
1001 Sheffield Drive,Wilmington, NC 28411
Wilmington, NC 28411


















Description
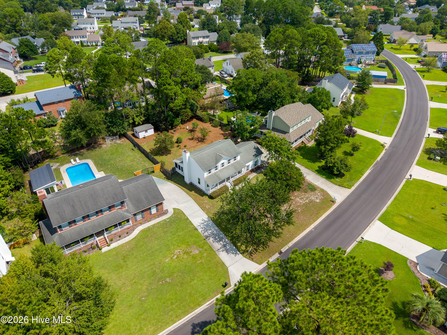
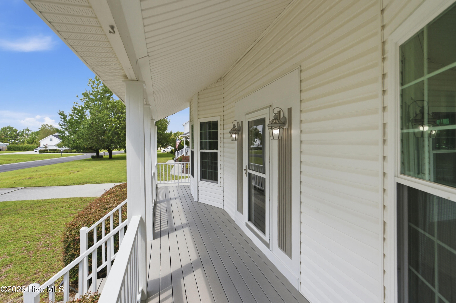
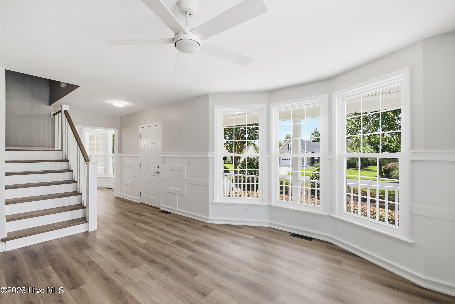
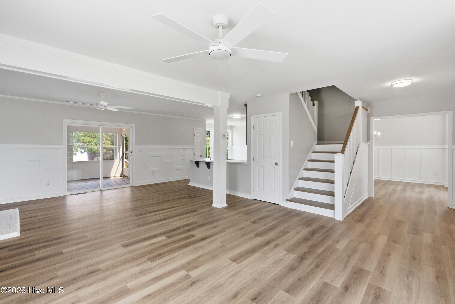
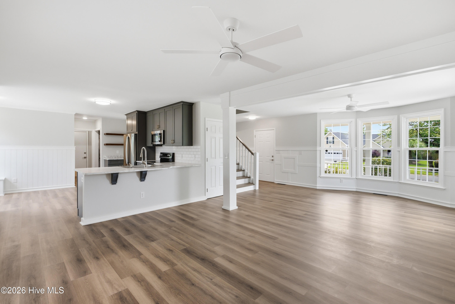
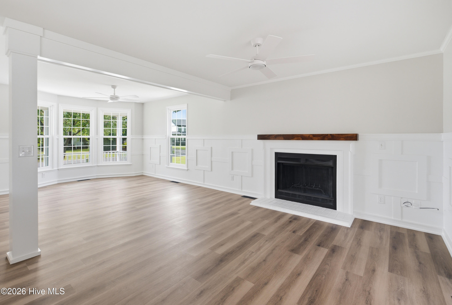
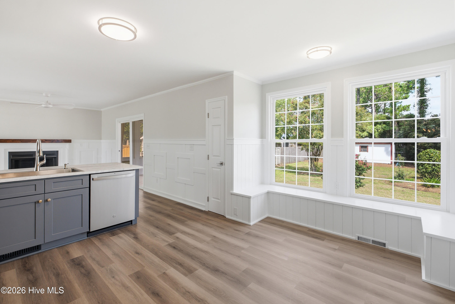
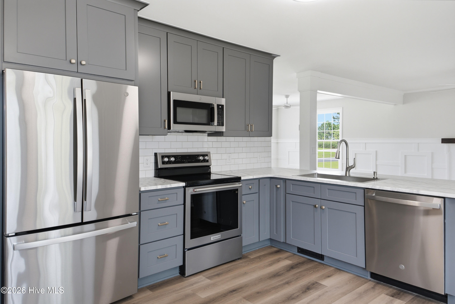
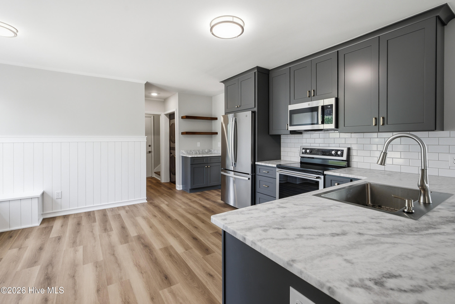
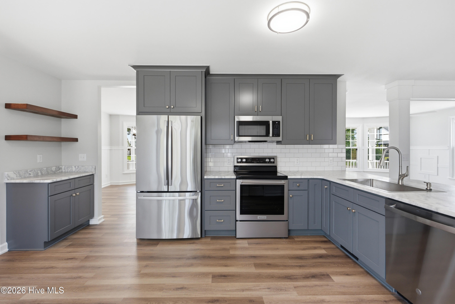
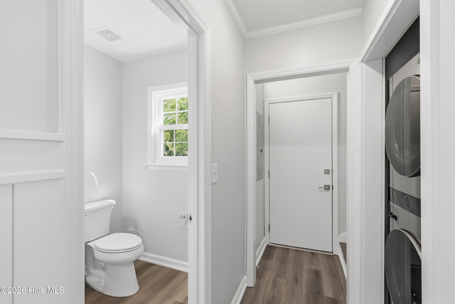
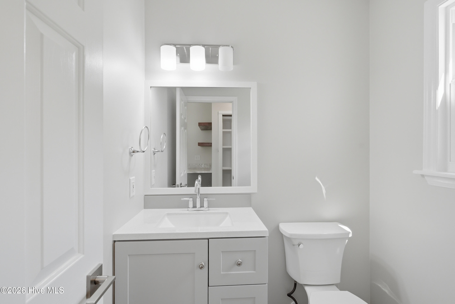
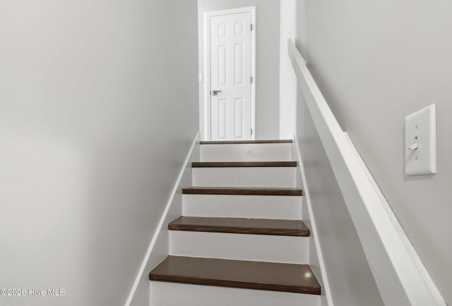
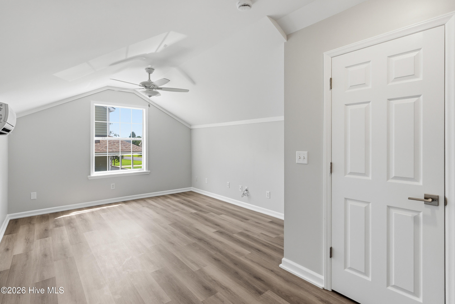
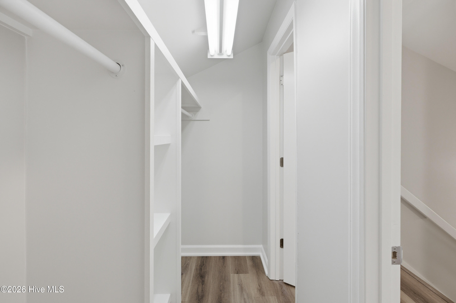
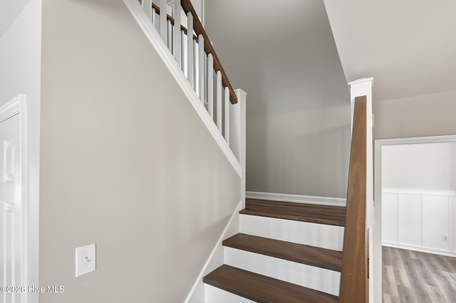
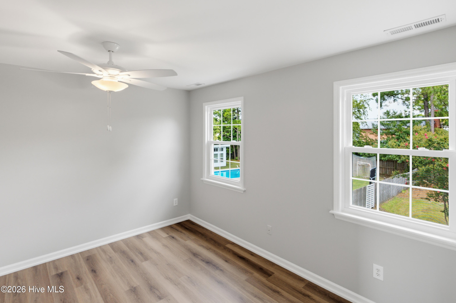
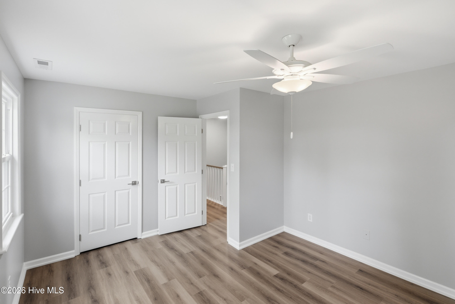
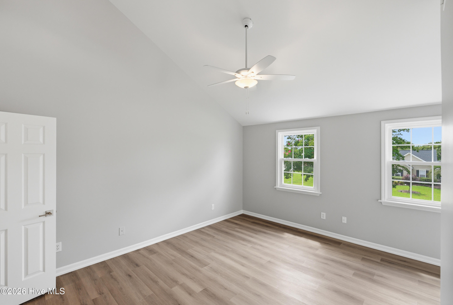
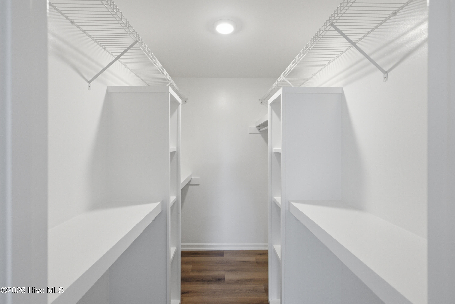
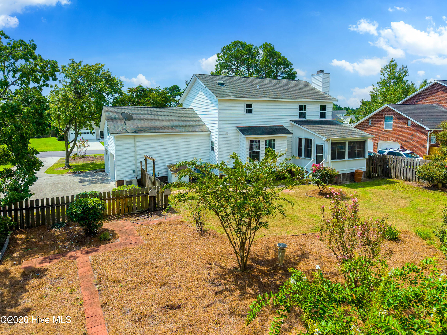
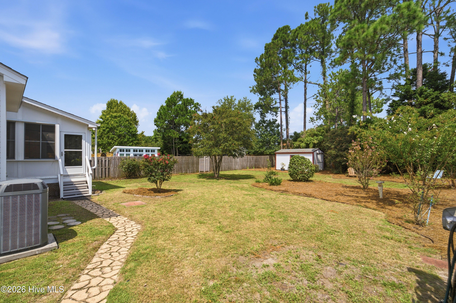
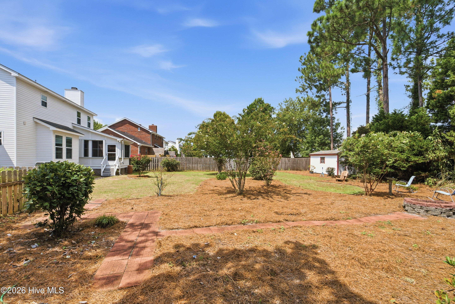
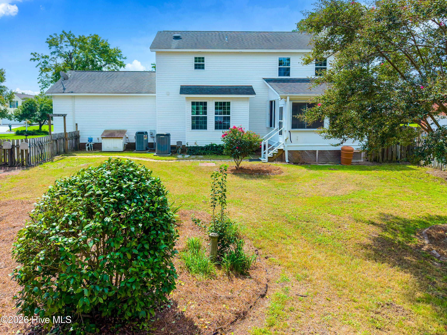
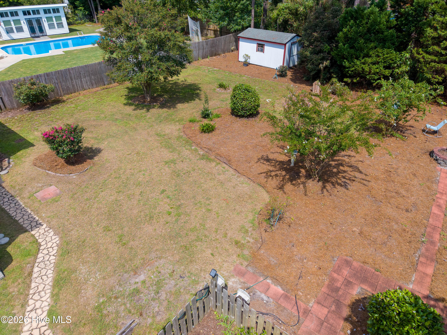
Welcome to 1001 Sheffield Drive -- a freshly renovated Wilmington home that feels less like a finished product and more like a blank canvas for whatever comes next. Thoughtfully updated from top to bottom, this turn-key property offers the rare combination of modern finishes, generous indoor and outdoor living space, and a location that puts you close to everything Wilmington has to offer. 3 bedrooms with 2.5 baths and a large bonus room that could be a 4th bedroom over the garage. Inside, custom finishes and thoughtful details create a warm, elevated feel throughout. The expansive sunroom provides a versatile space for relaxing, entertaining, working from home, or enjoying the views of the beautifully landscaped yard. A built-in casual breakfast nook adds charm and functionality, while custom wood shelving in the closets brings organization and character to the home. Step outside and the possibilities continue. The oversized yard is a true standout, offering plenty of room for a future pool, outdoor entertaining area, garden, or even a little homesteading. Mature trees provide beauty, shade, and privacy, while the fenced backyard creates a perfect space for pets, play, and gatherings. The large front porch adds even more outdoor living space and creates a welcoming first impression.The attached garage features a durable epoxy floor, adding both style and practicality. With the renovation work already completed, this is an opportunity to simply move in, make it your own, and enjoy. Fully renovated. Huge yard. Mature trees. Fenced backyard. Expansive sunroom. Custom finishes. Large front porch. Future pool potential. Turn-key convenience. 1001 Sheffield Drive is ready for its next chapter -- the only thing missing is you.
Details
| MLS # | 100598934 |
|---|---|
| Listing Type | For Sale |
| Style | House |
| Sub-Type | Resale |
| Status | Active |
| Year | 1996 |
| Days On Site | 8 |
| Listing Provided By | Destination Realty Corporation, LLC | Brett Blizzard |
Features
| Bed(s) | 3 |
|---|---|
| Bath(s) | 3 Total |
| SQ Feet | 2,143 |
| Garage | 2 |
| Story(s) | 2 |
| Zoning | R-15 |
| Acreage | 0.40 |
| Property View | See Remarks |
Interior
| Interior Features | Walk-in Closet(s), Kitchen Island, Ceiling Fan(s), Eat-in Kitchen, Walk-In Closet(s) |
|---|---|
| Heating Yes / No | Yes |
| Cooling | Heat Pump |
| Fireplace Yes / No | Yes |
| Rooms Total | 8 |
Exterior
| Roof | Architectural Shingle |
|---|---|
| Foundation Details | Crawl Space |
| View | See Remarks |
| Construction Materials | Vinyl Siding, Wood Frame |
Parking
| Attached Garage Yes / No | Yes |
|---|---|
| Garage Yes / No | Yes |
| Parking Features | Shared Driveway |
Utilities
| Utilities | Sewer Connected, Water Connected |
|---|
Taxes
| Tax Assessed Value | 441500 |
|---|---|
| Tax Book Number | 0 |
| Tax Legal Description | Lot 185 Section 12 Brittany Woods |
| Tax Year | 2025 |
Area Information
| State | NC |
|---|---|
| County | New Hanover |
| City | Wilmington |
| Zip Code | 28411 |
| Community Name | Brittany Woods |
| School District | New Hanover |
| Elementary School | Murrayville |
| High School | Laney |
| Listing VS Median (in Brittany Woods) | |
Price: $589,000 low | high Med: $569,450 sqft: 2,143 low | high Med: 2,397 $ / sqft: $275 low | high Med: $241 On site: 8 low | high Med: 38.5 | |
Market Activity 28411
Request a showing
Request a showing
Contact
Learn More About This Property

| State | NC |
|---|---|
| County | New Hanover |
| City | Wilmington |
| Zip Code | 28411 |
| Community Name | Brittany Woods |
| School District | New Hanover |
| Elementary School | Murrayville |
| High School | Laney |
| Listing VS Median (in Brittany Woods) | |
Price: $589,000 low | high Med: $569,450 sqft: 2,143 low | high Med: 2,397 $ / sqft: $275 low | high Med: $241 On site: 8 low | high Med: 38.5 | |

Winchester Realty Group Local real estate guidance for buyers, sellers and relocating clients throughout Coastal North Carolina. Phone 910-297-8588
Explore Coastal NC Real Estate: Wilmington NC Real Estate, Sneads Ferry NC Real Estate
© 2026 Seacoast Realty, Inc. All rights reserved. Equal housing opportunity. An equal opportunity company
Coldwell Banker® and the Coldwell Banker Logo are registered service marks owned by Coldwell Banker Real Estate LLC. Seacoast Realty, Inc. fully supports the principles of the Fair Housing Act and the Equal Opportunity Act. Each franchise is independently owned and operated. Any services or products provided by independently owned and operated franchises are not provided, affiliated with or related to Coldwell Banker Real Estate LLC nor any of its affiliated companies.
 Listings courtesy of Canopy MLS as distributed by MLS GRID.
Based on information submitted to the MLS GRID as of All data is obtained from various sources and may not have been verified by broker or MLS GRID. Supplied Open House Information is subject to change without notice. All information should be independently reviewed and verified for accuracy. Properties may or may not be listed by the office/agent presenting the information.
The Digital Millennium Copyright Act of 1998, 17 U.S.C. § 512 (the “DMCA”) provides recourse for copyright owners who believe that material appearing on the Internet infringes their rights under U.S. copyright law. If you believe in good faith that any content or material made available in connection with our website or services infringes your copyright, you (or your agent) may send us a notice requesting that the content or material be removed, or access to it blocked. Notices must be sent in writing by email to DMCAnotice@MLSGrid.com.
“The DMCA requires that your notice of alleged copyright infringement include the following information: (1) description of the copyrighted work that is the subject of claimed infringement; (2) description of the alleged infringing content and information sufficient to permit us to locate the content; (3) contact information for you, including your address, telephone number and email address; (4) a statement by you that you have a good faith belief that the content in the manner complained of is not authorized by the copyright owner, or its agent, or by the operation of any law; (5) a statement by you, signed under penalty of perjury, that the information in the notification is accurate and that you have the authority to enforce the copyrights that are claimed to be infringed; and (6) a physical or electronic signature of the copyright owner or a person authorized to act on the copyright owner’s behalf. Failure to include all of the above information may result in the delay of the processing of your complaint.
