 In-Person: 08/31 11:00 AM - 5:00 PM
In-Person: 09/01 11:00 AM - 5:00 PM

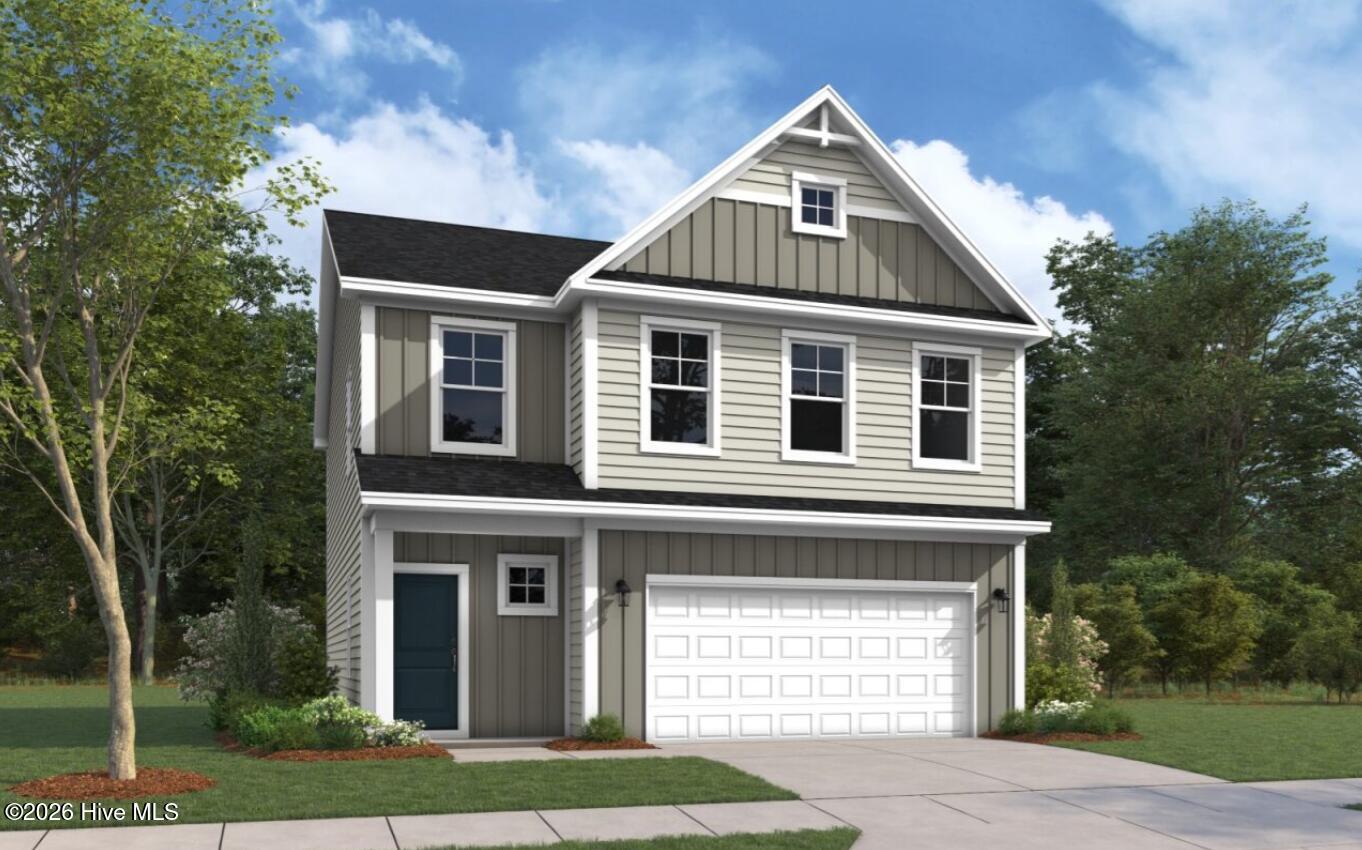

Description
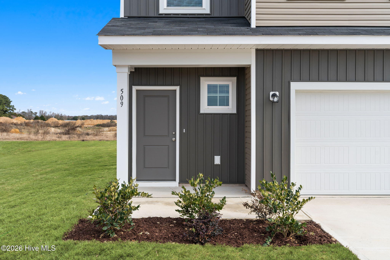
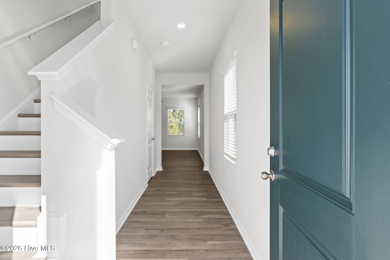
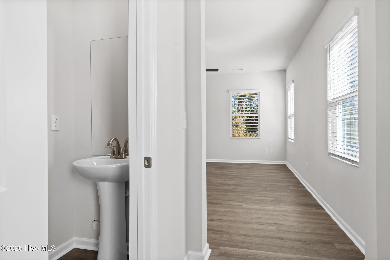
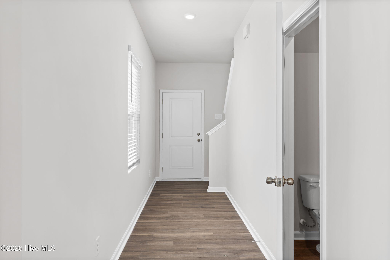
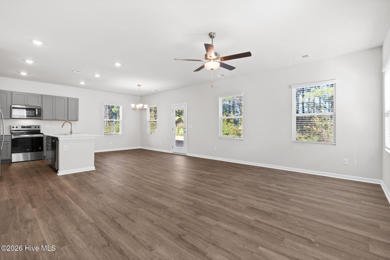
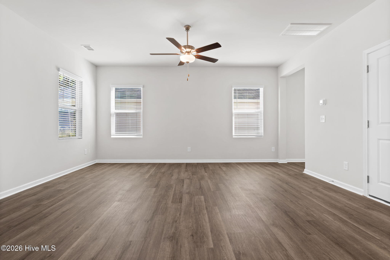
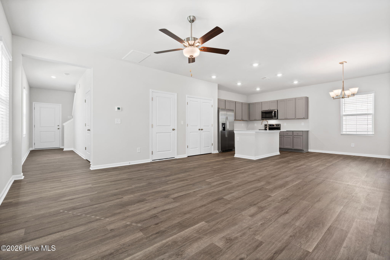
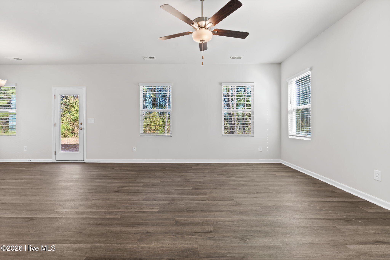
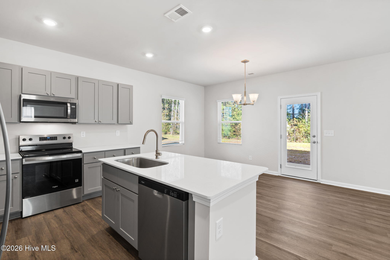
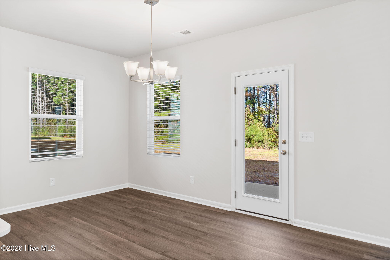
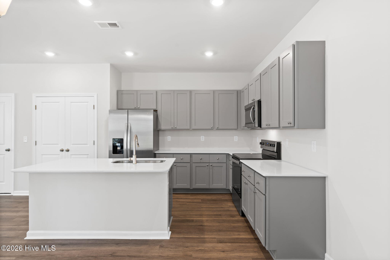
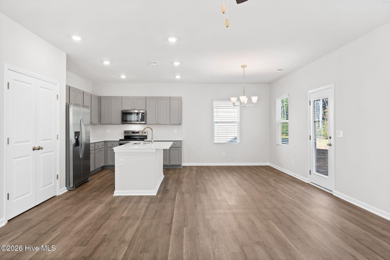
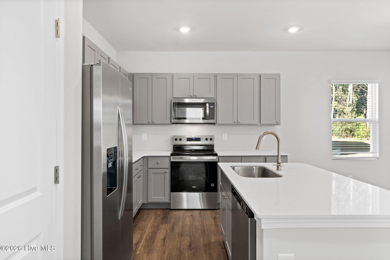
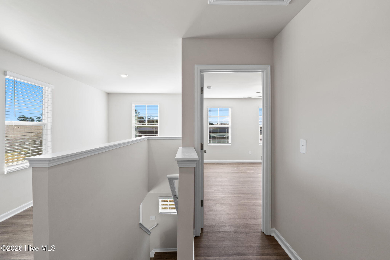
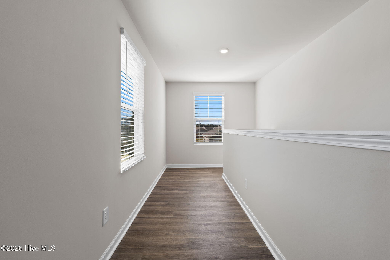
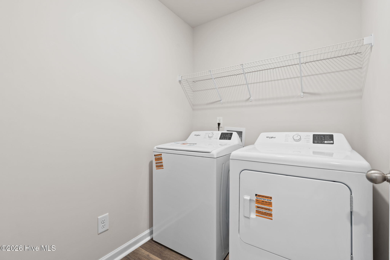
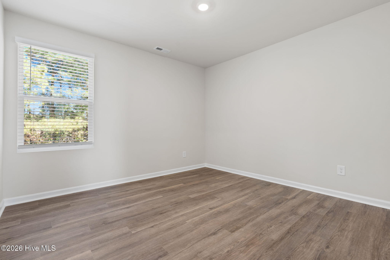
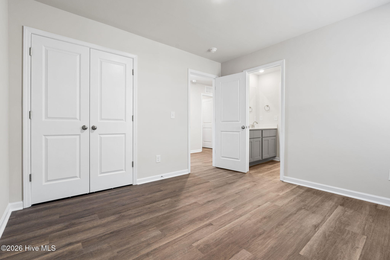
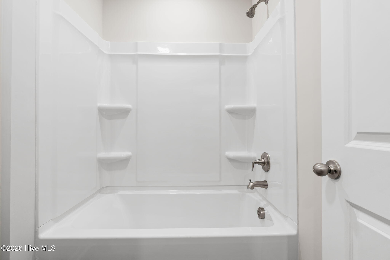
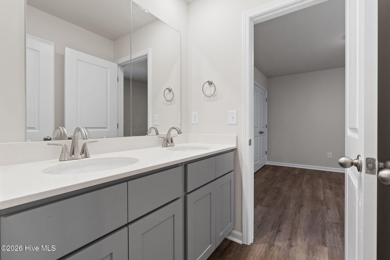
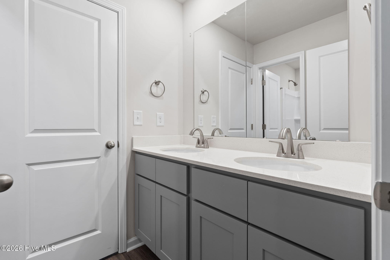
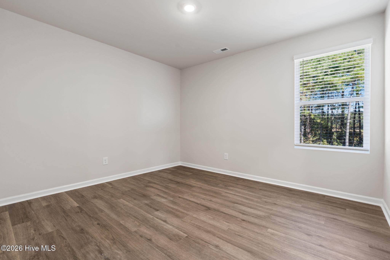
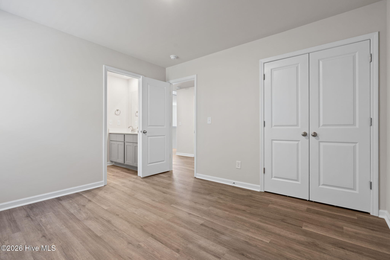
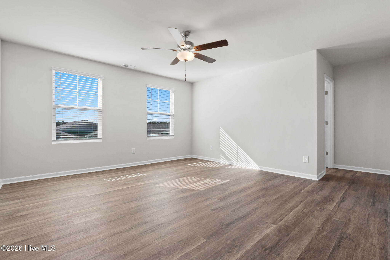
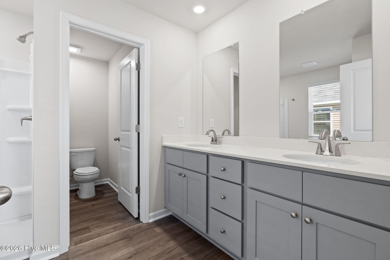
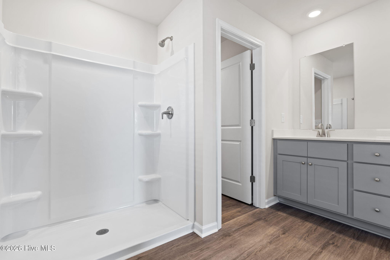
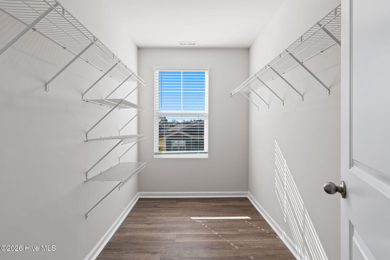
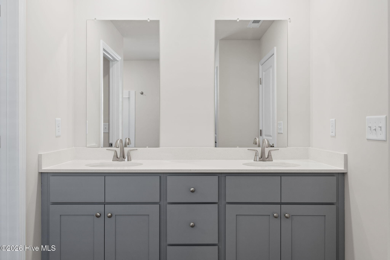
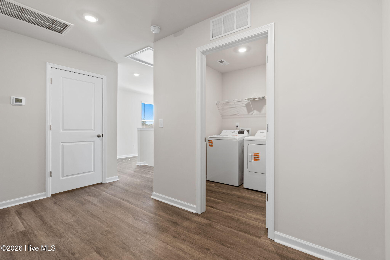
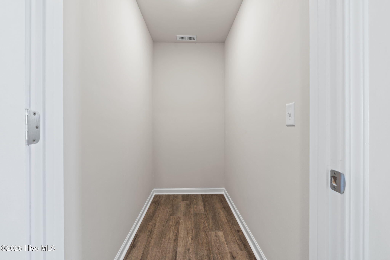
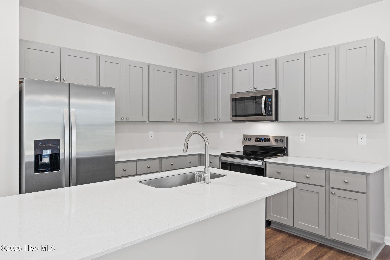
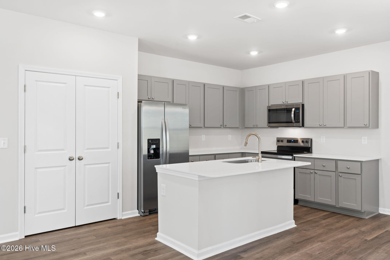
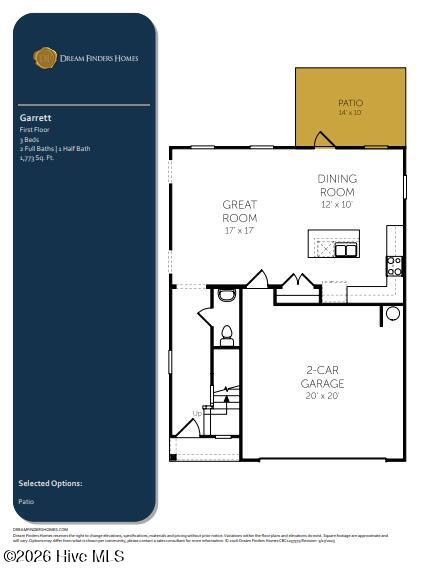
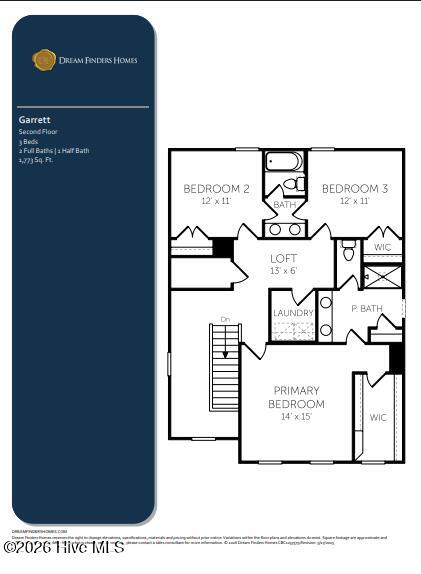
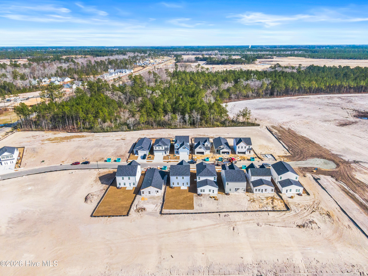
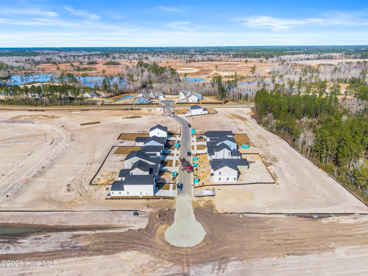
Welcome to The Garrett plan, an exquisitely crafted and beautifully appointed residence that seamlessly blends timeless sophistication, elevated comfort, and modern functionality. From the moment you enter, you're welcomed by a light-filled, airy foyer that radiates warmth and refinement, creating an immediate sense of openness and upscale living. The main level showcases a stunning open-concept design, thoughtfully curated for both effortless daily living and memorable entertaining. The expansive, sunlit living room flows gracefully into a casual dining area and a chef inspired kitchen. Here, a striking oversized center island, gleaming quartz countertops, gray cabinets, and abundant workspace come together to create a space that is as functional as it is breathtaking--perfect for hosting everything from intimate dinners to lively gatherings. Upstairs, a thoughtfully designed retreat continues to impress. A sun-drenched, versatile loft with walls of windows offers the perfect setting for a home office, media lounge, or cozy relaxation space. Generously sized secondary bedrooms are connected by a stylish Jack-and-Jill bath featuring a dual vanity, delivering both convenience and sophistication. A well-placed laundry room and an expansive walk-in storage area further enhance everyday ease and organization. The luxurious owner's suite is a true private sanctuary, boasting spacious proportions, serene ambiance, and refined details. Enjoy an en-suite bath, an oversized walk-in wardrobe, and an additional linen closet--each element designed to elevate comfort while maximizing functionality. Throughout the home, durable luxury resilient flooring provides both beauty and long-lasting performance. Step outside to discover a picturesque, tree-lined private backyard, an inviting and tranquil outdoor oasis offering privacy, natural beauty, and the perfect backdrop for relaxing mornings, outdoor entertaining, or peaceful evenings under the Carolina sky. Located in the highly sought-after East Lake, a brand new master planned community in Leland, this exceptional home will offer a vibrant, resort-style lifestyle with premier amenities including a sparkling pool, elegant clubhouse, scenic dog park, pickleball courts, and more. Ideally positioned just minutes from the historic charm of downtown Wilmington, Leland Town Center, and the popular Waterford Shops, convenience and coastal living come together effortlessly. Scheduled for completion in June, this remarkable residence presents a rare opportunity to own a home that perfectly captures coastal elegance, modern luxury, and everyday convenience--all in a location you'll love to call home.
Details
| MLS # | 100572312 |
|---|---|
| Listing Type | For Sale |
| Style | House |
| HOA Dues | $1,200 |
| Sub-Type | New Construction |
| Status | Pending With Showings |
| Year | 2026 |
| Days On Site | 116 |
| Listing Provided By | Dream Finders Realty LLC | Brad D Norris |
Features
| Bed(s) | 3 |
|---|---|
| Bath(s) | 3 Total |
| SQ Feet | 1,889 |
| Garage | 2 |
| Story(s) | 2 |
| Zoning | Residential |
| Acreage | 0.12 |
| Property View | See Remarks |
Interior
| Interior Features | Master Downstairs, Walk-in Closet(s), High Ceilings, Entrance Foyer, Solid Surface, Kitchen Island, Ceiling Fan(s), Pantry, Walk-in Shower, Blinds/Shades, Walk-In Closet(s) |
|---|---|
| Heating Yes / No | Yes |
| Cooling Yes / No | Yes |
| Cooling | Central Air |
| Fireplace Yes / No | No |
| Laundry Features | Laundry Room |
| Furnished | Unfurnished |
| Rooms Total | 6 |
Exterior
| Exterior Features | Cluster Mailboxes |
|---|---|
| Roof | Shingle |
| Foundation Details | Slab |
| Lot Features | Interior Lot, Level |
| View | See Remarks |
| Construction Materials | Vinyl Siding, Wood Frame |
| Security Features | Smoke Detector(s) |
Parking
| Attached Garage Yes / No | Yes |
|---|---|
| Garage Yes / No | Yes |
| Parking Features | Garage Faces Front, Attached, Concrete, Garage Door Opener |
Utilities
| Utilities | Cable Available, Sewer Connected, Underground Utilities, Water Connected |
|---|
Taxes
| Tax Assessed Value | 0 |
|---|---|
| Tax Book Number | 00174 |
| Tax Legal Description | L-162 S-2 PH-1 EAST LAKE PL 174/80 |
| Tax Year | 0 |
Area Information
| State | NC |
|---|---|
| County | Brunswick |
| City | Leland |
| Zip Code | 28451 |
| Community Name | East Lake |
| School District | Brunswick County Schools |
| Elementary School | Town Creek |
| High School | North Brunswick |
| Listing VS Median (in East Lake) | |
Price: $343,770 low | high Med: $384,004 sqft: 1,889 low | high Med: 1,866 $ / sqft: $182 low | high Med: $206 On site: 116 low | high Med: 102 | |
Market Activity 28451
Request a showing
Request a showing
Contact
Learn More About This Property

| Open House |
|---|
| In-Person 08/31 11:00 AM - 5:00 PM |
| In-Person 09/01 11:00 AM - 5:00 PM |
| In-Person 09/02 11:00 AM - 5:00 PM |
| In-Person 09/03 11:00 AM - 5:00 PM |
| In-Person 09/04 11:00 AM - 5:00 PM |
| In-Person 09/05 11:00 AM - 5:00 PM |
| In-Person 09/06 1:00 PM - 5:00 PM |
| In-Person 09/07 11:00 AM - 5:00 PM |
| In-Person 09/08 11:00 AM - 5:00 PM |
| In-Person 09/09 11:00 AM - 5:00 PM |
| In-Person 09/10 11:00 AM - 5:00 PM |
| In-Person 09/11 11:00 AM - 5:00 PM |
| In-Person 09/12 11:00 AM - 5:00 PM |
| In-Person 09/13 1:00 PM - 5:00 PM |
| State | NC |
|---|---|
| County | Brunswick |
| City | Leland |
| Zip Code | 28451 |
| Community Name | East Lake |
| School District | Brunswick County Schools |
| Elementary School | Town Creek |
| High School | North Brunswick |
| Listing VS Median (in East Lake) | |
Price: $343,770 low | high Med: $384,004 sqft: 1,889 low | high Med: 1,866 $ / sqft: $182 low | high Med: $206 On site: 116 low | high Med: 102 | |

Winchester Realty Group Local real estate guidance for buyers, sellers and relocating clients throughout Coastal North Carolina. Phone 910-297-8588
Explore Coastal NC Real Estate: Wilmington NC Real Estate, Sneads Ferry NC Real Estate
© 2026 Seacoast Realty, Inc. All rights reserved. Equal housing opportunity. An equal opportunity company
Coldwell Banker® and the Coldwell Banker Logo are registered service marks owned by Coldwell Banker Real Estate LLC. Seacoast Realty, Inc. fully supports the principles of the Fair Housing Act and the Equal Opportunity Act. Each franchise is independently owned and operated. Any services or products provided by independently owned and operated franchises are not provided, affiliated with or related to Coldwell Banker Real Estate LLC nor any of its affiliated companies.
 Listings courtesy of Canopy MLS as distributed by MLS GRID.
Based on information submitted to the MLS GRID as of All data is obtained from various sources and may not have been verified by broker or MLS GRID. Supplied Open House Information is subject to change without notice. All information should be independently reviewed and verified for accuracy. Properties may or may not be listed by the office/agent presenting the information.
The Digital Millennium Copyright Act of 1998, 17 U.S.C. § 512 (the “DMCA”) provides recourse for copyright owners who believe that material appearing on the Internet infringes their rights under U.S. copyright law. If you believe in good faith that any content or material made available in connection with our website or services infringes your copyright, you (or your agent) may send us a notice requesting that the content or material be removed, or access to it blocked. Notices must be sent in writing by email to DMCAnotice@MLSGrid.com.
“The DMCA requires that your notice of alleged copyright infringement include the following information: (1) description of the copyrighted work that is the subject of claimed infringement; (2) description of the alleged infringing content and information sufficient to permit us to locate the content; (3) contact information for you, including your address, telephone number and email address; (4) a statement by you that you have a good faith belief that the content in the manner complained of is not authorized by the copyright owner, or its agent, or by the operation of any law; (5) a statement by you, signed under penalty of perjury, that the information in the notification is accurate and that you have the authority to enforce the copyrights that are claimed to be infringed; and (6) a physical or electronic signature of the copyright owner or a person authorized to act on the copyright owner’s behalf. Failure to include all of the above information may result in the delay of the processing of your complaint.
