
1157 Garland Lake Circle SW,Supply, NC 28462
Supply, NC 28462


Description
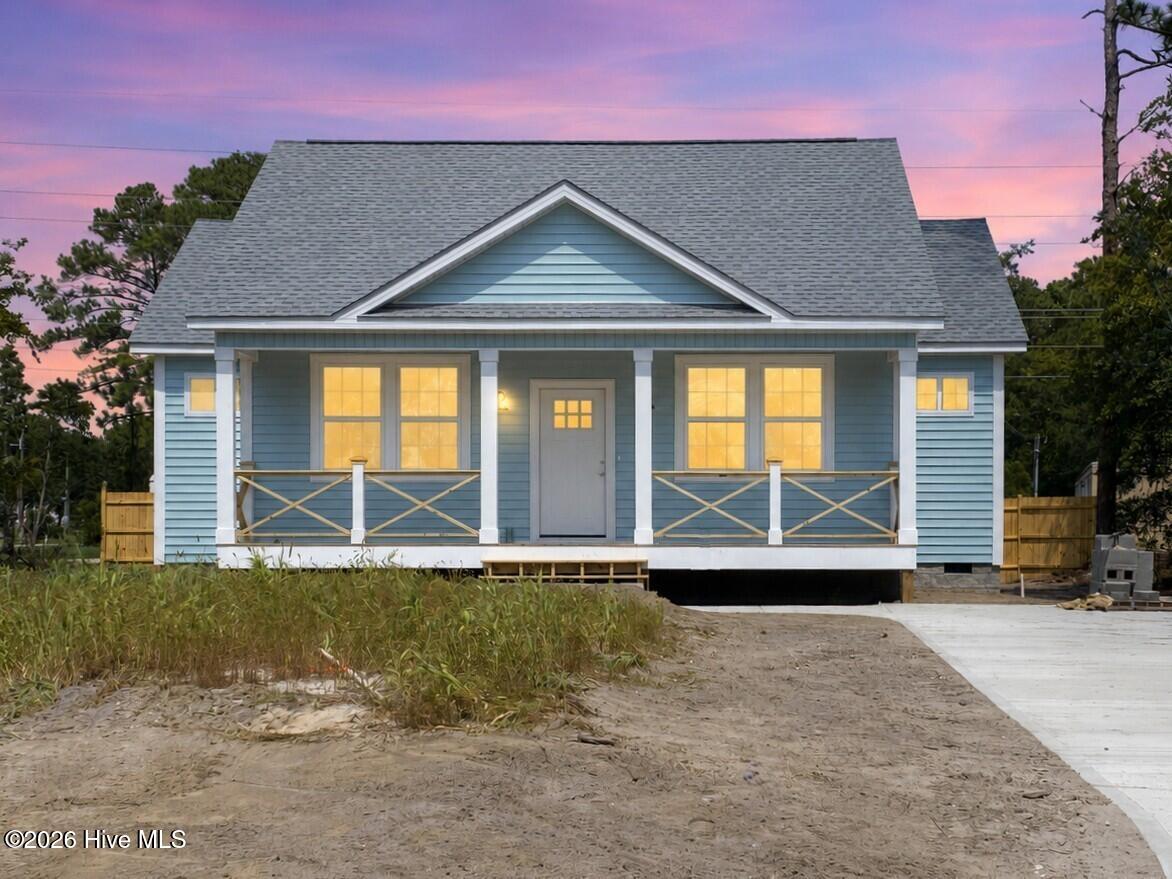
The inviting Retreat floor plan offers a perfect blend of comfort and functionality across 1,504 square feet. As you enter, a welcoming foyer leads to two generously sized secondary bedrooms that share a full bathroom, providing ideal space for family or guests. The heart of the home opens to an airy, open-concept living area where the spacious family room flows seamlessly into the well-appointed kitchen. The kitchen boasts a large island, perfect for casual dining and entertaining, while the adjacent dining area offers direct access to a covered patio, extending your living space outdoors. The private primary suite is tucked toward the rear of the home for added privacy, featuring a spacious bedroom designed for relaxation. The luxurious primary bathroom includes dual sinks, water closet, and a walk-in shower, complemented by an expansive walk-in closet. A unique convenience is the direct connection from the primary suite closet to the laundry room, making everyday tasks easier. This 3-bedroom, 2-bathroom home also includes a two-car garage, making it an ideal choice for modern living with thoughtful flow and practical design.''Special interest rate and buyer incentives may be available with the Builder's preferred lender. Restrictions and qualifications apply. See on-site sales consultant for details.''
Details
| MLS # | 100599969 |
|---|---|
| Listing Type | For Sale |
| Style | House |
| HOA Dues | $480 |
| Sub-Type | New Construction |
| Status | Active |
| Year | 2025 |
| Days On Site | 11 |
| Listing Provided By | Dream Finders Realty LLC | Brad D Norris |
Features
| Bed(s) | 3 |
|---|---|
| Bath(s) | 2 Total |
| SQ Feet | 1,504 |
| Garage | 2 |
| Story(s) | 1 |
| Zoning | R-15 |
| Acreage | 0.22 |
| Property View | See Remarks |
Interior
| Interior Features | Walk-in Closet(s), High Ceilings, Kitchen Island, Pantry, Walk-in Shower, Blinds/Shades, Walk-In Closet(s) |
|---|---|
| Heating Yes / No | Yes |
| Cooling Yes / No | Yes |
| Cooling | Central Air |
| Fireplace Yes / No | No |
| Laundry Features | Dryer Hookup, Washer Hookup |
| Rooms Total | 6 |
Exterior
| Roof | Shingle |
|---|---|
| Foundation Details | Slab |
| Lot Features | Level, Cleared |
| View | See Remarks |
| Construction Materials | Vinyl Siding, Wood Frame |
Parking
| Attached Garage Yes / No | Yes |
|---|---|
| Garage Yes / No | Yes |
| Parking Features | Attached, Garage Door Opener, Garage |
Utilities
| Utilities | Sewer Available, Underground Utilities, Water Available |
|---|
Taxes
| Tax Book Number | 00168 |
|---|---|
| Tax Legal Description | l207 Riverlake Pl-168/3 |
Area Information
| State | NC |
|---|---|
| County | Brunswick |
| City | Supply |
| Zip Code | 28462 |
| Community Name | Riverlake Place |
| School District | Brunswick County Schools |
| Elementary School | Virginia Williamson |
| High School | West Brunswick |
| Listing VS Median (in Riverlake Place) | |
Price: $302,990 low | high Med: $332,990 sqft: 1,504 low | high Med: 1,842 $ / sqft: $201 low | high Med: $181 On site: 11 low | high Med: 27 | |
Market Activity 28462
Request a showing
Request a showing
Contact
Learn More About This Property

| State | NC |
|---|---|
| County | Brunswick |
| City | Supply |
| Zip Code | 28462 |
| Community Name | Riverlake Place |
| School District | Brunswick County Schools |
| Elementary School | Virginia Williamson |
| High School | West Brunswick |
| Listing VS Median (in Riverlake Place) | |
Price: $302,990 low | high Med: $332,990 sqft: 1,504 low | high Med: 1,842 $ / sqft: $201 low | high Med: $181 On site: 11 low | high Med: 27 | |
Winchester Realty Group Local real estate guidance for buyers, sellers and relocating clients throughout Coastal North Carolina. Phone 910-297-8588
Explore Coastal NC Real Estate: Wilmington NC Real Estate, Sneads Ferry NC Real Estate
© 2026 Seacoast Realty, Inc. All rights reserved. Equal housing opportunity. An equal opportunity company
Coldwell Banker® and the Coldwell Banker Logo are registered service marks owned by Coldwell Banker Real Estate LLC. Seacoast Realty, Inc. fully supports the principles of the Fair Housing Act and the Equal Opportunity Act. Each franchise is independently owned and operated. Any services or products provided by independently owned and operated franchises are not provided, affiliated with or related to Coldwell Banker Real Estate LLC nor any of its affiliated companies.
 Listings courtesy of Canopy MLS as distributed by MLS GRID.
Based on information submitted to the MLS GRID as of All data is obtained from various sources and may not have been verified by broker or MLS GRID. Supplied Open House Information is subject to change without notice. All information should be independently reviewed and verified for accuracy. Properties may or may not be listed by the office/agent presenting the information.
The Digital Millennium Copyright Act of 1998, 17 U.S.C. § 512 (the “DMCA”) provides recourse for copyright owners who believe that material appearing on the Internet infringes their rights under U.S. copyright law. If you believe in good faith that any content or material made available in connection with our website or services infringes your copyright, you (or your agent) may send us a notice requesting that the content or material be removed, or access to it blocked. Notices must be sent in writing by email to DMCAnotice@MLSGrid.com.
“The DMCA requires that your notice of alleged copyright infringement include the following information: (1) description of the copyrighted work that is the subject of claimed infringement; (2) description of the alleged infringing content and information sufficient to permit us to locate the content; (3) contact information for you, including your address, telephone number and email address; (4) a statement by you that you have a good faith belief that the content in the manner complained of is not authorized by the copyright owner, or its agent, or by the operation of any law; (5) a statement by you, signed under penalty of perjury, that the information in the notification is accurate and that you have the authority to enforce the copyrights that are claimed to be infringed; and (6) a physical or electronic signature of the copyright owner or a person authorized to act on the copyright owner’s behalf. Failure to include all of the above information may result in the delay of the processing of your complaint.
