 In-Person: 09/06 12:00 PM - 4:00 PM
1213 Rockhill Road,Castle Hayne, NC 28429
Castle Hayne, NC 28429




















Description
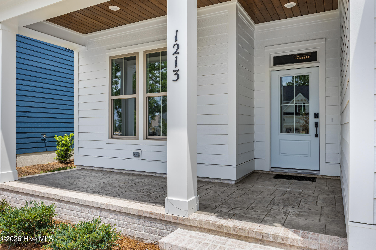
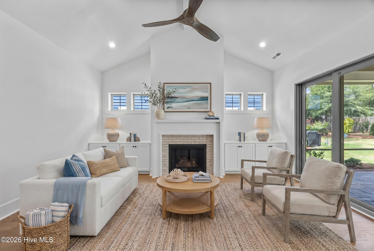
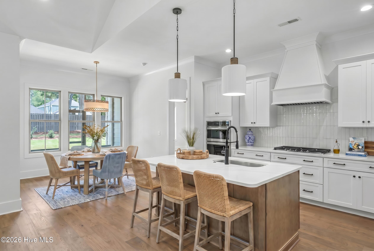
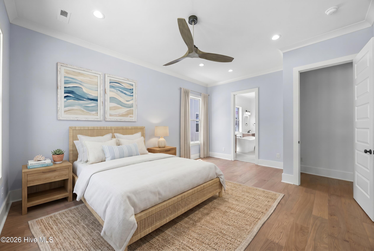
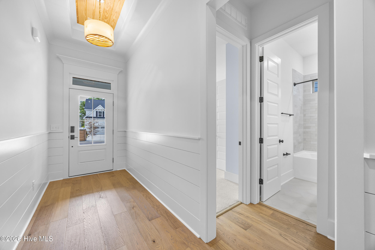
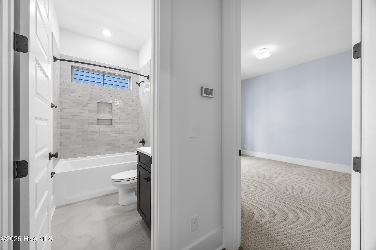
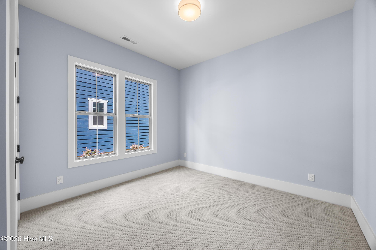
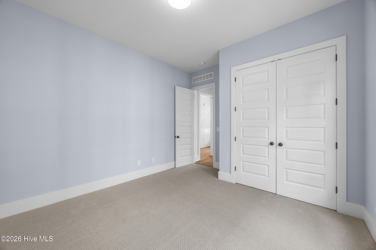
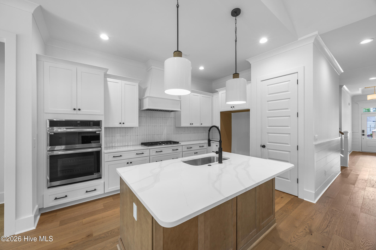
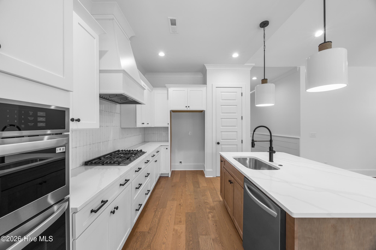
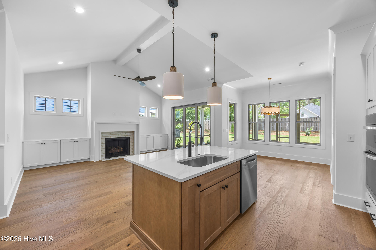
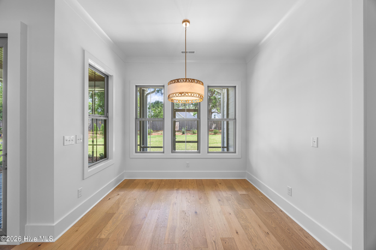
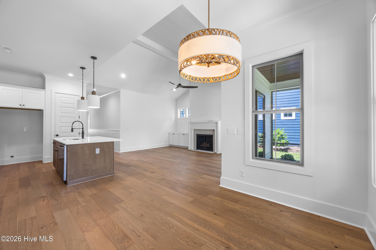
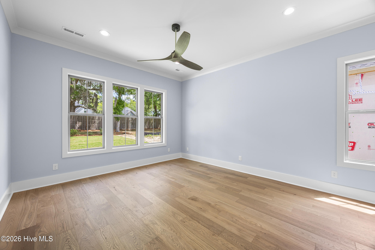
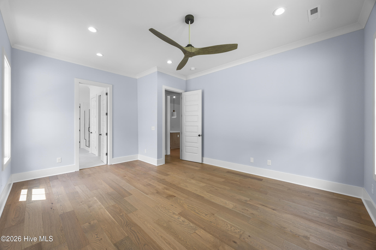
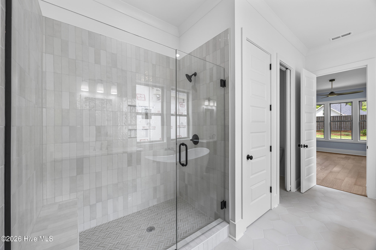
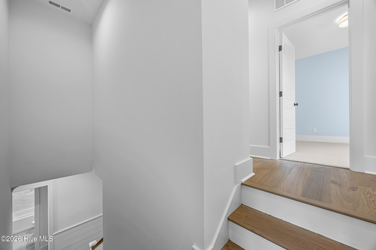
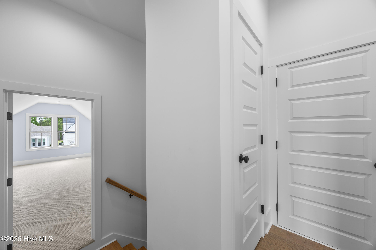
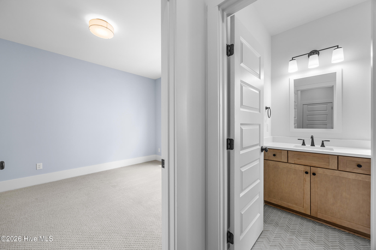
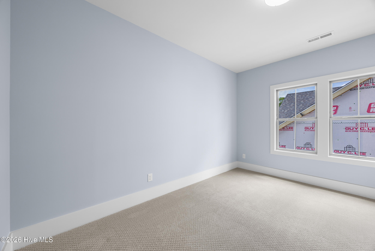
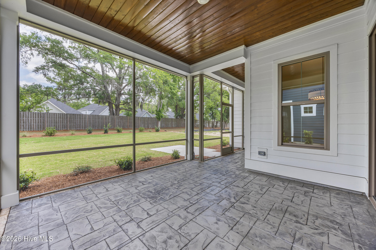
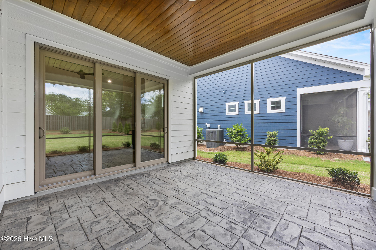
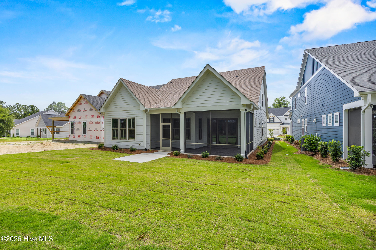
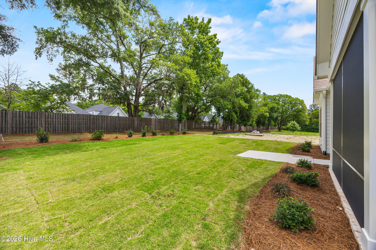
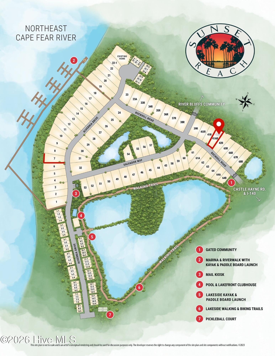
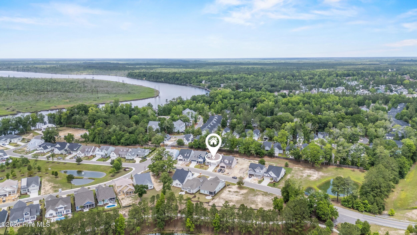
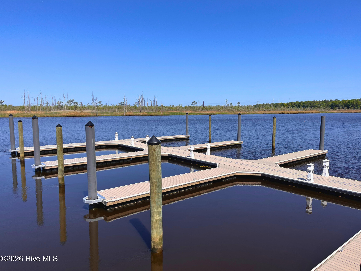
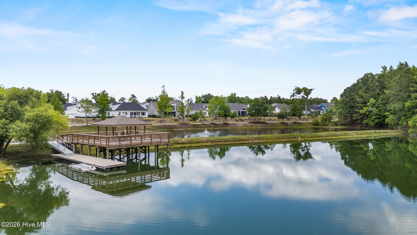
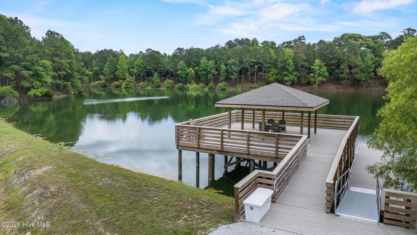
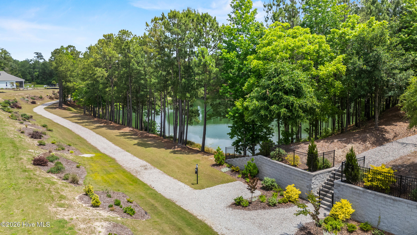
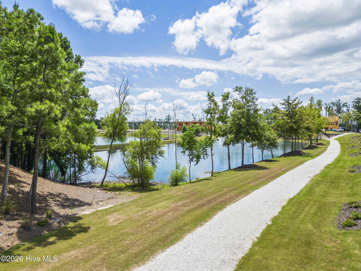
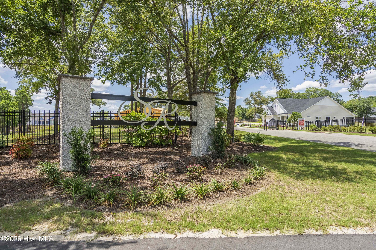
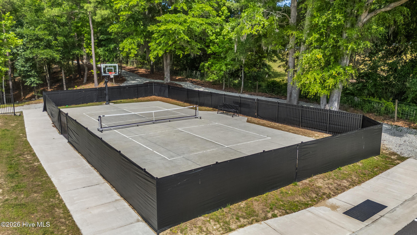
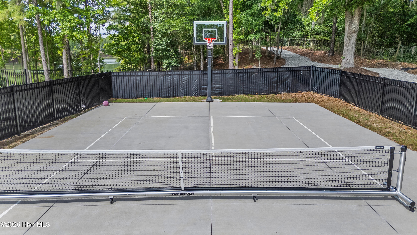
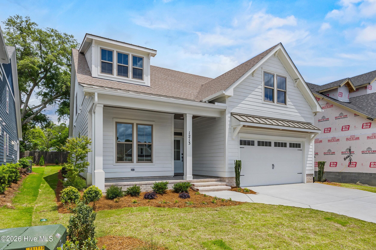
Bridgewater Builders' newest home in Sunset Reach is ready for you to enjoy today and experience all that Sunset Reach has to offer this summer. The heart of the home is a bright, vaulted family room filled with natural light and open to the dining area and beautifully appointed kitchen, creating an easy flow for gathering and entertaining. Quartz countertops, white perimeter cabinetry, a wood-stained island with pendant lighting, a tapered wood hood over the gas cooktop, and a built-in wall oven and microwave bring warmth and style to the gourmet kitchen, while a matte black faucet and hardware accents add a clean, modern finish. Beautiful tile details throughout the kitchen and baths and wood floors throughout the first-floor living areas add even more character and craftsmanship. The first-floor primary suite offers a private retreat with a spacious walk-in closet, and a luxurious bath featuring a freestanding soaking tub, two separate vanities, and a six-foot fully tiled walk-in shower with a built-in seat. Two additional bedrooms and a shared full bath provide comfortable space for family or guests. Upstairs, a dedicated office makes working from home feel effortless and a versatile bonus room with a full bath offers endless flexibility as a guest suite, media room, or game-day hangout. Designed for the way you live, this home also includes a functional laundry room, mudroom drop zone, and a screened porch with adjoining patio just off the living area--ideal for enjoying gentle coastal breezes and easy outdoor living. Smart home technology adds another layer of comfort and convenience, with centralized control of lighting, climate, security, and appliances, plus pre-wiring for surround sound and home networking. At Sunset Reach, the lifestyle is just as appealing as the home itself. Set along the NE Cape Fear River, this gated waterfront community offers a relaxed coastal setting with walking and biking trails, pickleball court, a 12-acre lake with kayak launch, and a riverfront marina with a day dock, kayak launch, and boatslips available for purchase. Residents enjoy easy access to downtown Wilmington by boat or car, making it simple to balance peaceful waterfront living with nearby dining, shopping, and entertainment. Future community amenities, including a pool and clubhouse, are also planned. It is a place where mornings begin with coffee on the porch, afternoons invite time on the water or outdoors, and evenings are made for sunset views and effortless entertaining. *Some photos have been virtually staged to demonstrate possible lifestyle and room use. Actual property is unfurnished.
Details
| MLS # | 100567937 |
|---|---|
| Listing Type | For Sale |
| Style | House |
| HOA Dues | $2,400 |
| Sub-Type | New Construction |
| Status | Active |
| Year | 2026 |
| Days On Site | 142 |
| Listing Provided By | Coldwell Banker Sea Coast Advantage | Team Thirty 4 North |
Features
| Bed(s) | 4 |
|---|---|
| Bath(s) | 3 Total |
| SQ Feet | 2,613 |
| Garage | 2 |
| Story(s) | 2 |
| Zoning | R-15 |
| Acreage | 0.18 |
| Golf Course | Yes |
| Water Front | Water Access Comm |
| Property View | See Remarks |
Interior
| Interior Features | Master Downstairs, Walk-in Closet(s), Vaulted Ceiling(s), Tray Ceiling(s), High Ceilings, Entrance Foyer, Solid Surface, Bookcases, Kitchen Island, Ceiling Fan(s), Pantry, Walk-in Shower, Walk-In Closet(s) |
|---|---|
| Heating Yes / No | Yes |
| Cooling Yes / No | Yes |
| Cooling | Zoned, Heat Pump |
| Fireplaces Total | 1 |
| Fireplace Yes / No | Yes |
| Laundry Features | Laundry Room |
| Rooms Total | 8 |
Exterior
| Exterior Features | Irrigation System, See Remarks |
|---|---|
| Roof | Architectural Shingle |
| Foundation Details | Raised, Slab |
| Lot Features | See Remarks, Water Access Comm, Landscaped, Sprinklers in Front, Sprinklers in Rear |
| Waterfront Features | Water Access Comm |
| View | See Remarks |
| Construction Materials | Fiber Cement, Wood Frame |
| Security Features | Smoke Detector(s) |
Parking
| Attached Garage Yes / No | Yes |
|---|---|
| Garage Yes / No | Yes |
| Parking Features | Garage Faces Front, Concrete, Garage Door Opener, Off Street |
Utilities
| Utilities | Cable Available, Natural Gas Connected, Sewer Connected, Underground Utilities, Water Connected |
|---|
Taxes
| Tax Assessed Value | 0 |
|---|---|
| Tax Book Number | 73 |
| Tax Legal Description | LOT 41AR PH 1 SUNSET REACH REV |
| Tax Year | 2025 |
Area Information
| State | NC |
|---|---|
| County | New Hanover |
| City | Castle Hayne |
| Zip Code | 28429 |
| Community Name | Sunset Reach |
| School District | New Hanover |
| Elementary School | Castle Hayne |
| High School | Laney |
| Listing VS Median (in Sunset Reach) | |
Price: $699,900 low | high Med: $712,450 sqft: 2,613 low | high Med: 2,418 $ / sqft: $268 low | high Med: $296 On site: 142 low | high Med: 227.5 | |
Market Activity 28429
Request a showing
Request a showing
Contact
Learn More About This Property

| Open House |
|---|
| In-Person 09/06 12:00 PM - 4:00 PM |
| State | NC |
|---|---|
| County | New Hanover |
| City | Castle Hayne |
| Zip Code | 28429 |
| Community Name | Sunset Reach |
| School District | New Hanover |
| Elementary School | Castle Hayne |
| High School | Laney |
| Listing VS Median (in Sunset Reach) | |
Price: $699,900 low | high Med: $712,450 sqft: 2,613 low | high Med: 2,418 $ / sqft: $268 low | high Med: $296 On site: 142 low | high Med: 227.5 | |


Winchester Realty Group Local real estate guidance for buyers, sellers and relocating clients throughout Coastal North Carolina. Phone 910-297-8588
Explore Coastal NC Real Estate: Wilmington NC Real Estate, Sneads Ferry NC Real Estate
© 2026 Seacoast Realty, Inc. All rights reserved. Equal housing opportunity. An equal opportunity company
Coldwell Banker® and the Coldwell Banker Logo are registered service marks owned by Coldwell Banker Real Estate LLC. Seacoast Realty, Inc. fully supports the principles of the Fair Housing Act and the Equal Opportunity Act. Each franchise is independently owned and operated. Any services or products provided by independently owned and operated franchises are not provided, affiliated with or related to Coldwell Banker Real Estate LLC nor any of its affiliated companies.
 Listings courtesy of Canopy MLS as distributed by MLS GRID.
Based on information submitted to the MLS GRID as of All data is obtained from various sources and may not have been verified by broker or MLS GRID. Supplied Open House Information is subject to change without notice. All information should be independently reviewed and verified for accuracy. Properties may or may not be listed by the office/agent presenting the information.
The Digital Millennium Copyright Act of 1998, 17 U.S.C. § 512 (the “DMCA”) provides recourse for copyright owners who believe that material appearing on the Internet infringes their rights under U.S. copyright law. If you believe in good faith that any content or material made available in connection with our website or services infringes your copyright, you (or your agent) may send us a notice requesting that the content or material be removed, or access to it blocked. Notices must be sent in writing by email to DMCAnotice@MLSGrid.com.
“The DMCA requires that your notice of alleged copyright infringement include the following information: (1) description of the copyrighted work that is the subject of claimed infringement; (2) description of the alleged infringing content and information sufficient to permit us to locate the content; (3) contact information for you, including your address, telephone number and email address; (4) a statement by you that you have a good faith belief that the content in the manner complained of is not authorized by the copyright owner, or its agent, or by the operation of any law; (5) a statement by you, signed under penalty of perjury, that the information in the notification is accurate and that you have the authority to enforce the copyrights that are claimed to be infringed; and (6) a physical or electronic signature of the copyright owner or a person authorized to act on the copyright owner’s behalf. Failure to include all of the above information may result in the delay of the processing of your complaint.
