 Price Reduced Listing
125 Lake Ridge Drive,McCormick, SC 29835
McCormick, SC 29835













Description
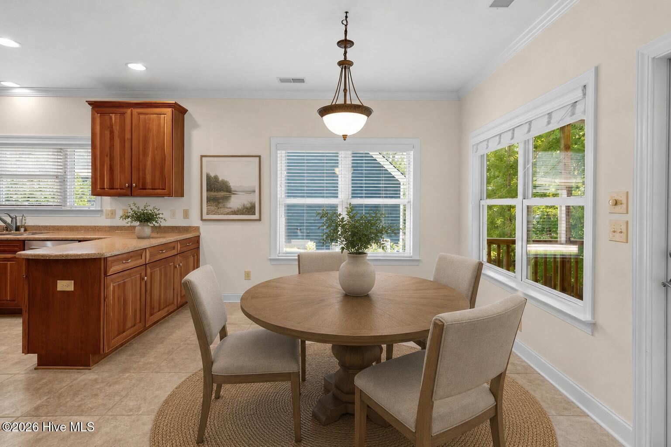
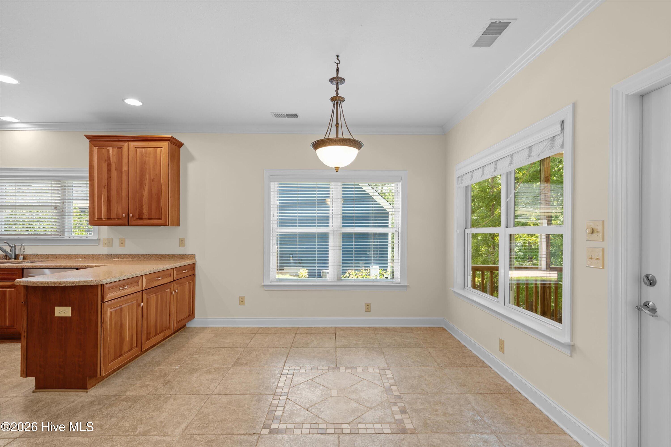
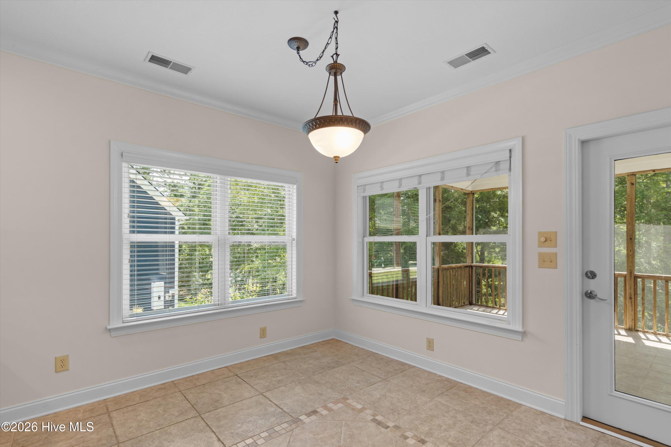
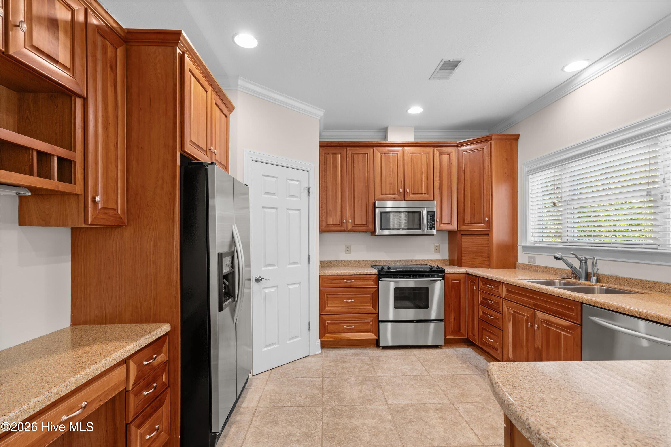
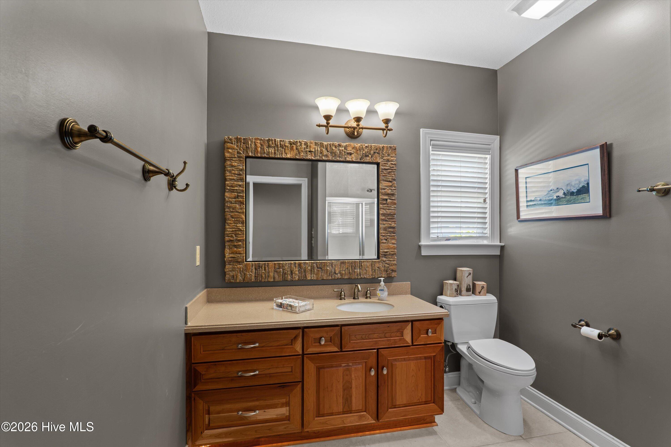
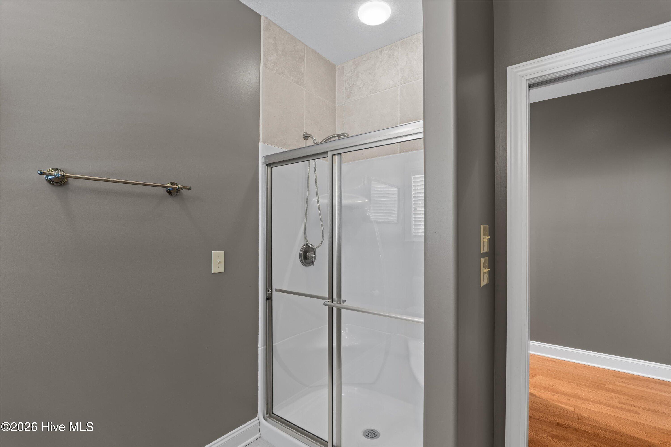
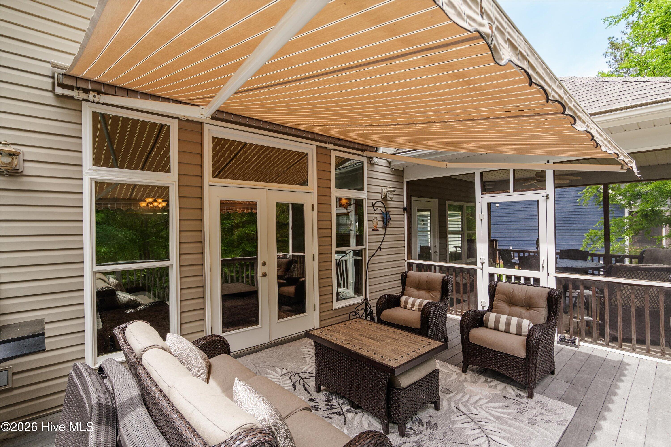
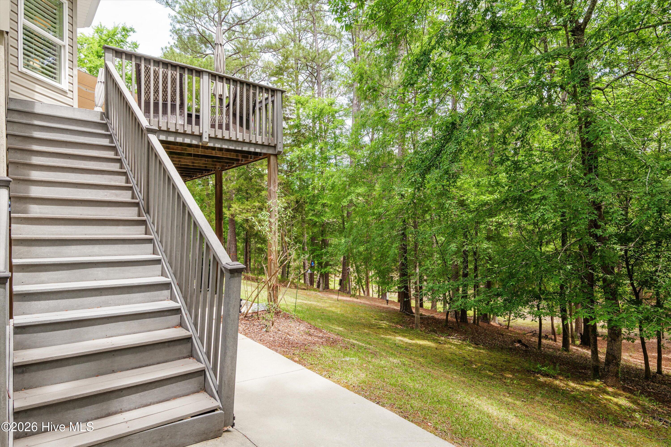
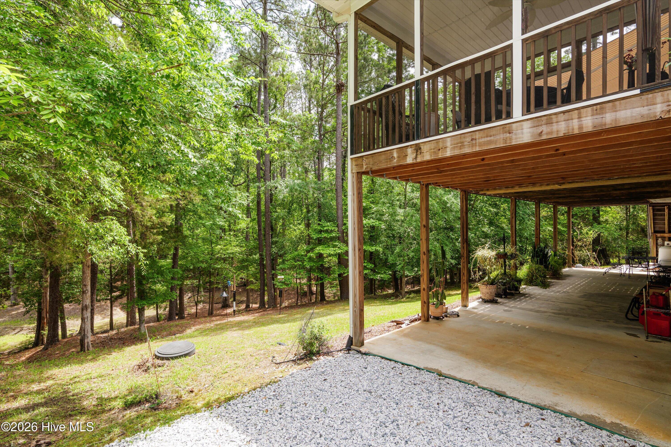
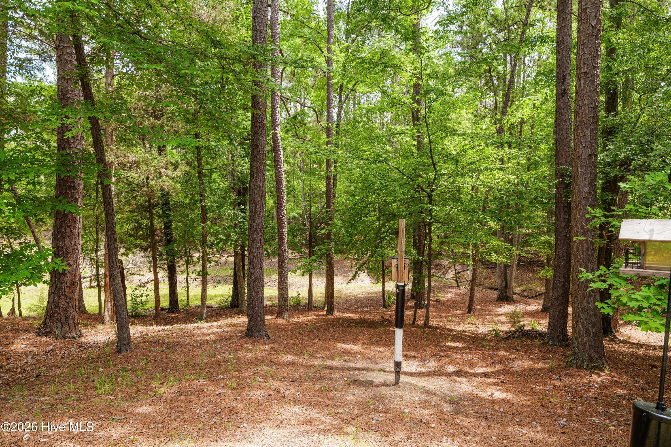
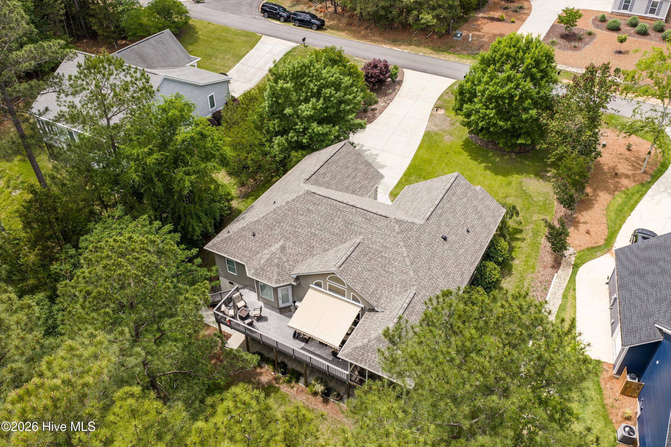
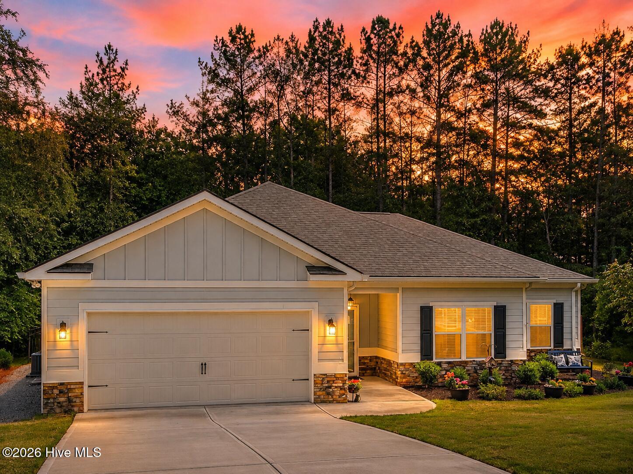
Lakefront Opportunity -- Privacy Today, View Returning Soon Set on the desirable lakeside side of Savannah Lakes Village, this beautifully maintained 3-bedroom, 2.5-bath home offers the peace and privacy of a wooded cove setting with a rare long-term advantage: the lake level behind the home is temporarily lowered during the current bridge renovation, and water is expected to return to the cove when the project is complete. PRICED FOR TODAY'S WATER LEVEL, POSITIONED FOR TOMORROW'S. This is an opportunity to secure a lake-oriented home, private dock slip, boat lift, and jet ski lift at a price that reflects current conditions--while positioning yourself for the return of the water behind the home. Inside, the open foyer leads to a dramatic great room with soaring cathedral ceilings, a wall of windows, and a STACKED STONE CORNER FIREPLACE with gas logs, creating a warm chalet-inspired feel. The split-bedroom floor plan offers spacious gathering areas while maintaining privacy. The eat-in kitchen features custom cherry cabinetry, Silestone countertops, stainless-steel appliances, pantry storage, and abundant workspace. The formal dining room features a vaulted ceiling and custom cherry built-ins, with cherry cabinetry continuing throughout the kitchen and bathrooms. The oversized primary suite offers private deck access and a spacious bath with a walk-in shower, double vanity, and Ariance® air-massage self-cleaning tub. Outdoor living takes center stage with an expansive Trex deck, screened porch, and covered patio below, surrounded by mature woods and the quiet cove setting. A concreted stand-up crawl space with dedicated workshop area provides exceptional storage and hobby space. Additional features include a BRAND-NEW 2026 ROOF, portable generator with manual transfer switch, whole-house water filtration, second irrigation meter, whole-house sound system, retractable Sunsetter awning with automatic wind sensor, gutter guards, plantation shutters, and hardwood flooring in the foyer, great room, dining room, and hallway. The HVAC has a new control board and thermostat. The property's DOCK SLIP is located at the end of Lake Ridge on the same side of the street as the home, with water access currently available at the dock. Enjoy an easy golf-cart ride to the Recreation Center, River Grill, Tara Golf Club, and Savannah Lakes Village's extensive amenities, including indoor and outdoor pools, pickleball, tennis, fitness facilities, and social activities. A SMART LAKEFRONT BUY FOR THOSE WHO SEE THE LONG-TERM VALUE--where you're buying what's here today and positioning yourself for what's coming. Photos of the main living spaces have been virtually staged.
Details
| MLS # | 100572944 |
|---|---|
| Listing Type | For Sale |
| Style | House |
| HOA Dues | $2,160 |
| Sub-Type | Resale |
| Status | Active |
| Year | 2006 |
| Days On Site | 119 |
| Listing Provided By | Savannah Lakes Realty | Shannon Stewart |
Features
| Bed(s) | 3 |
|---|---|
| Bath(s) | 3 Total |
| SQ Feet | 2,123 |
| Garage | 2 |
| Story(s) | 1 |
| Zoning | Residential |
| Acreage | 0.35 |
| Golf Course | Yes |
| Water Front | Cove |
| Property View | Lake, Water |
Interior
| Interior Features | Walk-in Closet(s), Vaulted Ceiling(s), High Ceilings, Entrance Foyer, Generator Plug, Pantry, Blinds/Shades, Built-in Features, Eat-in Kitchen, Gas Log, Walk-In Closet(s), Wired for Data |
|---|---|
| Heating Yes / No | Yes |
| Cooling Yes / No | Yes |
| Cooling | Central Air, Ceiling Fan(s), Heat Pump |
| Fireplace Features | Gas Log |
| Fireplaces Total | 1 |
| Fireplace Yes / No | Yes |
| Laundry Features | Laundry Room, Utility Sink |
| Rooms Total | 6 |
Exterior
| Exterior Features | Thermal Doors |
|---|---|
| Roof | Architectural Shingle |
| Foundation Details | Block |
| Lot Features | Cul-De-Sac, Boat Slip, Cove, Gentle Sloping, Landscaped |
| Waterfront Features | Cove |
| View | Lake, Water |
| Construction Materials | Block, Concrete, Stone, Stucco, Vinyl Siding, Wood Frame |
| Security Features | Smoke Detector(s) |
Parking
| Attached Garage Yes / No | Yes |
|---|---|
| Garage Yes / No | Yes |
| Parking Features | Workshop in Garage, Attached, Concrete, Garage Door Opener, Garage, Parking Pad |
Utilities
| Utilities | Cable Available, Sewer Connected, Underground Utilities, Water Available, Fiber Optic, High Speed Internet |
|---|
Taxes
| Tax Assessed Value | 11350 |
|---|---|
| Tax Book Number | 14 |
| Tax Legal Description | Shenandoah S/D Block 59 Lot 12 |
| Tax Year | 2025 |
Area Information
| State | SC |
|---|---|
| County | McCormick |
| City | McCormick |
| Zip Code | 29835 |
| Community Name | Savannah Lakes Village |
| Elementary School | McCormick Elementary |
| High School | McCormick |
| Listing VS Median (in Savannah Lakes Village) | |
Price: $454,900 low | high Med: $454,900 sqft: 2,123 low | high Med: 2,123 $ / sqft: $214 low | high Med: $214 On site: 119 low | high Med: 119 | |
Market Activity 29835
Request a showing
Request a showing
Contact
Learn More About This Property

| State | SC |
|---|---|
| County | McCormick |
| City | McCormick |
| Zip Code | 29835 |
| Community Name | Savannah Lakes Village |
| Elementary School | McCormick Elementary |
| High School | McCormick |
| Listing VS Median (in Savannah Lakes Village) | |
Price: $454,900 low | high Med: $454,900 sqft: 2,123 low | high Med: 2,123 $ / sqft: $214 low | high Med: $214 On site: 119 low | high Med: 119 | |

Winchester Realty Group Local real estate guidance for buyers, sellers and relocating clients throughout Coastal North Carolina. Phone 910-297-8588
Explore Coastal NC Real Estate: Wilmington NC Real Estate, Sneads Ferry NC Real Estate
© 2026 Seacoast Realty, Inc. All rights reserved. Equal housing opportunity. An equal opportunity company
Coldwell Banker® and the Coldwell Banker Logo are registered service marks owned by Coldwell Banker Real Estate LLC. Seacoast Realty, Inc. fully supports the principles of the Fair Housing Act and the Equal Opportunity Act. Each franchise is independently owned and operated. Any services or products provided by independently owned and operated franchises are not provided, affiliated with or related to Coldwell Banker Real Estate LLC nor any of its affiliated companies.
 Listings courtesy of Canopy MLS as distributed by MLS GRID.
Based on information submitted to the MLS GRID as of All data is obtained from various sources and may not have been verified by broker or MLS GRID. Supplied Open House Information is subject to change without notice. All information should be independently reviewed and verified for accuracy. Properties may or may not be listed by the office/agent presenting the information.
The Digital Millennium Copyright Act of 1998, 17 U.S.C. § 512 (the “DMCA”) provides recourse for copyright owners who believe that material appearing on the Internet infringes their rights under U.S. copyright law. If you believe in good faith that any content or material made available in connection with our website or services infringes your copyright, you (or your agent) may send us a notice requesting that the content or material be removed, or access to it blocked. Notices must be sent in writing by email to DMCAnotice@MLSGrid.com.
“The DMCA requires that your notice of alleged copyright infringement include the following information: (1) description of the copyrighted work that is the subject of claimed infringement; (2) description of the alleged infringing content and information sufficient to permit us to locate the content; (3) contact information for you, including your address, telephone number and email address; (4) a statement by you that you have a good faith belief that the content in the manner complained of is not authorized by the copyright owner, or its agent, or by the operation of any law; (5) a statement by you, signed under penalty of perjury, that the information in the notification is accurate and that you have the authority to enforce the copyrights that are claimed to be infringed; and (6) a physical or electronic signature of the copyright owner or a person authorized to act on the copyright owner’s behalf. Failure to include all of the above information may result in the delay of the processing of your complaint.
