1259 Dorchester Road,Gastonia, NC 28056
Gastonia, NC 28056

Description
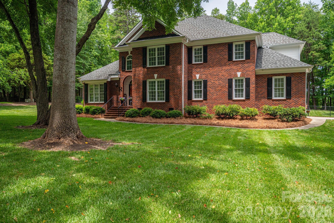
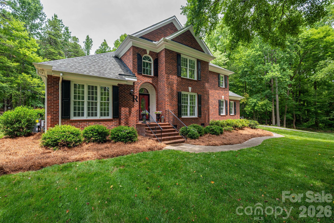
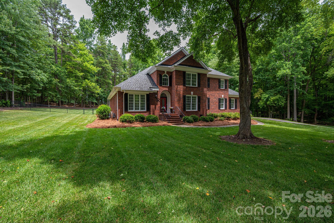
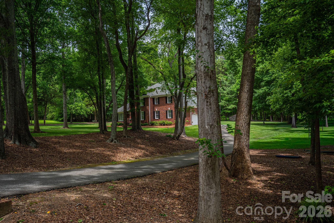
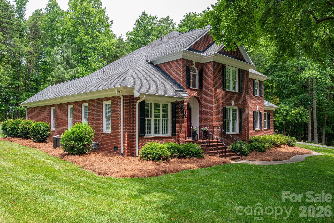
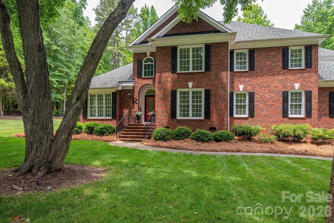
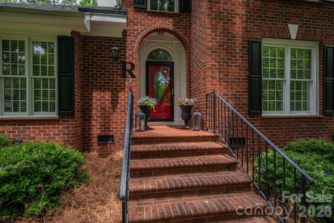
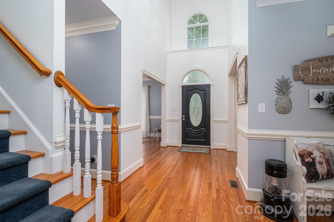
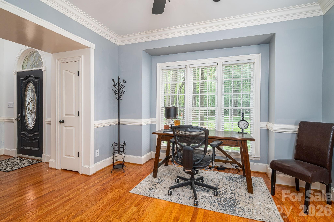
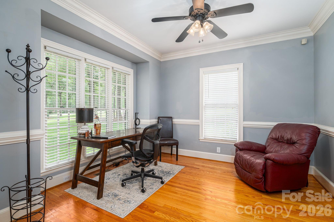
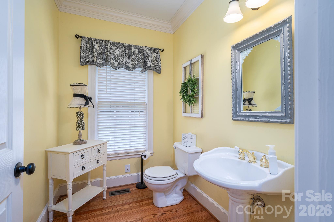
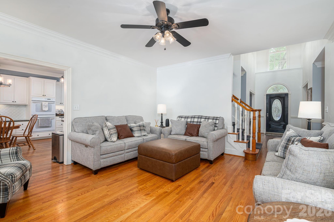
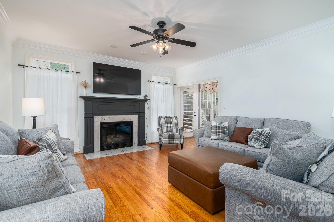
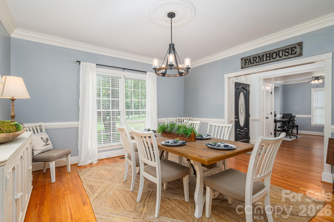
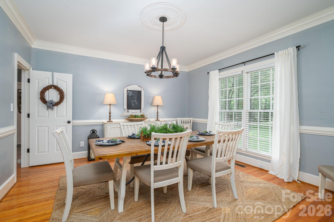
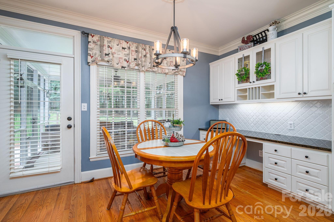
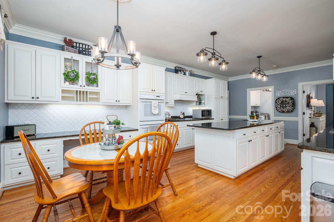
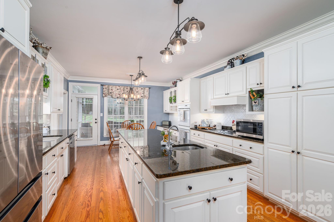
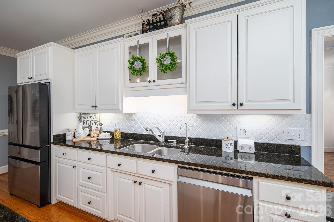
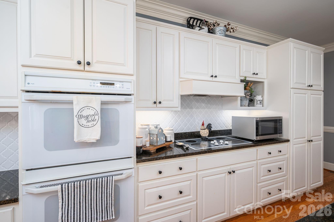
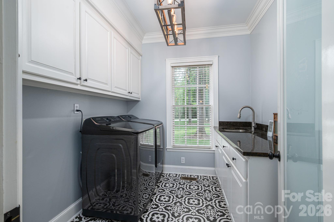
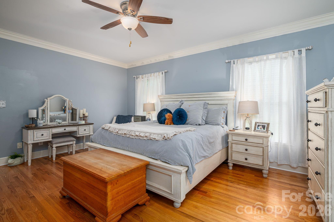
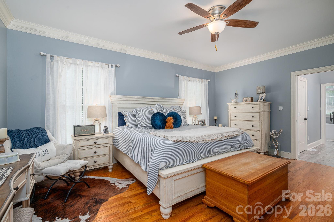
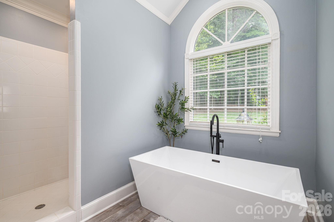
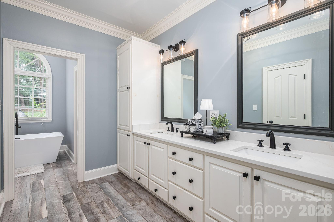
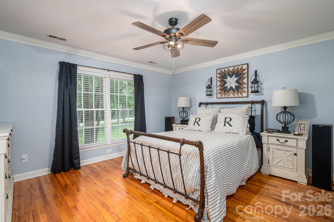
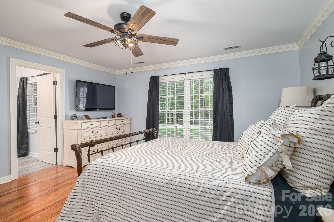
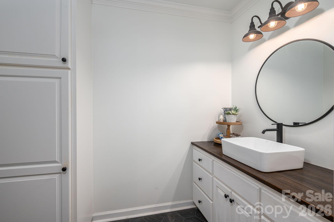
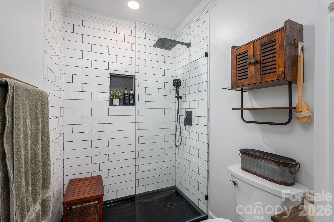
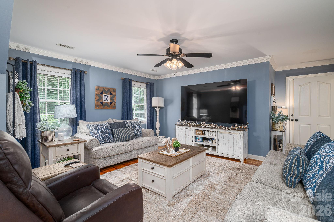
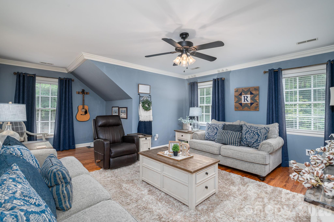
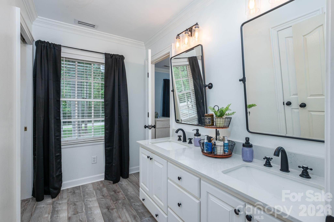
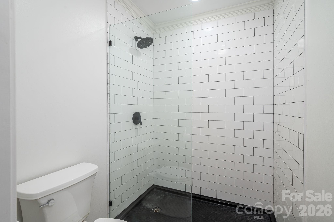
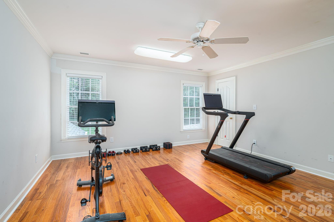
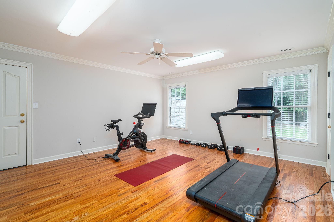
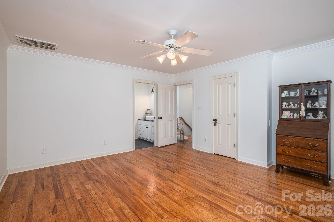
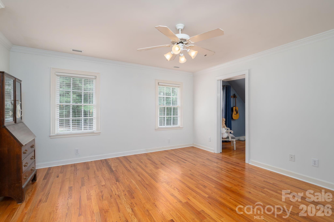
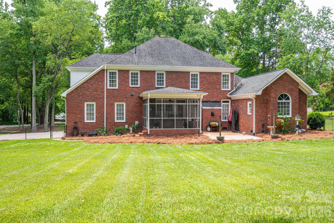
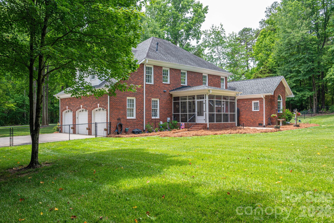
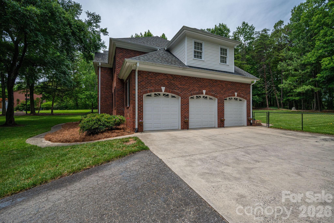
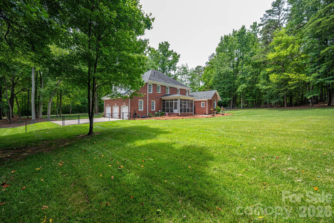
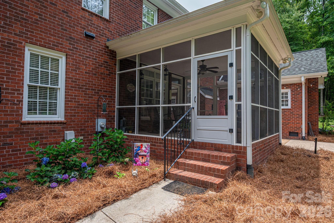
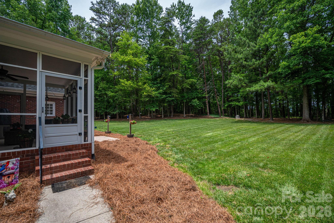
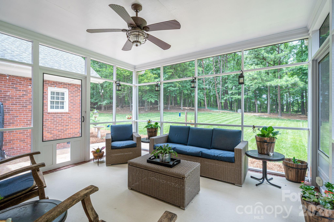
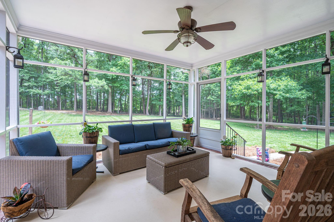
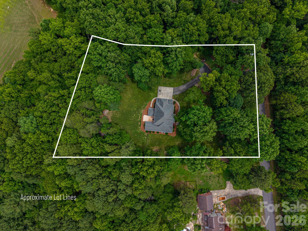
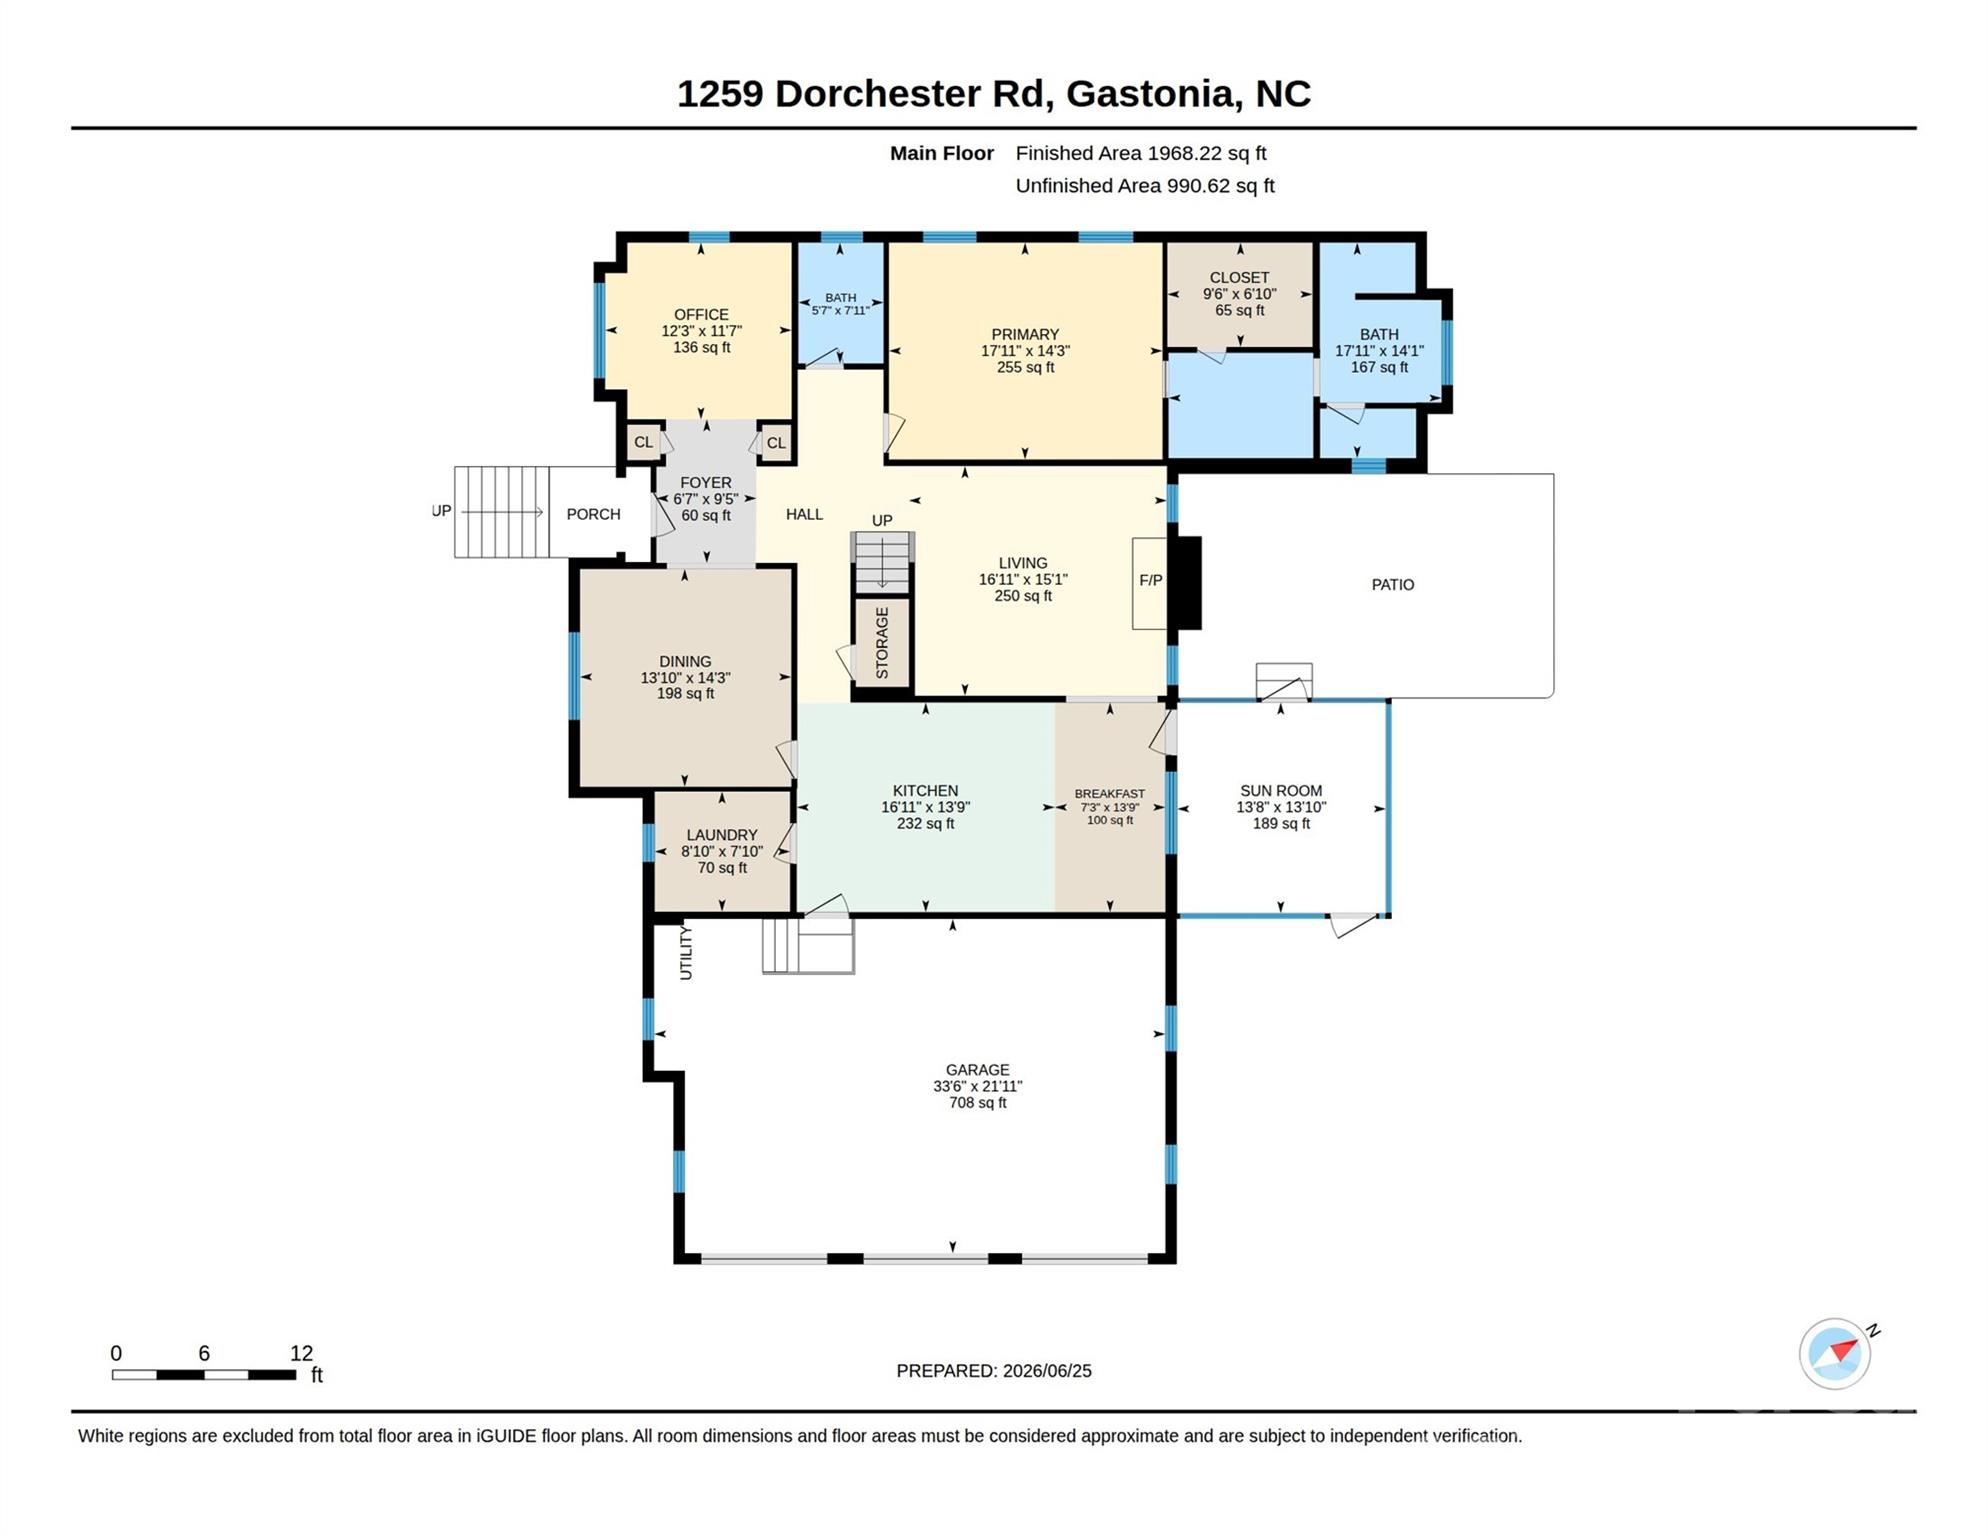
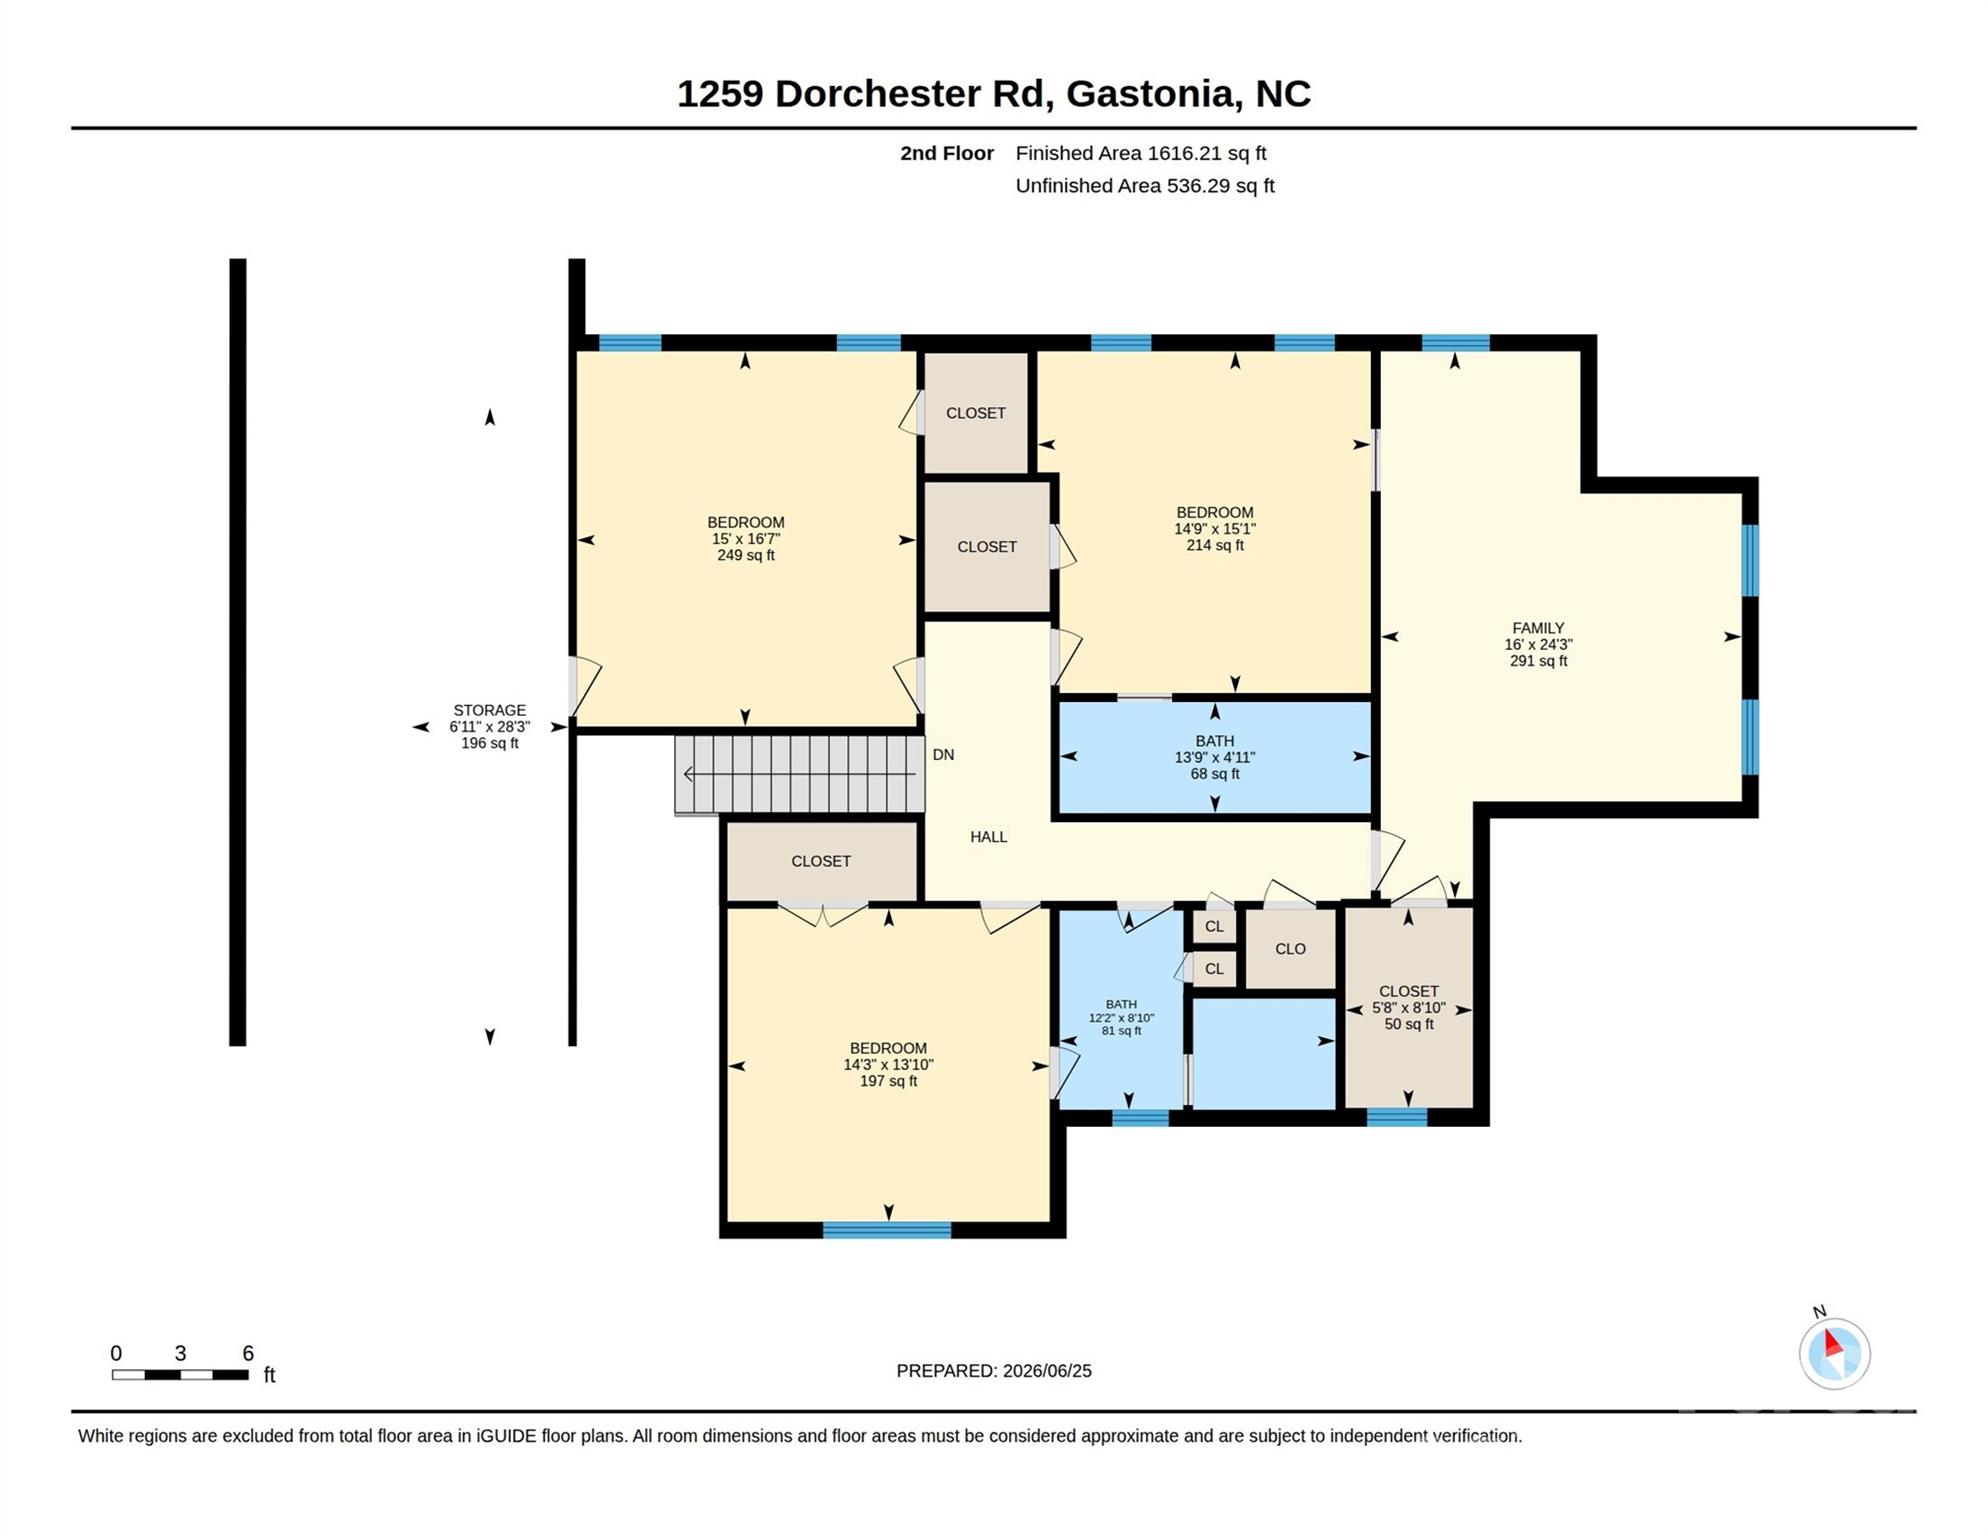
Nestled on over two picturesque acres, this beautifully remodeled full brick home offers the perfect blend of timeless charm, modern updates, and exceptional privacy. Positioned in the heart of the property, the home is surrounded by mature, thoughtfully placed trees that create a stunning first impression as you travel down the driveway. Inside, you'll find a well-designed floor plan featuring a spacious primary suite on the main level, a dedicated study, formal dining room, and an inviting eat-in kitchen that serves as the heart of the home. Upstairs offers two additional bedrooms along with a versatile flex space that can function as a bonus room, guest suite, playroom, home gym, or whatever best suits your lifestyle. Designed for both everyday living and entertaining, the screened-in rear living area provides the perfect place to relax, host gatherings, or simply enjoy the peaceful surroundings year-round. The meticulously maintained grounds are enhanced by a full in-ground irrigation system that services the entire property, keeping the landscape lush and beautiful. Additional features include a spacious three-car garage and an abundance of walk-in attic storage rarely found in today's homes. Lovingly maintained and thoughtfully improved over the past nine years, this exceptional property reflects pride of ownership at every turn. If you've been searching for space, privacy, and a move-in ready home on acreage, this one is truly a rare find.
Details
| MLS # | 4397165 |
|---|---|
| Listing Type | For Sale |
| Style | House |
| Sub-Type | Resale |
| Status | Active |
| Year | 1995 |
| Days On Site | 67 |
| Listing Provided By | Real Broker LLC Belmont | Chad Simpson |
Features
| Bed(s) | 5 |
|---|---|
| Bath(s) | 4 Total |
| SQ Feet | 3,584 |
| Garage | 3 |
| Story(s) | 2 |
| Zoning | R-1 |
| Acreage | 2.04 |
| Water Front | Yes |
Interior
| Cooling | Ceiling Fan(s), Central Air |
|---|---|
| Heating | Forced Air, Natural Gas |
| Interior Features | Attic Walk In, Entrance Foyer, Kitchen Island, Pantry, Walk-In Closet(s) |
| Window Features | Window Treatments |
| Appliances | Dishwasher, Double Oven, Electric Cooktop, Exhaust Fan, Gas Water Heater, Plumbed For Ice Maker |
Exterior
| Exterior Features | In-Ground Irrigation |
|---|---|
| Roof | Architectural Shingle |
| Security Features | Carbon Monoxide Detector(s), Smoke Detector(s) |
| Construction Materials | Brick Full |
| Foundation Details | Crawl Space |
| Lot Features | Level, Private, Wooded |
Parking
| Garage Yes / No | Yes |
|---|---|
| Parking Features | Driveway, Garage Faces Side |
Taxes
| Property | 604650 |
|---|
Area Information
| State | NC |
|---|---|
| County | Gaston |
| City | Gastonia |
| Zip Code | 28056 |
| Area | Gaston |
| School District | Unspecified |
| Elementary School | Unspecified |
| High School | Unspecified |
| Listing VS Median (in 28056) | |
Price: $860,000 low | high Med: $397,800 sqft: 3,584 low | high Med: 2,460 $ / sqft: $240 low | high Med: $162 On site: 67 low | high Med: 215 | |
Market Activity 28056
Request a showing
Request a showing
 Listings courtesy of Canopy MLS as distributed by MLS GRID.
Based on information submitted to the MLS GRID as of August 31, 2026 at 3:39:50 PM PDT All data is obtained from various sources and may not have been verified by broker or MLS GRID. Supplied Open House Information is subject to change without notice. All information should be independently reviewed and verified for accuracy. Properties may or may not be listed by the office/agent presenting the information.
The Digital Millennium Copyright Act of 1998, 17 U.S.C. § 512 (the “DMCA”) provides recourse for copyright owners who believe that material appearing on the Internet infringes their rights under U.S. copyright law. If you believe in good faith that any content or material made available in connection with our website or services infringes your copyright, you (or your agent) may send us a notice requesting that the content or material be removed, or access to it blocked. Notices must be sent in writing by email to DMCAnotice@MLSGrid.com.
“The DMCA requires that your notice of alleged copyright infringement include the following information: (1) description of the copyrighted work that is the subject of claimed infringement; (2) description of the alleged infringing content and information sufficient to permit us to locate the content; (3) contact information for you, including your address, telephone number and email address; (4) a statement by you that you have a good faith belief that the content in the manner complained of is not authorized by the copyright owner, or its agent, or by the operation of any law; (5) a statement by you, signed under penalty of perjury, that the information in the notification is accurate and that you have the authority to enforce the copyrights that are claimed to be infringed; and (6) a physical or electronic signature of the copyright owner or a person authorized to act on the copyright owner’s behalf. Failure to include all of the above information may result in the delay of the processing of your complaint.
Contact
Learn More About This Property

| State | NC |
|---|---|
| County | Gaston |
| City | Gastonia |
| Zip Code | 28056 |
| Area | Gaston |
| School District | Unspecified |
| Elementary School | Unspecified |
| High School | Unspecified |
| Listing VS Median (in 28056) | |
Price: $860,000 low | high Med: $397,800 sqft: 3,584 low | high Med: 2,460 $ / sqft: $240 low | high Med: $162 On site: 67 low | high Med: 215 | |
Winchester Realty Group Local real estate guidance for buyers, sellers and relocating clients throughout Coastal North Carolina. Phone 910-297-8588
Explore Coastal NC Real Estate: Wilmington NC Real Estate, Sneads Ferry NC Real Estate
© 2026 Seacoast Realty, Inc. All rights reserved. Equal housing opportunity. An equal opportunity company
Coldwell Banker® and the Coldwell Banker Logo are registered service marks owned by Coldwell Banker Real Estate LLC. Seacoast Realty, Inc. fully supports the principles of the Fair Housing Act and the Equal Opportunity Act. Each franchise is independently owned and operated. Any services or products provided by independently owned and operated franchises are not provided, affiliated with or related to Coldwell Banker Real Estate LLC nor any of its affiliated companies.
Listings courtesy of Canopy MLS as distributed by MLS GRID.
Based on information submitted to the MLS GRID as of All data is obtained from various sources and may not have been verified by broker or MLS GRID. Supplied Open House Information is subject to change without notice. All information should be independently reviewed and verified for accuracy. Properties may or may not be listed by the office/agent presenting the information.
The Digital Millennium Copyright Act of 1998, 17 U.S.C. § 512 (the “DMCA”) provides recourse for copyright owners who believe that material appearing on the Internet infringes their rights under U.S. copyright law. If you believe in good faith that any content or material made available in connection with our website or services infringes your copyright, you (or your agent) may send us a notice requesting that the content or material be removed, or access to it blocked. Notices must be sent in writing by email to DMCAnotice@MLSGrid.com.
“The DMCA requires that your notice of alleged copyright infringement include the following information: (1) description of the copyrighted work that is the subject of claimed infringement; (2) description of the alleged infringing content and information sufficient to permit us to locate the content; (3) contact information for you, including your address, telephone number and email address; (4) a statement by you that you have a good faith belief that the content in the manner complained of is not authorized by the copyright owner, or its agent, or by the operation of any law; (5) a statement by you, signed under penalty of perjury, that the information in the notification is accurate and that you have the authority to enforce the copyrights that are claimed to be infringed; and (6) a physical or electronic signature of the copyright owner or a person authorized to act on the copyright owner’s behalf. Failure to include all of the above information may result in the delay of the processing of your complaint.
