128 Meherrin River Drive,Hertford, NC 27944
Hertford, NC 27944



Description
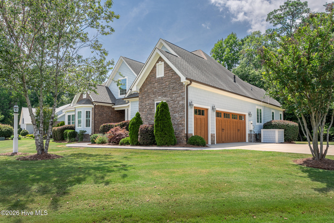
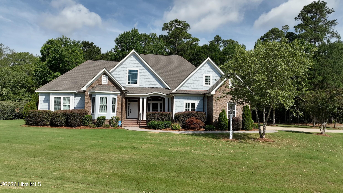
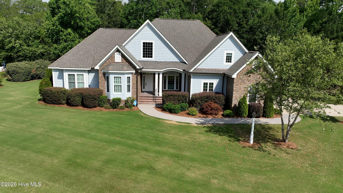
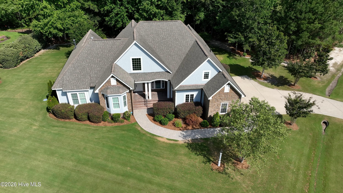
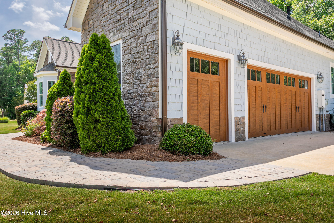
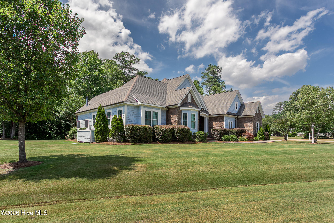
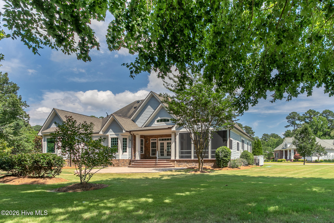
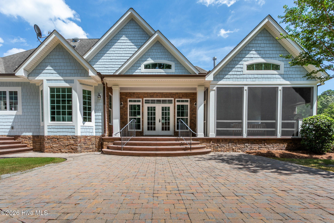
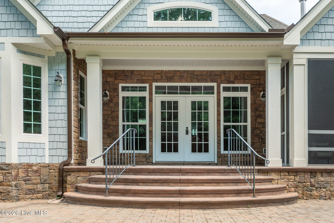
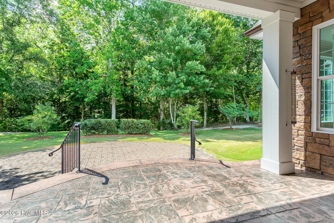
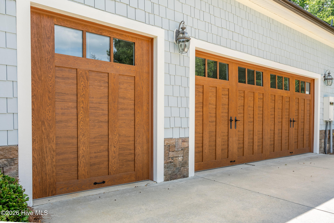
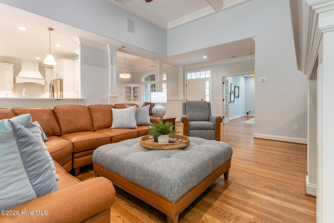
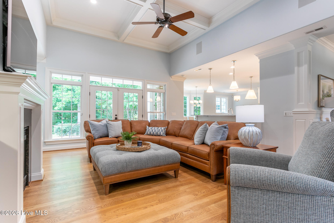
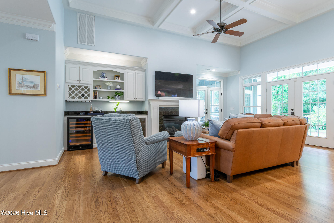
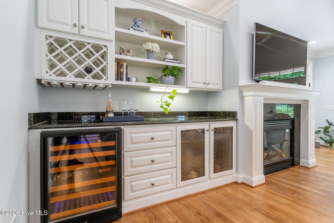
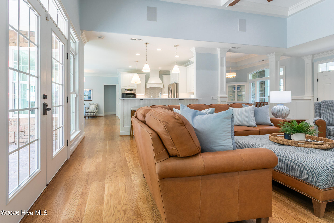
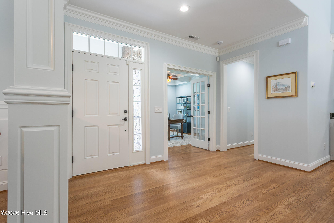
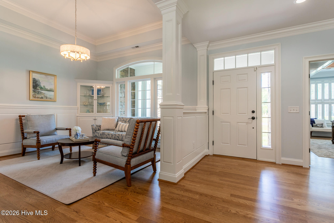
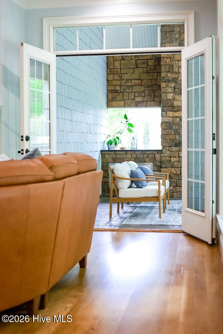
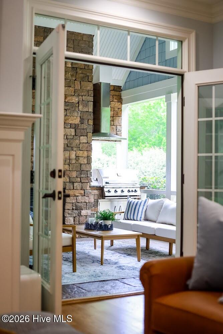
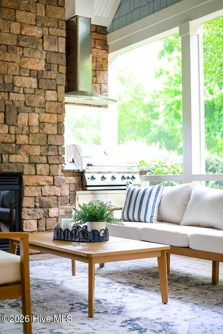
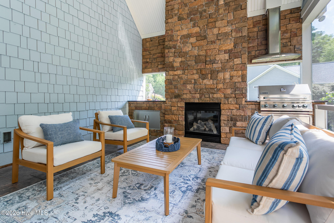
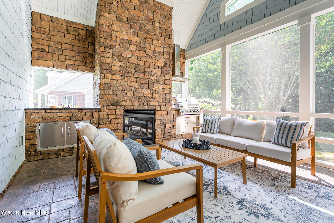
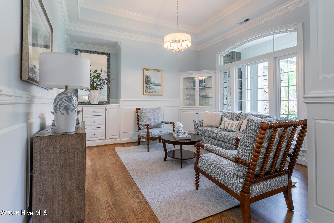
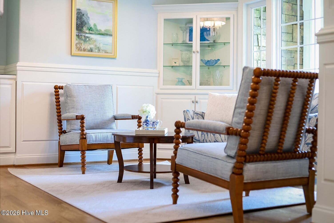
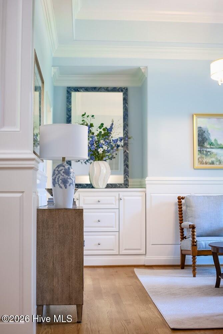
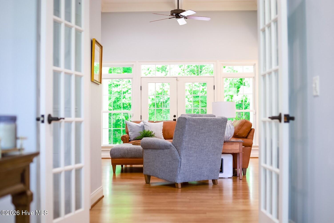
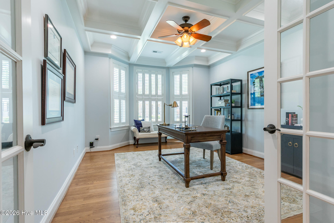
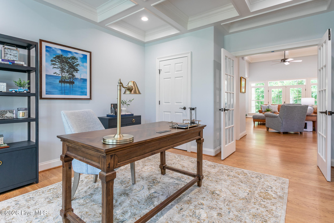
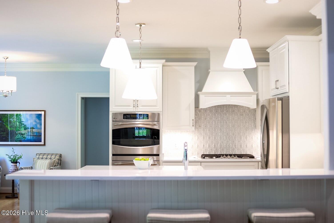
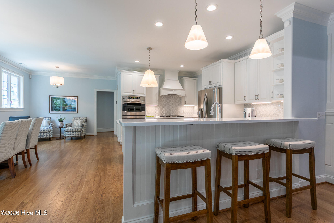
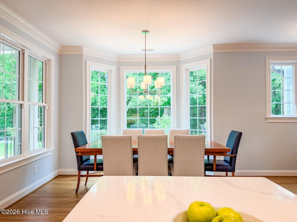
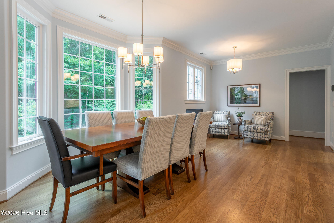
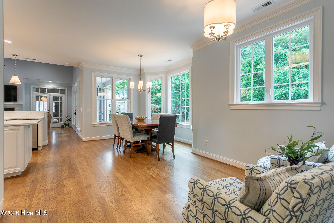
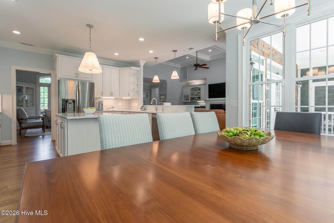
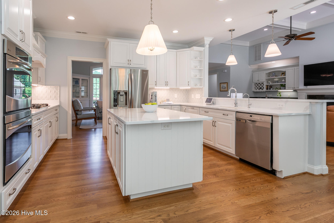
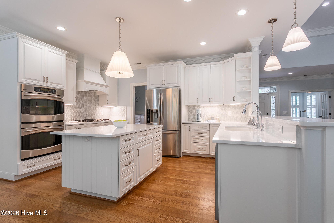
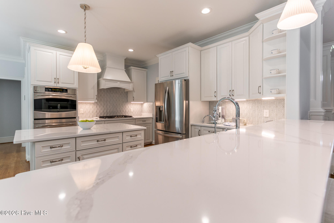
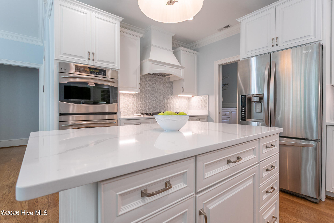
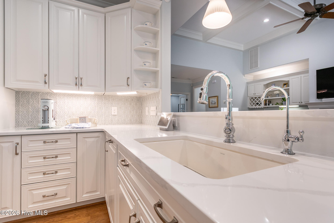
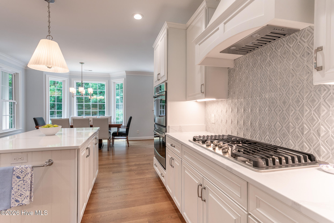
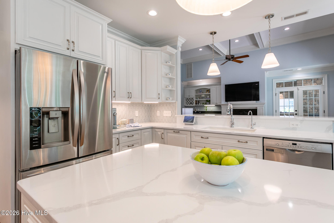
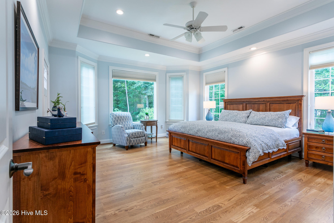
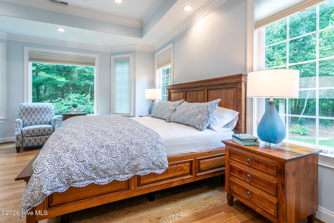
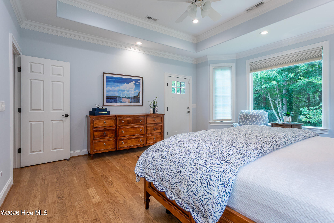
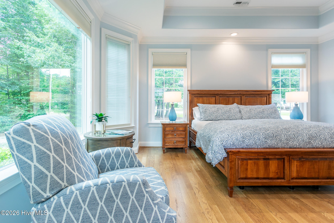
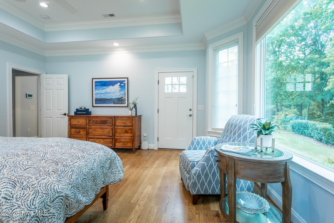
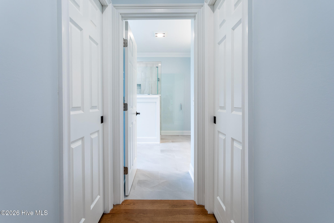
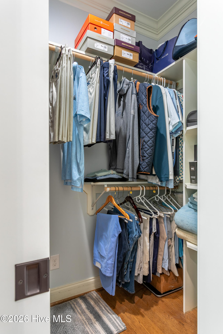
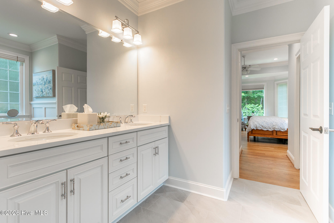
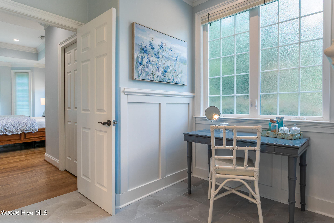
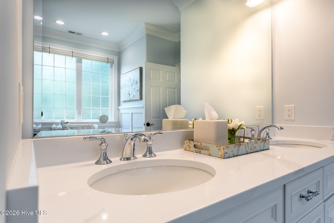
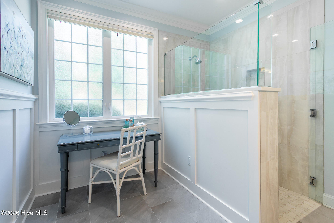
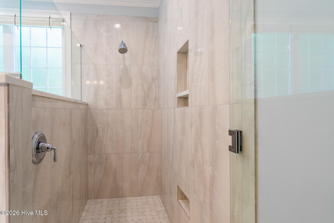
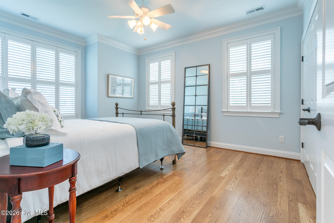
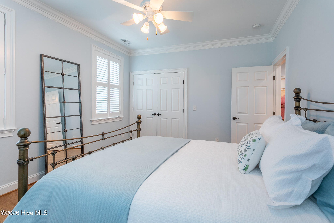
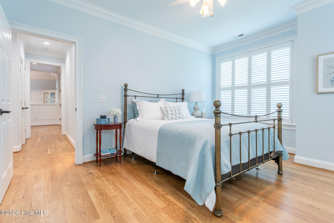
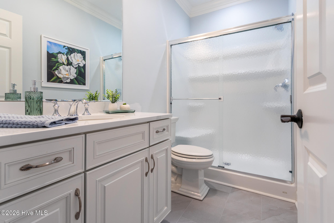
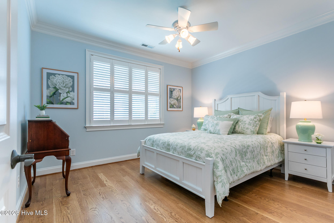
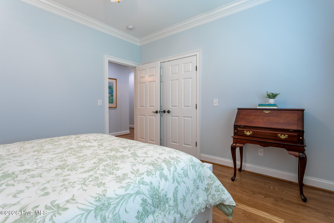
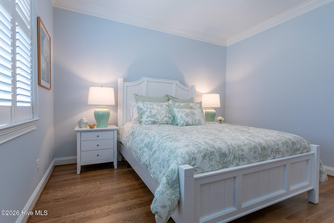
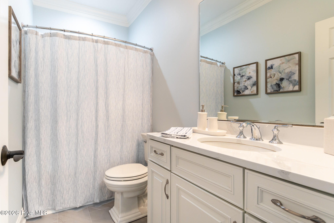
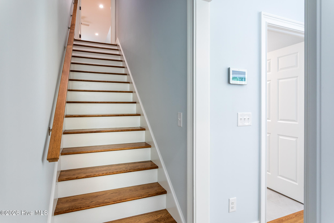
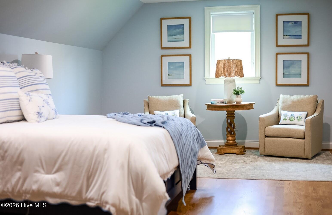
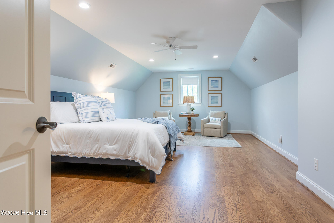
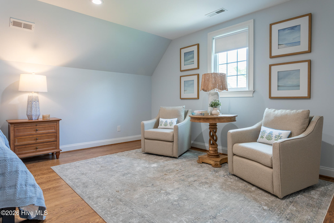
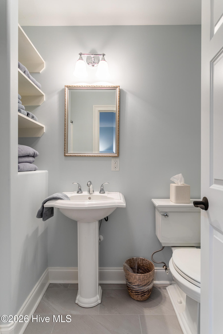
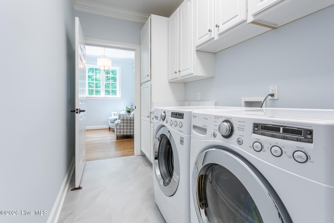
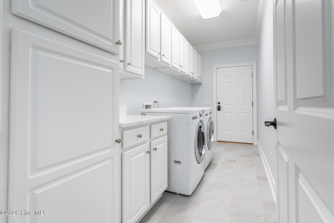
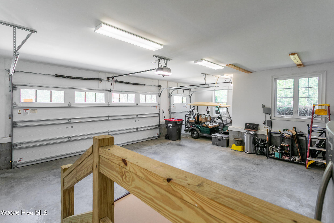
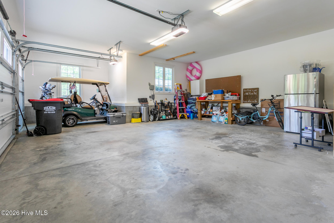
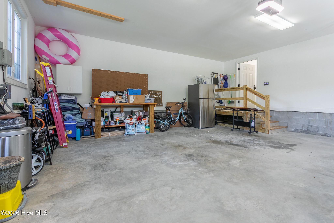
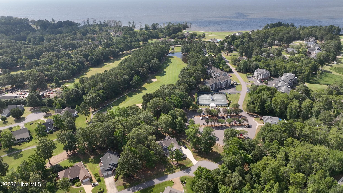
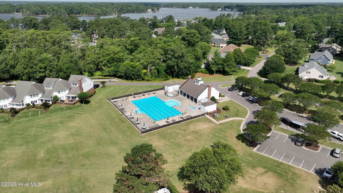
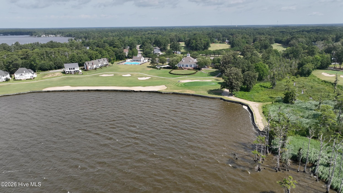
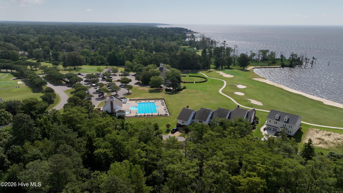
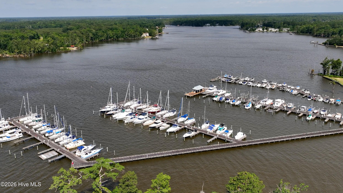
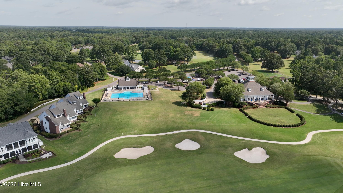
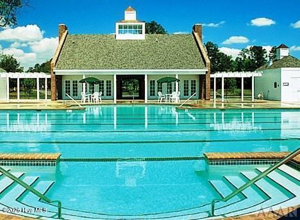
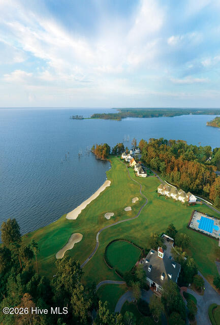
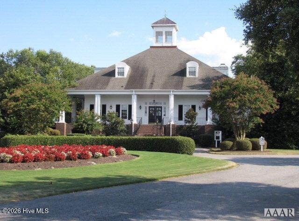
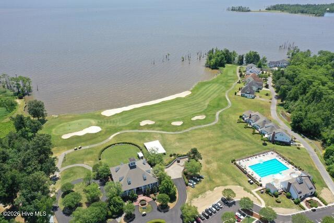
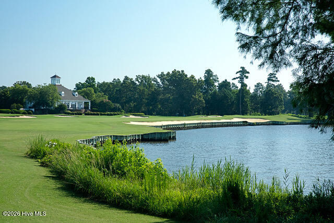
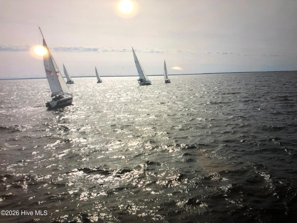
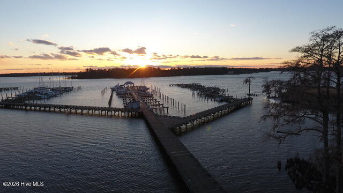
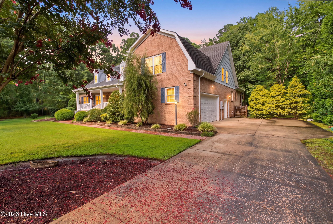
This is an executive home with impressive craftsman architecture and premium interior features that capture your attention the moment you cross the threshold. The home has been recently transformed with curated, premium updates to create a truly special, move-in ready home. The open floor plan is accentuated by tons of ambient light and white oak hardwood floors in all main living areas and bedrooms. Soft stone porcelain tile is featured in all four full bathrooms and the mudroom. The great room sits at the center of the home and features coffered ceilings, a wine bar, and a home theater system with premium surround sound. The space is ideal for entertaining and transforming an ordinary evening into a special experience. The chef's kitchen delivers all premium elements you would expect with quartz stone countertops, crackled jewel glass backsplash, stainless double ovens, gas range, white cast iron sink with reverse osmosis faucet, and ample cabinet space. It's truly an ideal balance of beauty and function. Just off the great room is a large private office with coffered ceilings, a bay window with plantation shutters, and French doors creating an exceptional executive workspace. The primary suite is a large, serene space with two walk-in closets that lead to a bath appointed with heated porcelain stone floors, a zero-entry walk-in tiled shower, premium Kohler fixtures and quartz stone vanity. There is plenty of outdoor entertainment space highlighted by the large, screened porch with its own fireplace and built-in grill with hood ventilation. It's a tranquil sanctuary that ideally bridges the premium indoor spaces with the beautiful landscaping and mature wooded 1+ acre lot. Significant infrastructure supports the premium features of the home with a Generac whole-house generator, a whole-house Kinetico water filtration system, three-zone heating and cooling, dual Renai tankless water heaters, and rustic copper-colored guttering that adds character to the roofline. The double-car garage and separate golf cart garage feature myQ-enabled Canyon Ridge Carriage House 4-layer doors. This is a must-see home ready for you to move in and start enjoying golf, boating, and all the experiential amenities Albemarle Plantation and The Inner Banks lifestyle affords.
Details
| MLS # | 100583396 |
|---|---|
| Listing Type | For Sale |
| Style | House |
| HOA Dues | $3,374 |
| Sub-Type | Resale |
| Status | Active |
| Year | 2013 |
| Days On Site | 76 |
| Listing Provided By | AP Realty Company, LLC | Steve Wentz |
Features
| Bed(s) | 4 |
|---|---|
| Bath(s) | 4 Total |
| SQ Feet | 3,044 |
| Garage | 2 |
| Story(s) | 1 |
| Zoning | res |
| Acreage | 1.10 |
| Golf Course | Yes |
| Property View | None |
Interior
| Interior Features | Sound System, Master Downstairs, Walk-in Closet(s), Tray Ceiling(s), High Ceilings, Mud Room, Solid Surface, Whole-Home Generator, Kitchen Island, Ceiling Fan(s), Walk-in Shower, Gas Log, Smart Thermostat, Walk-In Closet(s), Wired for Data |
|---|---|
| Heating Yes / No | Yes |
| Cooling Yes / No | Yes |
| Cooling | Central Air, Attic Fan, Zoned, Ceiling Fan(s), Heat Pump |
| Fireplace Features | Gas Log |
| Fireplaces Total | 2 |
| Fireplace Yes / No | Yes |
| Laundry Features | Dryer Hookup, Washer Hookup, Laundry Room |
| Rooms Total | 9 |
Exterior
| Exterior Features | Irrigation System, Gas Grill, Gas Log |
|---|---|
| Roof | Architectural Shingle |
| Foundation Details | Raised, Slab |
| Lot Features | Dead End, Interior Lot, Level, Corner Lot, Wooded, Landscaped, Sprinklers in Front, Sprinklers in Rear |
| Waterfront Features | None |
| View | None |
| Construction Materials | Shake Siding, Stone, Fiber Cement, Wood Frame |
| Security Features | Smoke Detector(s), Cameras Included, Security System Owned |
Parking
| Attached Garage Yes / No | Yes |
|---|---|
| Garage Yes / No | Yes |
| Parking Features | Garage Faces Side, Golf Cart Parking, Attached, Concrete, Garage Door Opener, Lighted, Paved, Garage, Golf Cart Garage |
Utilities
| Utilities | Sewer Connected, Underground Utilities, Water Connected, Fiber Optic, High Speed Internet |
|---|
Taxes
| Tax Assessed Value | 684000 |
|---|---|
| Tax Book Number | Cabinet 2 |
| Tax Legal Description | V5&1/2#4 ALB PLANTAT |
| Tax Year | 2022 |
Area Information
| State | NC |
|---|---|
| County | Perquimans |
| City | Hertford |
| Zip Code | 27944 |
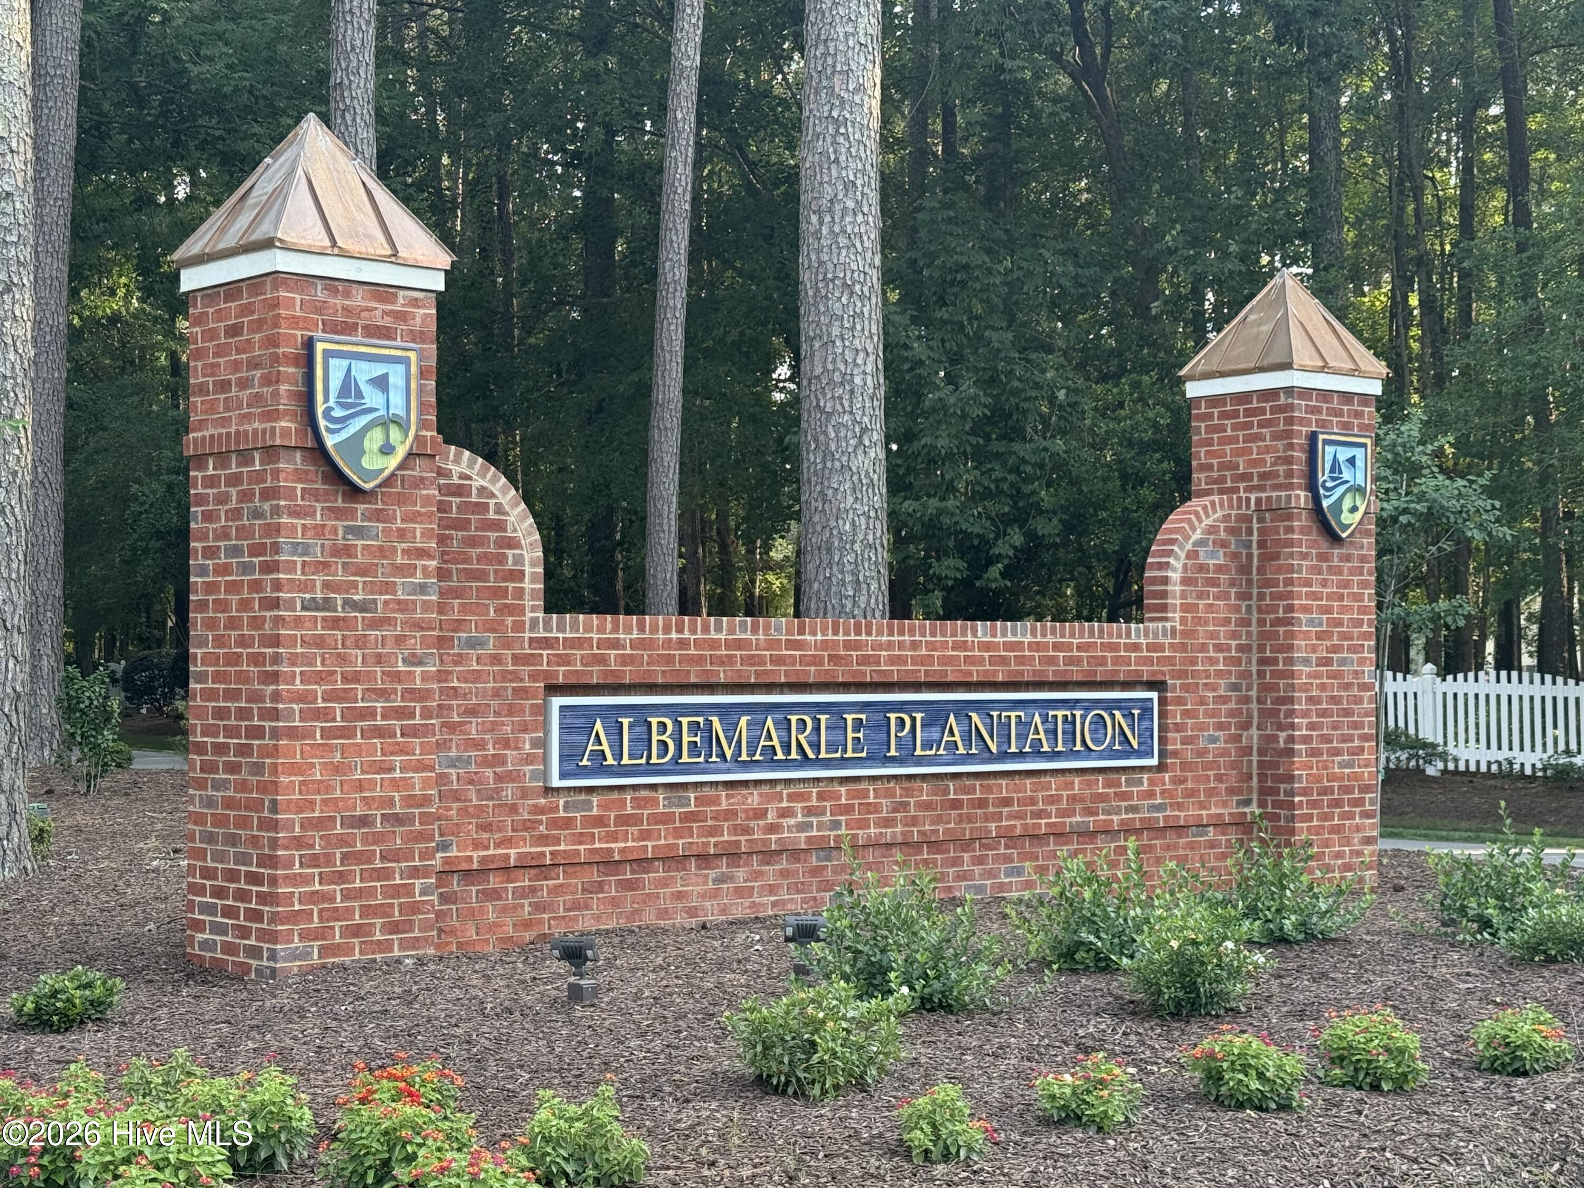
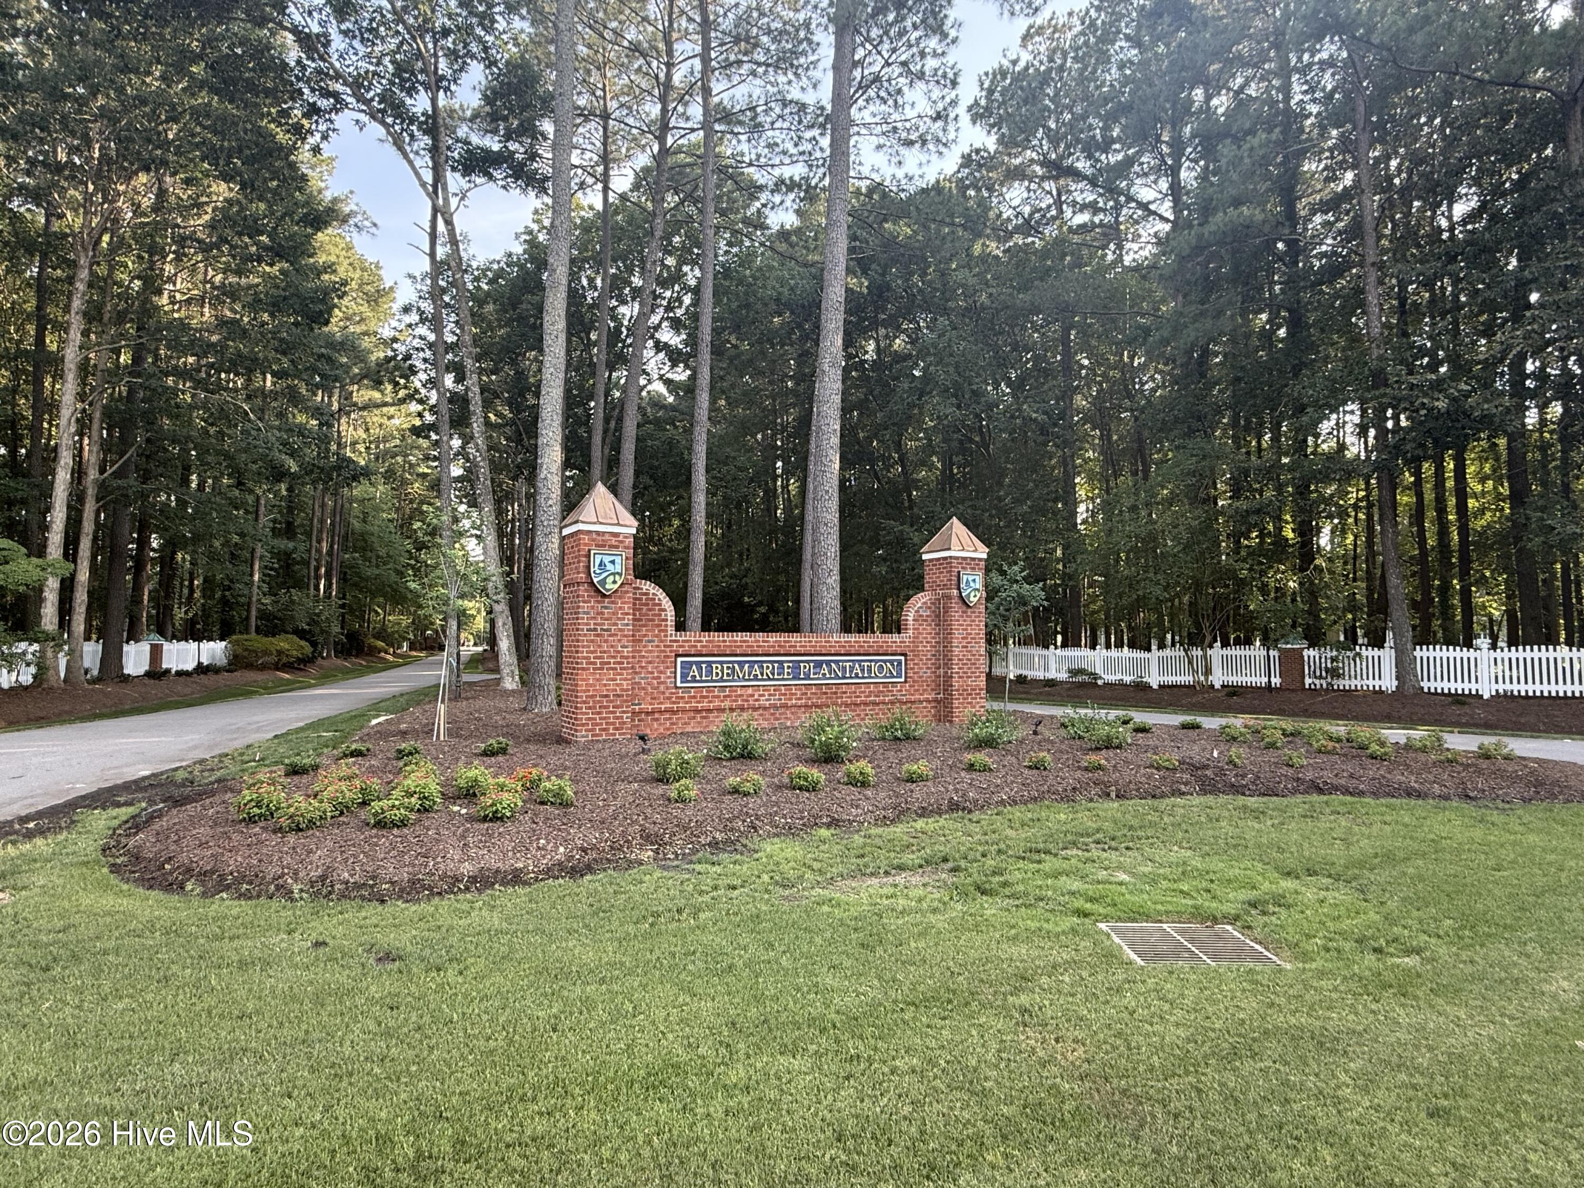
| Community Name | Albemarle Plantation |
| Elementary School | Perquimans Central/Hertford Gram |
| High School | Perquimans High |
| Listing VS Median (in Albemarle Plantation) | |
Price: $872,900 low | high Med: $526,900 sqft: 3,044 low | high Med: 2,447 $ / sqft: $287 low | high Med: $215 On site: 76 low | high Med: 103 | |
Market Activity 27944
Request a showing
Request a showing
Contact
Learn More About This Property

| State | NC |
|---|---|
| County | Perquimans |
| City | Hertford |
| Zip Code | 27944 |
| Community Name | Albemarle Plantation |
| Elementary School | Perquimans Central/Hertford Gram |
| High School | Perquimans High |
| Listing VS Median (in Albemarle Plantation) | |
Price: $872,900 low | high Med: $526,900 sqft: 3,044 low | high Med: 2,447 $ / sqft: $287 low | high Med: $215 On site: 76 low | high Med: 103 | |

Winchester Realty Group Local real estate guidance for buyers, sellers and relocating clients throughout Coastal North Carolina. Phone 910-297-8588
Explore Coastal NC Real Estate: Wilmington NC Real Estate, Sneads Ferry NC Real Estate
© 2026 Seacoast Realty, Inc. All rights reserved. Equal housing opportunity. An equal opportunity company
Coldwell Banker® and the Coldwell Banker Logo are registered service marks owned by Coldwell Banker Real Estate LLC. Seacoast Realty, Inc. fully supports the principles of the Fair Housing Act and the Equal Opportunity Act. Each franchise is independently owned and operated. Any services or products provided by independently owned and operated franchises are not provided, affiliated with or related to Coldwell Banker Real Estate LLC nor any of its affiliated companies.
 Listings courtesy of Canopy MLS as distributed by MLS GRID.
Based on information submitted to the MLS GRID as of All data is obtained from various sources and may not have been verified by broker or MLS GRID. Supplied Open House Information is subject to change without notice. All information should be independently reviewed and verified for accuracy. Properties may or may not be listed by the office/agent presenting the information.
The Digital Millennium Copyright Act of 1998, 17 U.S.C. § 512 (the “DMCA”) provides recourse for copyright owners who believe that material appearing on the Internet infringes their rights under U.S. copyright law. If you believe in good faith that any content or material made available in connection with our website or services infringes your copyright, you (or your agent) may send us a notice requesting that the content or material be removed, or access to it blocked. Notices must be sent in writing by email to DMCAnotice@MLSGrid.com.
“The DMCA requires that your notice of alleged copyright infringement include the following information: (1) description of the copyrighted work that is the subject of claimed infringement; (2) description of the alleged infringing content and information sufficient to permit us to locate the content; (3) contact information for you, including your address, telephone number and email address; (4) a statement by you that you have a good faith belief that the content in the manner complained of is not authorized by the copyright owner, or its agent, or by the operation of any law; (5) a statement by you, signed under penalty of perjury, that the information in the notification is accurate and that you have the authority to enforce the copyrights that are claimed to be infringed; and (6) a physical or electronic signature of the copyright owner or a person authorized to act on the copyright owner’s behalf. Failure to include all of the above information may result in the delay of the processing of your complaint.
