
154 Oakbrook Drive,North Augusta, SC 29860
North Augusta, SC 29860







Description
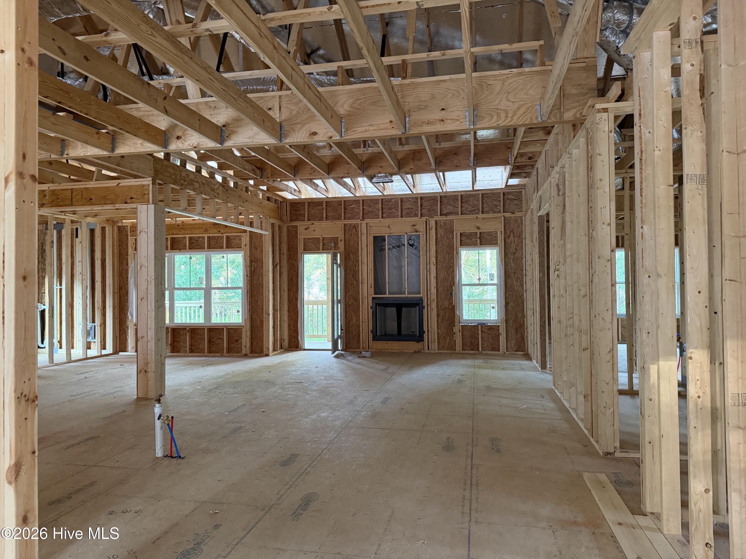
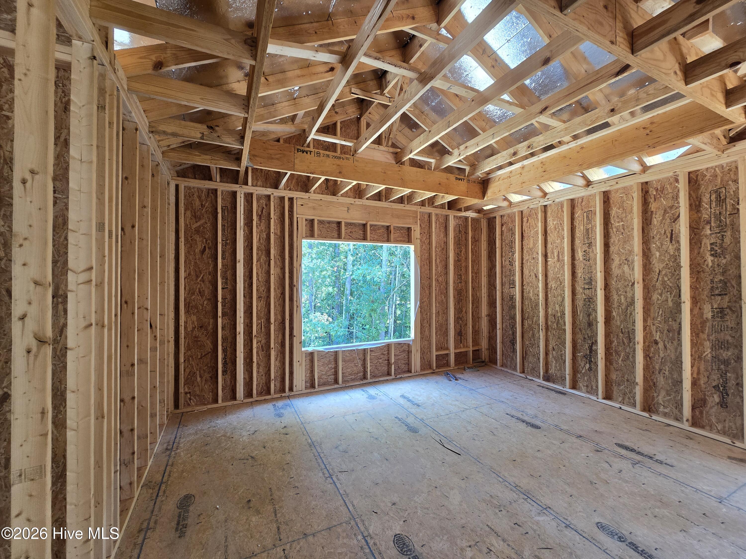
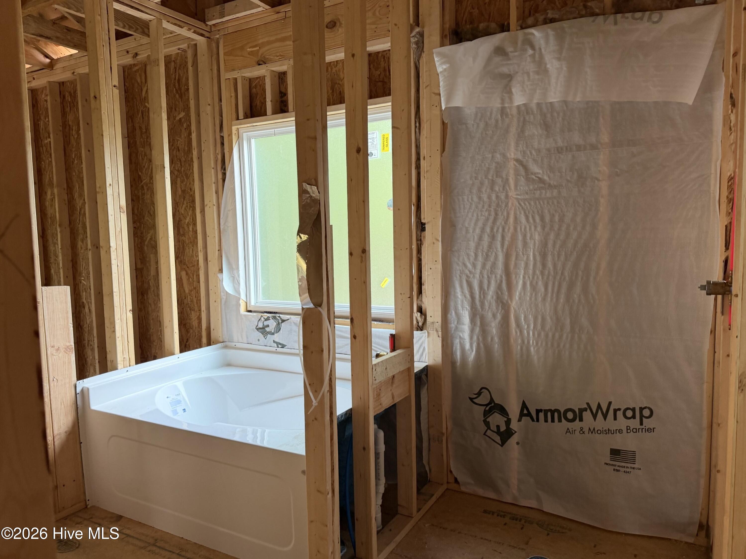
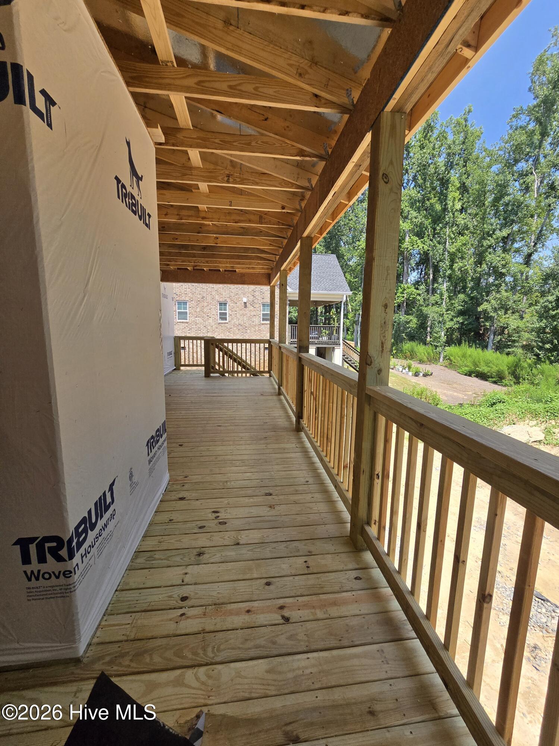
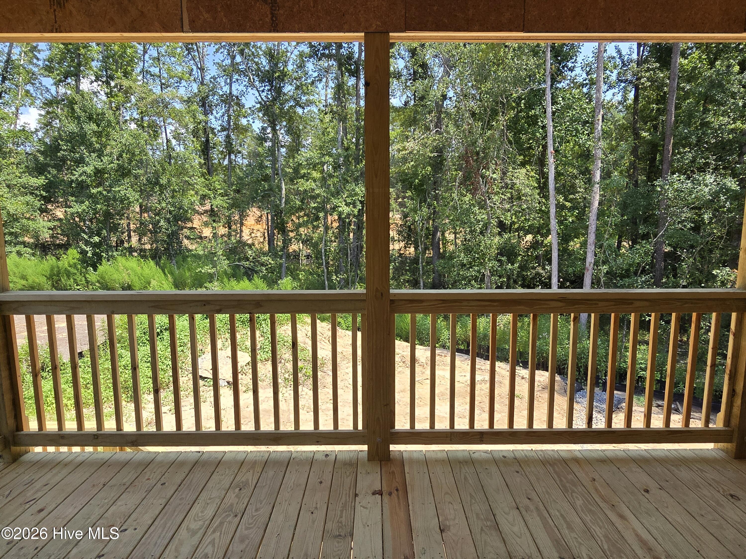
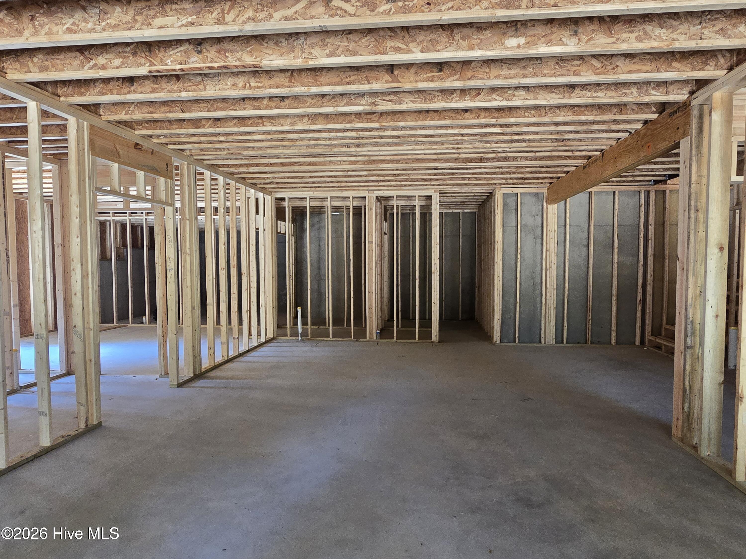
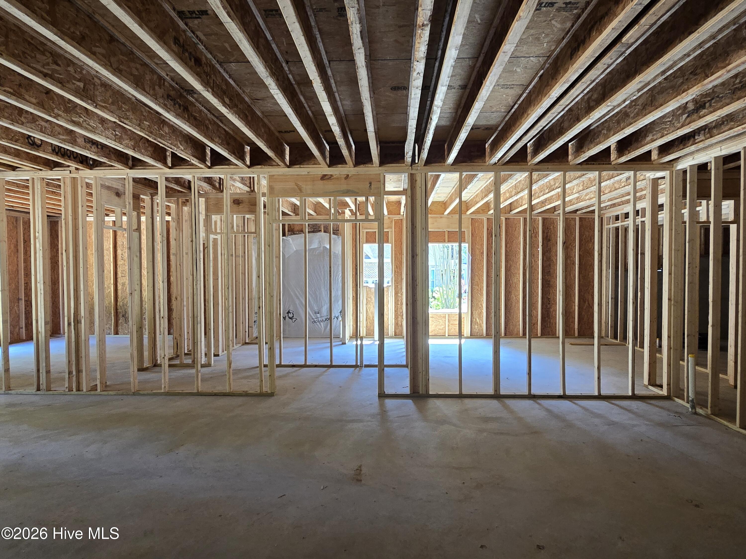
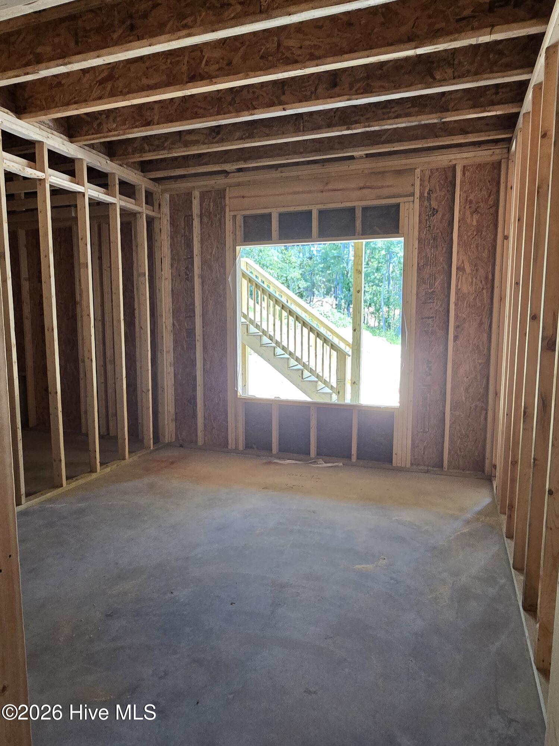
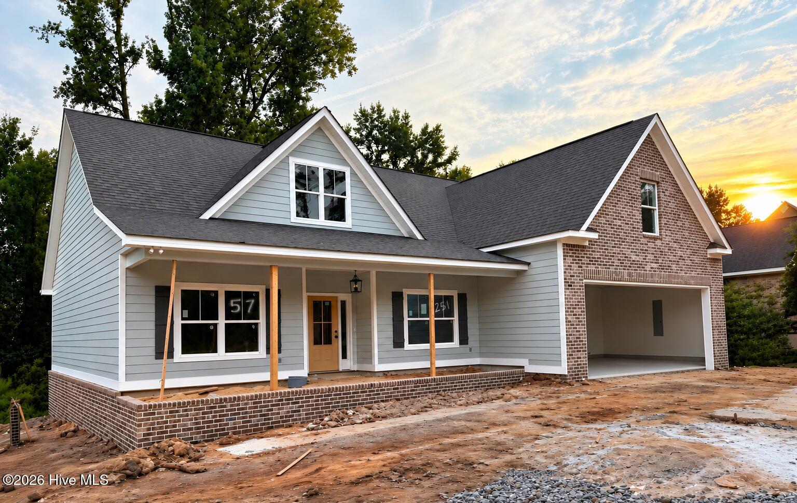
Walton Farmhouse Plan w/ finished basement by Winchester Homebuilders features two car front entry garage, Hardie board exterior siding with brick water table, front and rear covered porches and metal roof accents. Enter the home to a large open concept great room with brick surround gas log fireplace, gourmet kitchen featuring solid surface counters, tile backsplash, gas cooktop, built in electric oven and microwave, and walk in pantry. Luxury Vinyl Plank flooring throughout all common living areas to include the primary bedroom. The large owner's suite will feature a beautiful tray ceiling, an oversized walk-in closet, granite counters, ceramic tile floor, Designer tiled shower, and garden tub. Two additional bedrooms on main floor share a Jack and Jill bath. The dining room, laundry and powder room complete the main floor. Downstairs, the finished Basement will include a Kitchenette w/granite counter, large entertainment area, bedrooms 4 and 5 with full bath, study/office and additional half bath. Radiant Barrier roof sheathing, tankless gas water heater and Smart Home Package for optimum energy efficiency. Quality Builders Home Warranty Included.
Details
| MLS # | 100597693 |
|---|---|
| Listing Type | For Sale |
| Style | House |
| HOA Dues | $250 |
| Sub-Type | New Construction |
| Status | Active |
| Year | 2026 |
| Days On Site | 20 |
| Listing Provided By | Property Partners | Cynthia C Daniel |
Features
| Bed(s) | 5 |
|---|---|
| Bath(s) | 5 Total |
| SQ Feet | 3,695 |
| Garage | 2 |
| Story(s) | 2 |
| Zoning | R1 |
| Acreage | 0.29 |
| Property View | See Remarks |
Interior
| Interior Features | Walk-in Closet(s), High Ceilings, Entrance Foyer, Mud Room, Kitchen Island, Pantry, Walk-in Shower, Basement, Eat-in Kitchen, Gas Log, Smart Thermostat, Walk-In Closet(s), Wi Fi Thermostat, Wired for Data, See Remarks |
|---|---|
| Heating Yes / No | Yes |
| Cooling Yes / No | Yes |
| Cooling | Central Air, Zoned, Ceiling Fan(s) |
| Fireplace Features | Gas Log |
| Fireplace Yes / No | Yes |
| Laundry Features | Dryer Hookup, Washer Hookup, Laundry Room |
| Rooms Total | 9 |
Exterior
| Exterior Features | Irrigation System, See Remarks |
|---|---|
| Roof | Architectural Shingle, Metal |
| Foundation Details | See Remarks, Concrete Perimeter |
| Lot Features | Landscaped, Sprinklers in Front, Sprinklers in Rear |
| Waterfront Features | None |
| View | See Remarks |
| Construction Materials | Concrete, See Remarks, Brick, Fiber Cement, Wood Frame |
| Security Features | Smoke Detector(s) |
Parking
| Attached Garage Yes / No | Yes |
|---|---|
| Garage Yes / No | Yes |
| Parking Features | Garage Faces Front, Attached, Concrete, Garage Door Opener, Garage |
Utilities
| Utilities | Natural Gas Connected, Sewer Connected, Underground Utilities, Water Connected, Fiber Optic, High Speed Internet |
|---|
Taxes
| Tax Assessed Value | 3450 |
|---|---|
| Tax Book Number | 57 |
| Tax Legal Description | Woodstone Phase 3 Lot 80 Block B |
| Tax Year | 2025 |
Area Information
| State | SC |
|---|---|
| County | Aiken |
| City | North Augusta |
| Zip Code | 29860 |
| Community Name | Woodstone |
| Elementary School | North Augusta |
| High School | North Augusta |
| Listing VS Median (in Woodstone) | |
Price: $644,990 low | high Med: $523,368 sqft: 3,695 low | high Med: 2,852 $ / sqft: $175 low | high Med: $185 On site: 20 low | high Med: 190.5 | |
Market Activity 29860
Request a showing
Request a showing
Contact
Learn More About This Property

| State | SC |
|---|---|
| County | Aiken |
| City | North Augusta |
| Zip Code | 29860 |
| Community Name | Woodstone |
| Elementary School | North Augusta |
| High School | North Augusta |
| Listing VS Median (in Woodstone) | |
Price: $644,990 low | high Med: $523,368 sqft: 3,695 low | high Med: 2,852 $ / sqft: $175 low | high Med: $185 On site: 20 low | high Med: 190.5 | |

Winchester Realty Group Local real estate guidance for buyers, sellers and relocating clients throughout Coastal North Carolina. Phone 910-297-8588
Explore Coastal NC Real Estate: Wilmington NC Real Estate, Sneads Ferry NC Real Estate
© 2026 Seacoast Realty, Inc. All rights reserved. Equal housing opportunity. An equal opportunity company
Coldwell Banker® and the Coldwell Banker Logo are registered service marks owned by Coldwell Banker Real Estate LLC. Seacoast Realty, Inc. fully supports the principles of the Fair Housing Act and the Equal Opportunity Act. Each franchise is independently owned and operated. Any services or products provided by independently owned and operated franchises are not provided, affiliated with or related to Coldwell Banker Real Estate LLC nor any of its affiliated companies.
 Listings courtesy of Canopy MLS as distributed by MLS GRID.
Based on information submitted to the MLS GRID as of All data is obtained from various sources and may not have been verified by broker or MLS GRID. Supplied Open House Information is subject to change without notice. All information should be independently reviewed and verified for accuracy. Properties may or may not be listed by the office/agent presenting the information.
The Digital Millennium Copyright Act of 1998, 17 U.S.C. § 512 (the “DMCA”) provides recourse for copyright owners who believe that material appearing on the Internet infringes their rights under U.S. copyright law. If you believe in good faith that any content or material made available in connection with our website or services infringes your copyright, you (or your agent) may send us a notice requesting that the content or material be removed, or access to it blocked. Notices must be sent in writing by email to DMCAnotice@MLSGrid.com.
“The DMCA requires that your notice of alleged copyright infringement include the following information: (1) description of the copyrighted work that is the subject of claimed infringement; (2) description of the alleged infringing content and information sufficient to permit us to locate the content; (3) contact information for you, including your address, telephone number and email address; (4) a statement by you that you have a good faith belief that the content in the manner complained of is not authorized by the copyright owner, or its agent, or by the operation of any law; (5) a statement by you, signed under penalty of perjury, that the information in the notification is accurate and that you have the authority to enforce the copyrights that are claimed to be infringed; and (6) a physical or electronic signature of the copyright owner or a person authorized to act on the copyright owner’s behalf. Failure to include all of the above information may result in the delay of the processing of your complaint.
