





Description
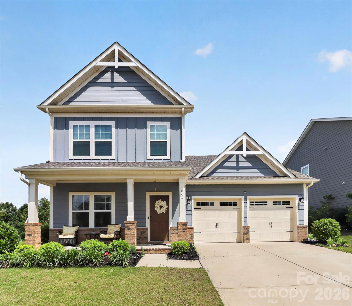
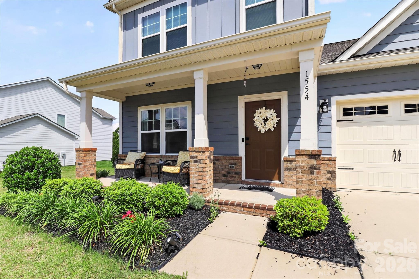
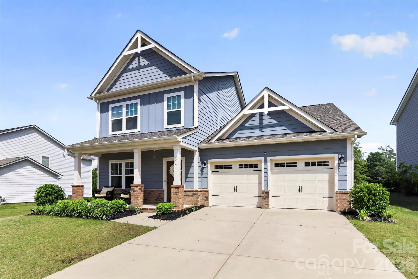
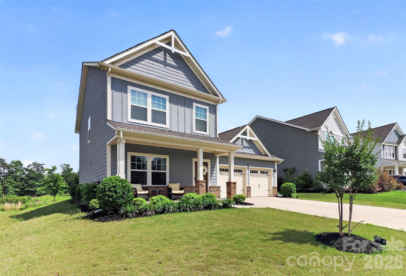
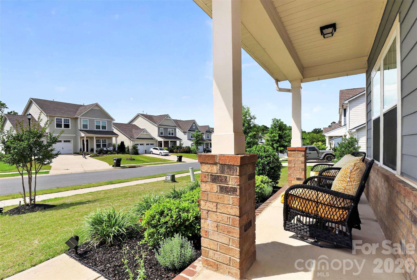
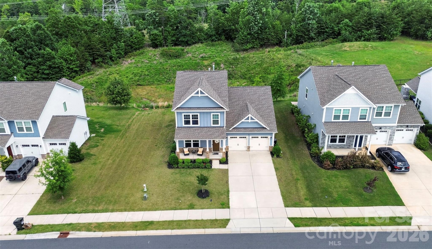
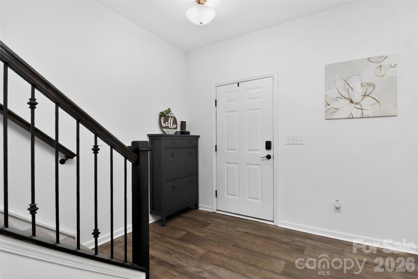
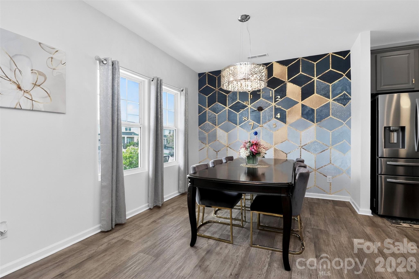
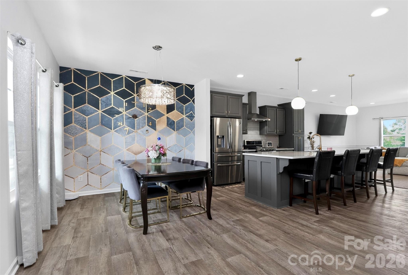
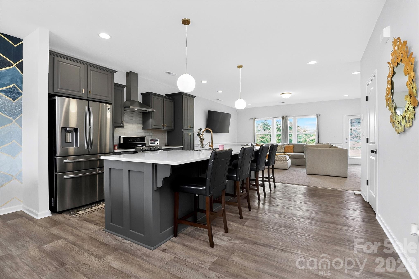
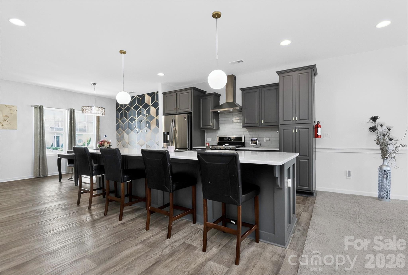
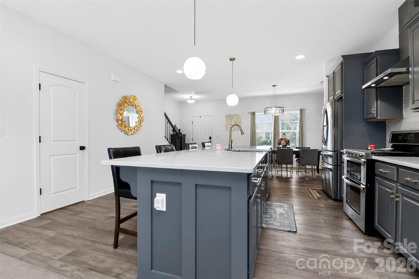
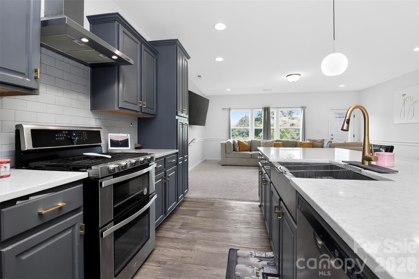
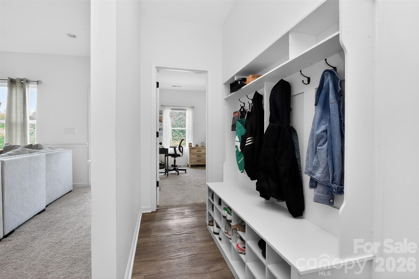
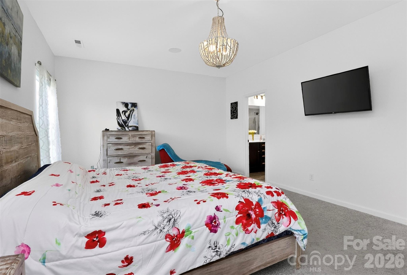
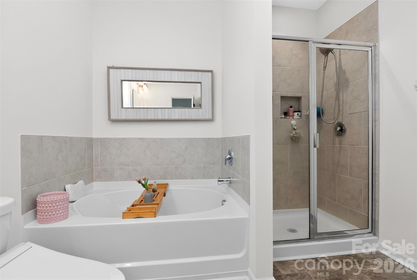
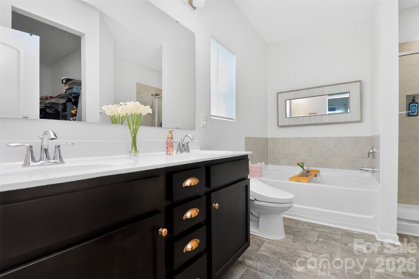
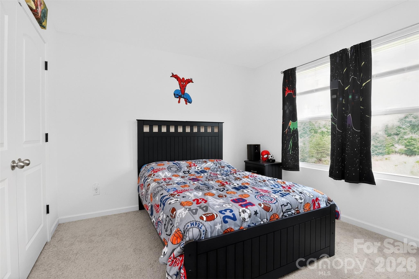
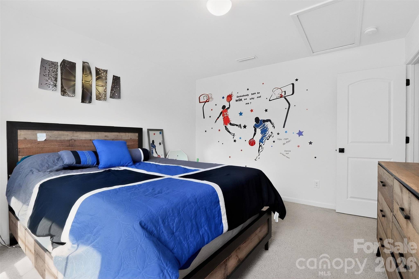
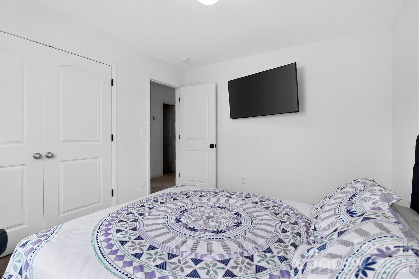
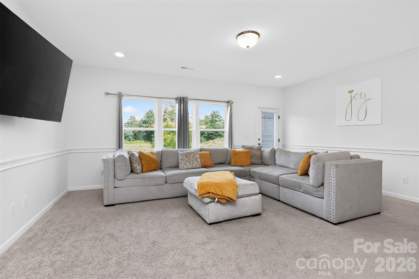
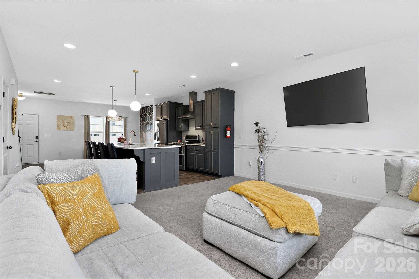
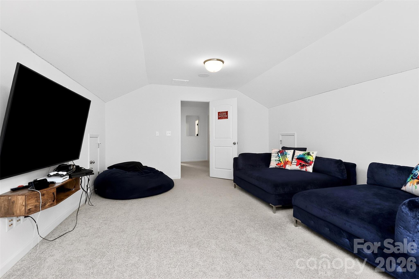
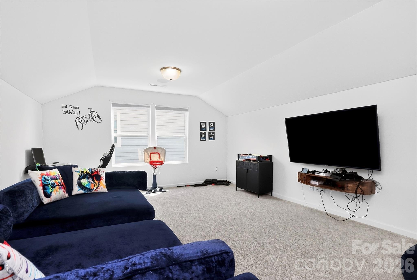
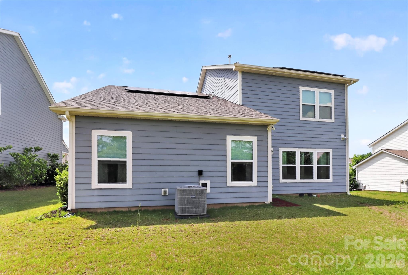
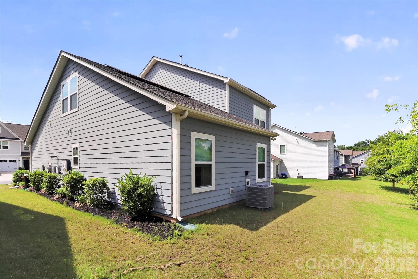
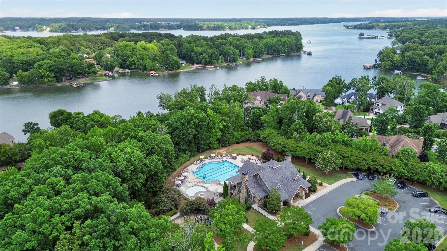
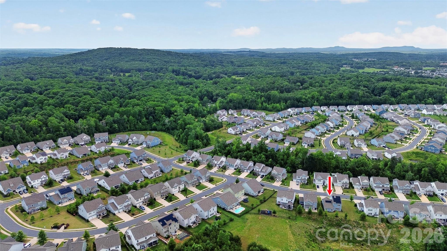
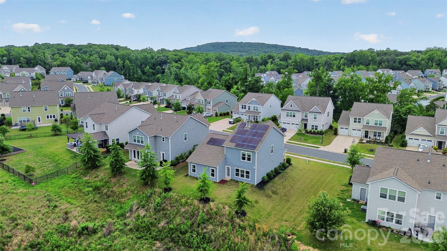
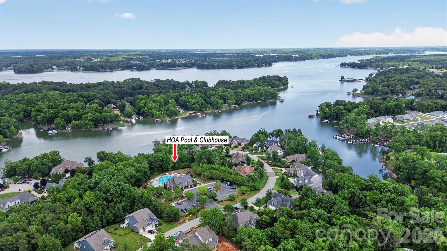
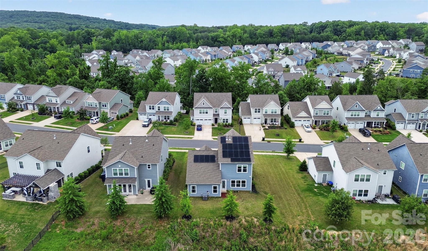
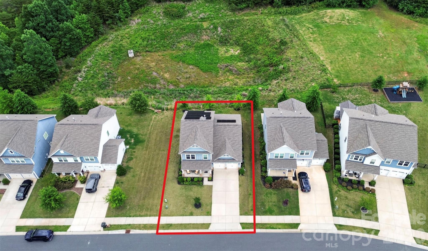
***Price Reduced***Welcome to this beautifully maintained 4-bedroom home with a spacious bonus room, located in a desirable gated community within the highly rated Clover School District. This property offers the perfect blend of functionality, efficiency, and long-term value. Designed for comfort and convenience, the open floorplan features a Primary Suite on the main level, providing privacy and easy everyday living. The heart of the home is the expansive kitchen with an extensive island-ideal for cooking, entertaining, and gathering. The seamless flow into the main living area creates a bright and inviting space for family and guests. Upstairs, you'll find 3 additional bedrooms and a large bonus room that offers flexibility for a media room, home office, playroom, or guest retreat. Energy efficiency is a major highlight, with transferable solar panels that keep the average monthly electric bill remarkably low averaging $10-$20 per month-offering meaningful long-term savings for the next owner. For added peace of mind, the home includes a Generac system that supports select power sources, including the kitchen and HVAC, during outages-helping maintain comfort when it matters most. The garage includes storage shelving for added organization, and the backyard is ready for your personal touch to create the outdoor space you envision. Located in a secure gated setting with convenient access to area amenities, pool, walking trails, playground and fitness center. This home offers space, efficiency, and comfort in one of the most desirable school zones in the area.
Details
| MLS # | 4360418 |
|---|---|
| Listing Type | For Sale |
| Style | House |
| HOA Dues | $312 |
| Sub-Type | Resale |
| Status | Active |
| Year | 2021 |
| Days On Site | 112 |
| Listing Provided By | Blanding Realty Group | Marlon Blanding |
Features
| Bed(s) | 4 |
|---|---|
| Bath(s) | 3 Total |
| SQ Feet | 2,491 |
| Garage | 2 |
| Story(s) | 2 |
| Acreage | 0.16 |
Interior
| Cooling | Central Air |
|---|---|
| Heating | Active Solar, Central, Forced Air |
| Interior Features | Attic Stairs Pulldown, Kitchen Island, Open Floorplan, Pantry, Walk-In Closet(s), Walk-In Pantry |
| Window Features | Insulated Window(s) |
| Appliances | Convection Oven, Dishwasher, Disposal, Electric Oven, Electric Range, Refrigerator with Ice Maker, Solar Hot Water, Tankless Water Heater |
Exterior
| Roof | Architectural Shingle |
|---|---|
| Security Features | Carbon Monoxide Detector(s), Smoke Detector(s) |
| Construction Materials | Brick Partial, Shingle/Shake |
| Foundation Details | Slab |
Parking
| Garage Yes / No | Yes |
|---|---|
| Parking Features | Attached Garage |
Utilities
| Utilities | Cable Connected, Electricity Connected, Natural Gas, Solar, Wired Internet Available |
|---|
Location
| Community Features | Clubhouse, Fitness Center, Gated, Lake Access, Outdoor Pool, Walking Trails |
|---|
Other
| List Aor | Union County Association of Realtors INC |
|---|
Taxes
| Property | 396500 |
|---|
Area Information
| State | SC |
|---|---|
| County | York |
| City | York |
| Zip Code | 29745 |
| Area | York |
| Community Name | The Manors at Handsmill |
| School District | Clover |
| Elementary School | Crowders Creek |
| High School | Clover |
| Listing VS Median (in The Manors at Handsmill) | |
Price: $480,000 low | high Med: $465,000 sqft: 2,491 low | high Med: 2,511 $ / sqft: $193 low | high Med: $185 On site: 112 low | high Med: 130.5 | |
Market Activity 29745
Request a showing
Request a showing
 Listings courtesy of Canopy MLS as distributed by MLS GRID.
Based on information submitted to the MLS GRID as of September 5, 2026 at 6:16:00 PM PDT All data is obtained from various sources and may not have been verified by broker or MLS GRID. Supplied Open House Information is subject to change without notice. All information should be independently reviewed and verified for accuracy. Properties may or may not be listed by the office/agent presenting the information.
The Digital Millennium Copyright Act of 1998, 17 U.S.C. § 512 (the “DMCA”) provides recourse for copyright owners who believe that material appearing on the Internet infringes their rights under U.S. copyright law. If you believe in good faith that any content or material made available in connection with our website or services infringes your copyright, you (or your agent) may send us a notice requesting that the content or material be removed, or access to it blocked. Notices must be sent in writing by email to DMCAnotice@MLSGrid.com.
“The DMCA requires that your notice of alleged copyright infringement include the following information: (1) description of the copyrighted work that is the subject of claimed infringement; (2) description of the alleged infringing content and information sufficient to permit us to locate the content; (3) contact information for you, including your address, telephone number and email address; (4) a statement by you that you have a good faith belief that the content in the manner complained of is not authorized by the copyright owner, or its agent, or by the operation of any law; (5) a statement by you, signed under penalty of perjury, that the information in the notification is accurate and that you have the authority to enforce the copyrights that are claimed to be infringed; and (6) a physical or electronic signature of the copyright owner or a person authorized to act on the copyright owner’s behalf. Failure to include all of the above information may result in the delay of the processing of your complaint.
Contact
Learn More About This Property

| State | SC |
|---|---|
| County | York |
| City | York |
| Zip Code | 29745 |
| Area | York |
| Community Name | The Manors at Handsmill |
| School District | Clover |
| Elementary School | Crowders Creek |
| High School | Clover |
| Listing VS Median (in The Manors at Handsmill) | |
Price: $480,000 low | high Med: $465,000 sqft: 2,491 low | high Med: 2,511 $ / sqft: $193 low | high Med: $185 On site: 112 low | high Med: 130.5 | |
Winchester Realty Group Local real estate guidance for buyers, sellers and relocating clients throughout Coastal North Carolina. Phone 910-297-8588
Explore Coastal NC Real Estate: Wilmington NC Real Estate, Sneads Ferry NC Real Estate
© 2026 Seacoast Realty, Inc. All rights reserved. Equal housing opportunity. An equal opportunity company
Coldwell Banker® and the Coldwell Banker Logo are registered service marks owned by Coldwell Banker Real Estate LLC. Seacoast Realty, Inc. fully supports the principles of the Fair Housing Act and the Equal Opportunity Act. Each franchise is independently owned and operated. Any services or products provided by independently owned and operated franchises are not provided, affiliated with or related to Coldwell Banker Real Estate LLC nor any of its affiliated companies.
Listings courtesy of Canopy MLS as distributed by MLS GRID.
Based on information submitted to the MLS GRID as of All data is obtained from various sources and may not have been verified by broker or MLS GRID. Supplied Open House Information is subject to change without notice. All information should be independently reviewed and verified for accuracy. Properties may or may not be listed by the office/agent presenting the information.
The Digital Millennium Copyright Act of 1998, 17 U.S.C. § 512 (the “DMCA”) provides recourse for copyright owners who believe that material appearing on the Internet infringes their rights under U.S. copyright law. If you believe in good faith that any content or material made available in connection with our website or services infringes your copyright, you (or your agent) may send us a notice requesting that the content or material be removed, or access to it blocked. Notices must be sent in writing by email to DMCAnotice@MLSGrid.com.
“The DMCA requires that your notice of alleged copyright infringement include the following information: (1) description of the copyrighted work that is the subject of claimed infringement; (2) description of the alleged infringing content and information sufficient to permit us to locate the content; (3) contact information for you, including your address, telephone number and email address; (4) a statement by you that you have a good faith belief that the content in the manner complained of is not authorized by the copyright owner, or its agent, or by the operation of any law; (5) a statement by you, signed under penalty of perjury, that the information in the notification is accurate and that you have the authority to enforce the copyrights that are claimed to be infringed; and (6) a physical or electronic signature of the copyright owner or a person authorized to act on the copyright owner’s behalf. Failure to include all of the above information may result in the delay of the processing of your complaint.
