197 Penn Circle,Galivants Ferry, SC 29544
Galivants Ferry, SC 29544

Description
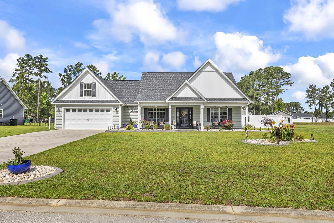
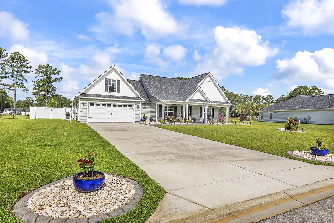
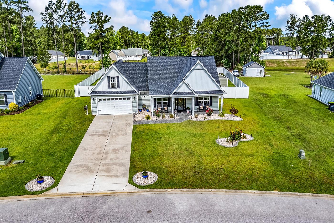
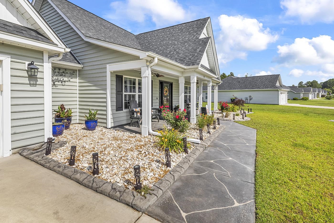
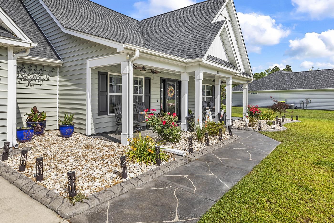
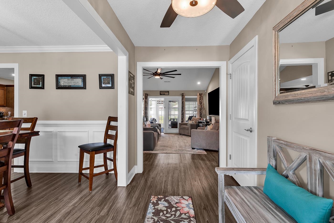
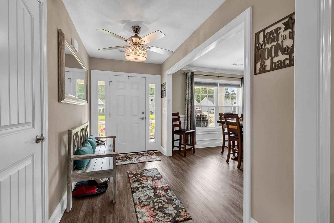
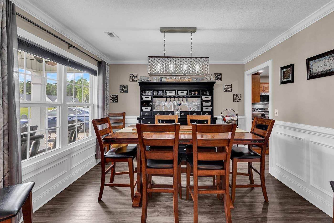
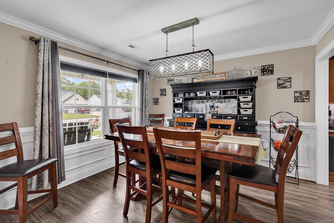
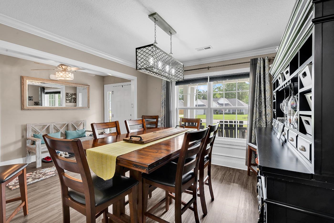
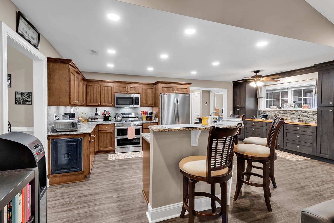
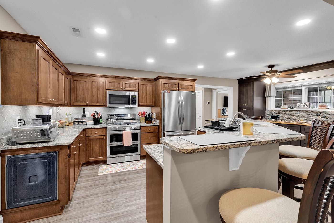
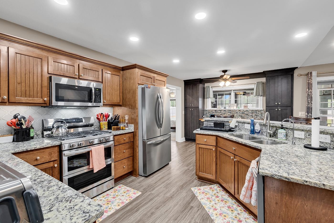
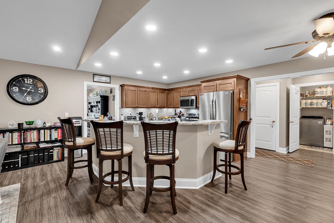
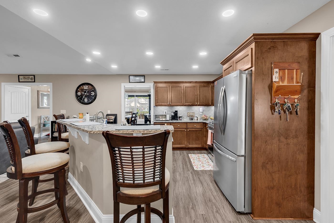
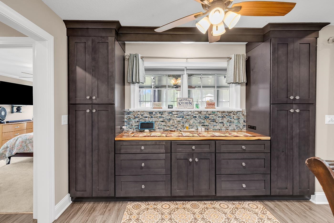
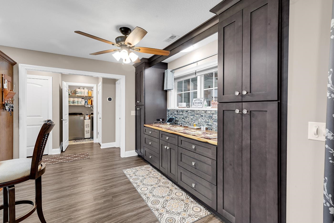
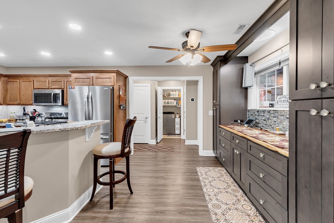
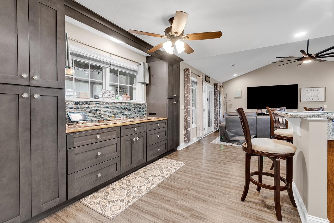
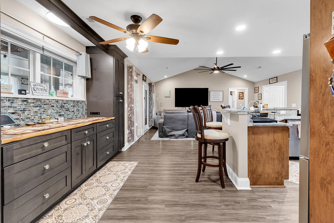
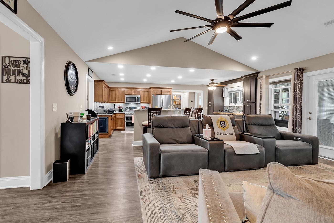
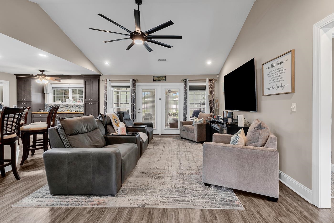
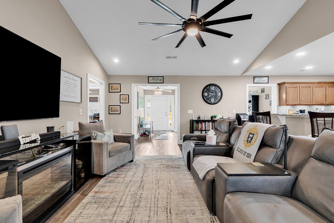
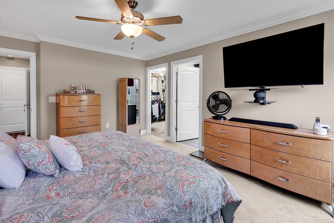
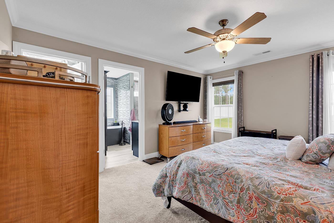
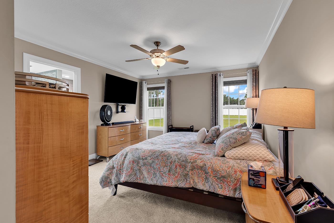
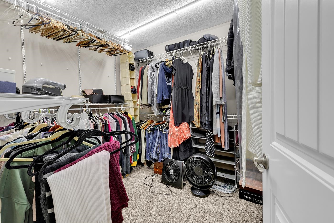
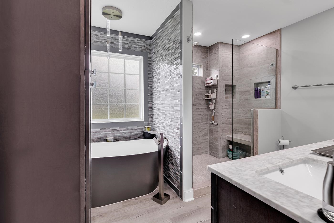
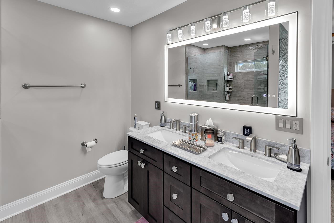
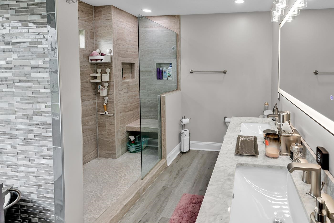
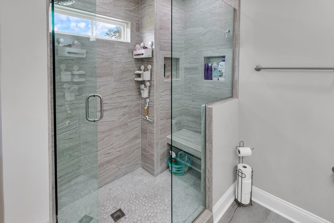
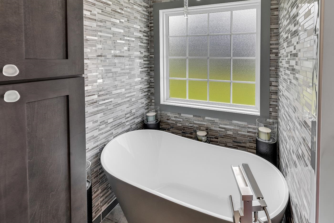
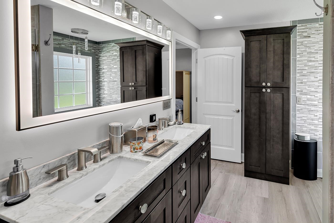
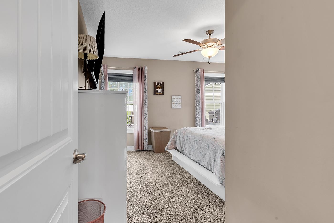
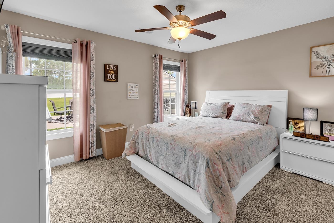
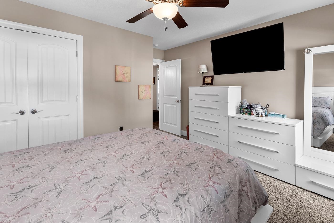
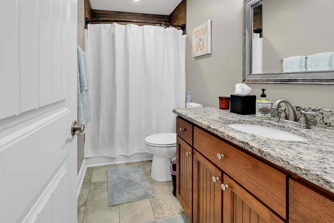
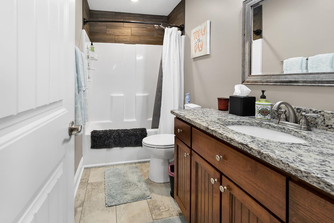
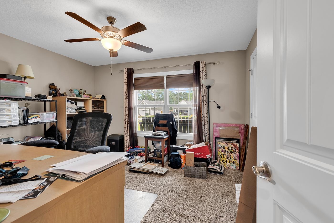
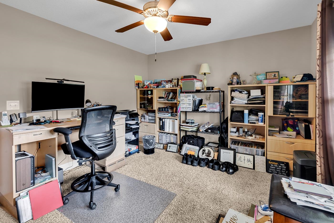
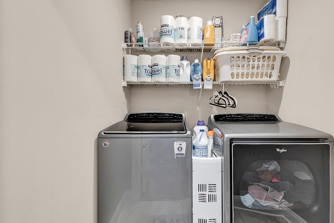
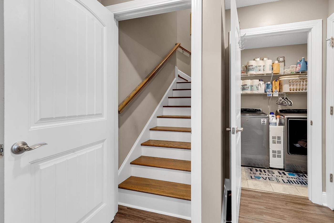
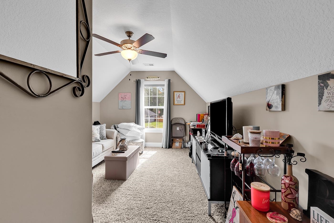
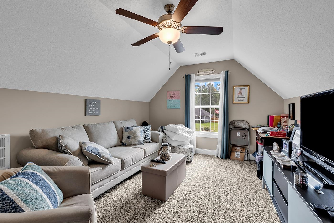
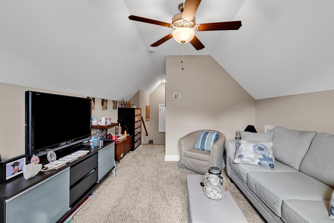
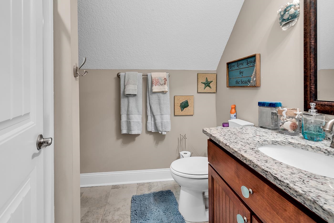
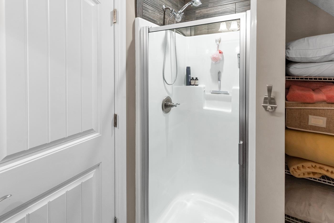
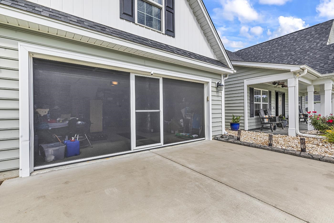
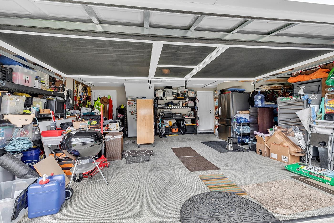
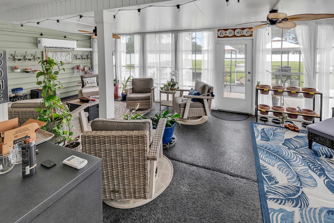
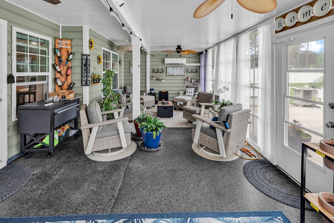
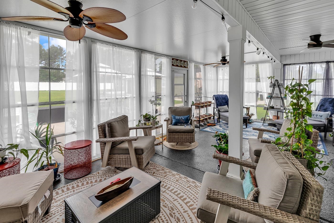
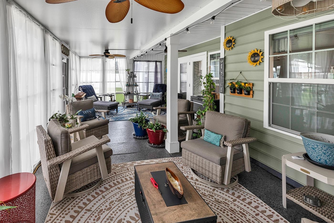
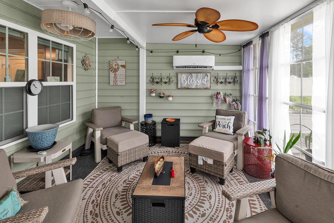
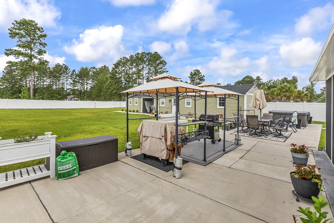
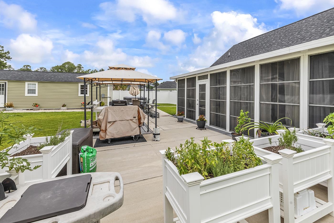
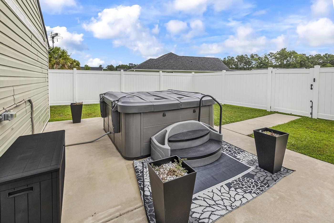
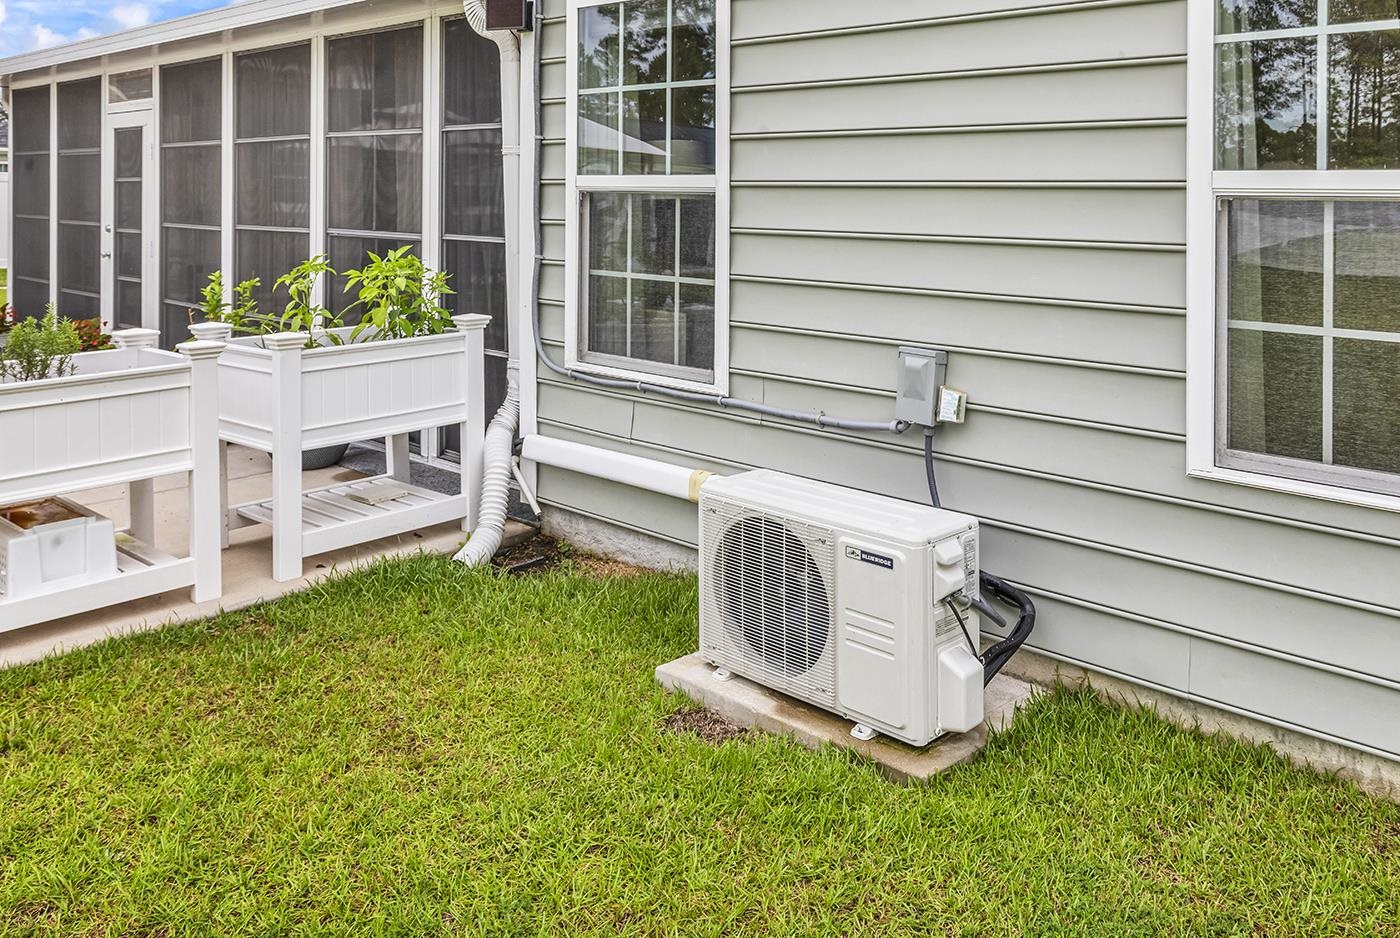
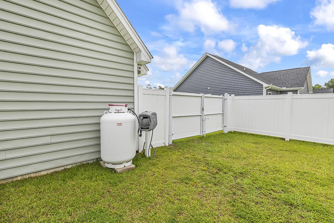
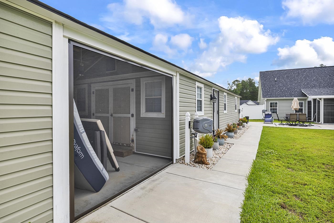
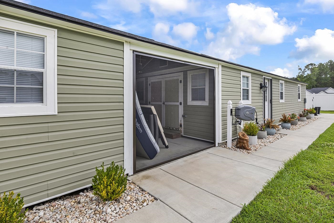
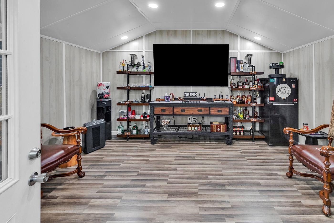
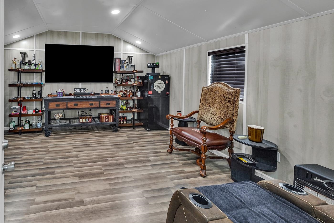
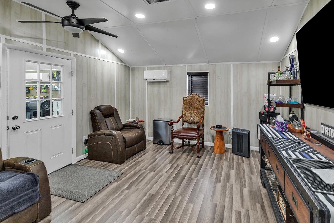
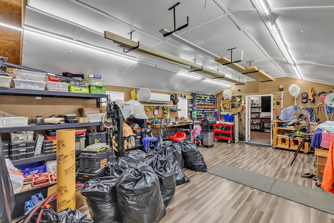
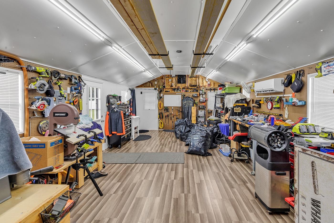
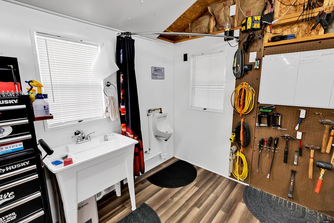
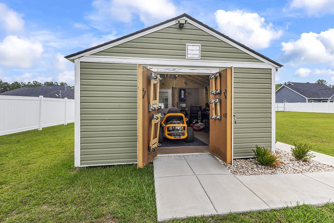
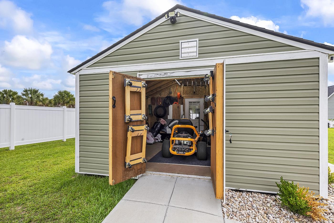
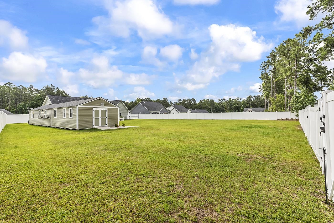
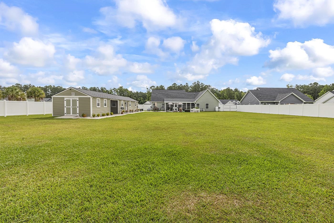
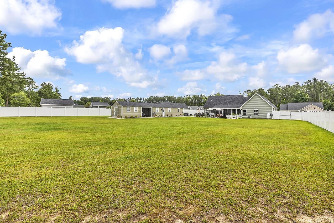
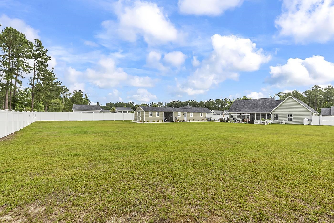
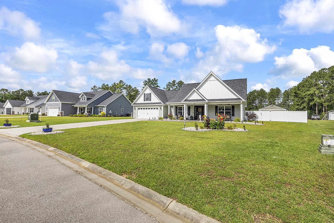
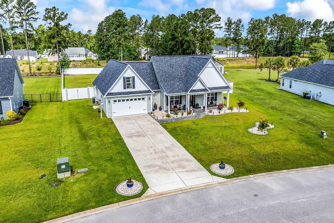
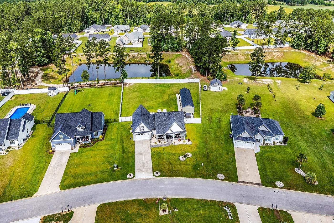
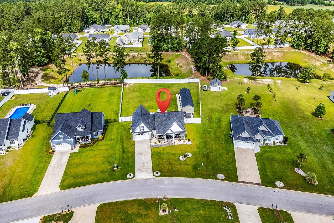
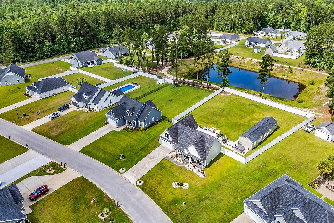
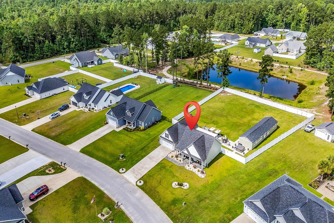
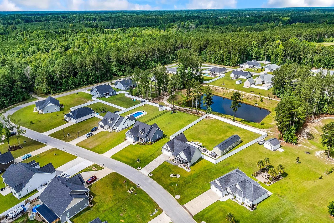
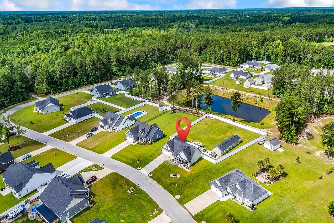
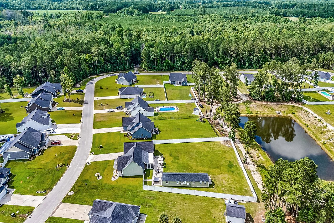
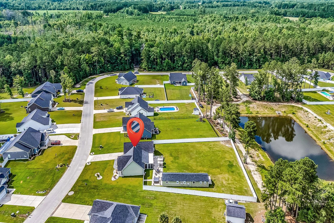
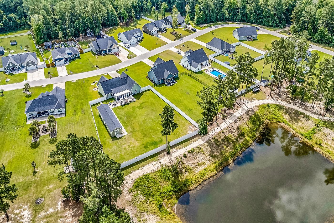
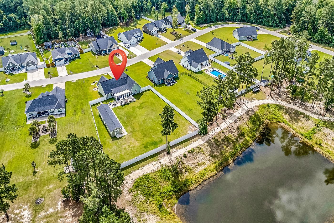
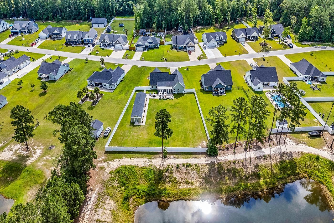
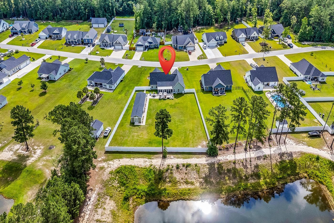
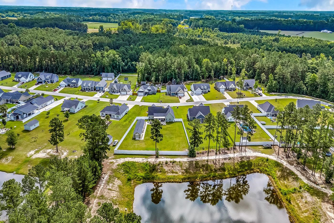
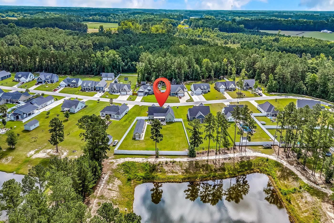
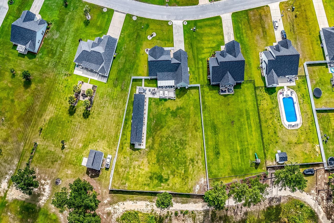
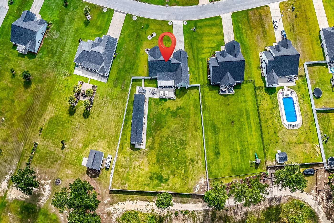
AMAZING OPPORTUNITY! Here is your chance to own one of the most customized single level (Except the bonus room) homes around! Situated on an impressive 0.66-acre lot, this exceptional 4-bedroom, 3-bath home is loaded with upgrades and unique features that truly set it apart. The private backyard is enclosed by a 6-foot privacy fence and includes two double gates for larger vehicles along with two walk-through gates. Beautiful landscaping is enhanced with concrete curbing and river rock, while inviting front and rear porches and a spacious all-season room create the perfect setting for outdoor enjoyment. Inside, you'll find an open floor plan with three bedrooms on the main level and a bonus room above the garage. The foyer welcomes you into a formal dining room featuring upgraded lighting, chair rail, and crown molding. The kitchen overlooks the family room and offers upgraded countertops, a breakfast bar, stainless steel appliances, gas cooking, a water filtration system, tile backsplash, upgraded 36-inch cabinetry, and a custom serving counter with additional cabinets/features, such as a pull-out spice rack for incredible organization. The family room boasts vaulted ceilings, recessed lighting, a ceiling fan, and easy access to the all-season room. The completely remodeled primary bath is a showstopper, featuring a separate soaking tub, an oversized tiled walk-in shower with a glass door, updated fixtures and lighting, and a spacious double vanity. The all-season room is equipped with its own mini-split HVAC system and multiple ceiling fans, providing a comfortable retreat year-round. Outdoor entertaining is taken to another level with an expansive patio measuring 16' x 30', plus an additional 16' x 35' patio complete with a hot tub. A remarkable 66' x 16' detached structure with three climate-controlled rooms and a screened patio adds endless possibilities. One room serves as a 16' x 16' storage area perfect for lawn equipment, another is a 26' x 16' workshop complete with a utility sink and numerous storage features, and the third is a 15' x 16' "man cave" featuring upgraded flooring, a mounted flat-screen TV, refrigerator, and a humidifier ideal for cigar enthusiasts. Additional highlights include a two-car garage with a retractable screen system and extra storage space, an added electrical circuit breaker, a propane tank for cooking, and a dedicated generator hookup area. This one-of-a-kind property offers an incredible combination of comfort, functionality, and entertainment space. Pictures simply can't capture everything this amazing home has to offer-you truly need to see it in person! All measurements/information are estimates and not guaranteed. It's the responsibility of the buyer to verify any and all information. Always assume the property owner has security devices throughout the property.
Details
| MLS # | 2615494 |
|---|---|
| Listing Type | For Sale |
| Style | House |
| HOA Dues | $42 |
| Sub-Type | Resale |
| Status | Active |
| Year | 2018 |
| Days On Site | 79 |
| Listing Provided By | Century 21 Stopper &Associates | Nicholas ''Nick'' Stopper |
Features
| Bed(s) | 4 |
|---|---|
| Bath(s) | 3 Total |
| SQ Feet | 2,336 |
| Garage | 2 |
| Story(s) | 1 |
| Zoning | FA |
| Acreage | 0.66 |
Interior
| Cooling Yes / No | Yes |
|---|---|
| Cooling | Central Air, Wall Window Units |
| Heating Yes / No | Yes |
| Heating | Central, Electric, Gas |
| Interior Features | Bathtub, Ceiling Fans, Dual Sinks, Main Level Primary, Split Bedrooms, Separate Shower, Vanity, Walk In Closets, Window Treatments, Breakfast Bar, Bedroom On Main Level, Entrance Foyer, Stainless Steel Appliances, Solid Surface Counters, Workshop |
| Window Features | Window Treatments |
| Furnished | Unfurnished |
| Appliances | Double Oven, Dishwasher, Disposal, Microwave, Range, Refrigerator, Dryer, Washer |
Exterior
| Exterior Features | Fence, Porch, Patio, Storage |
|---|---|
| Security Features | Smoke Detectors |
| Foundation Details | Slab |
| Lot Features | Outside City Limits, Rectangular, Rectangular Lot |
Parking
| Garage Yes / No | Yes |
|---|---|
| Attached Garage Yes / No | Yes |
| Parking Features | Attached, Garage, Two Car Garage, Garage Door Opener |
Utilities
| Utilities | Cable Available, Electricity Available, Phone Available, Sewer Available, Underground Utilities, Water Available |
|---|---|
| Electric | Generator |
Location
| Community Features | Golf Carts Ok, Long Term Rental Allowed |
|---|
Area Information
| State | SC |
|---|---|
| County | Horry |
| City | Galivants Ferry |
| Zip Code | 29544 |
| Area | 20A Conway Area West edge of Conway between 501 & 378 |
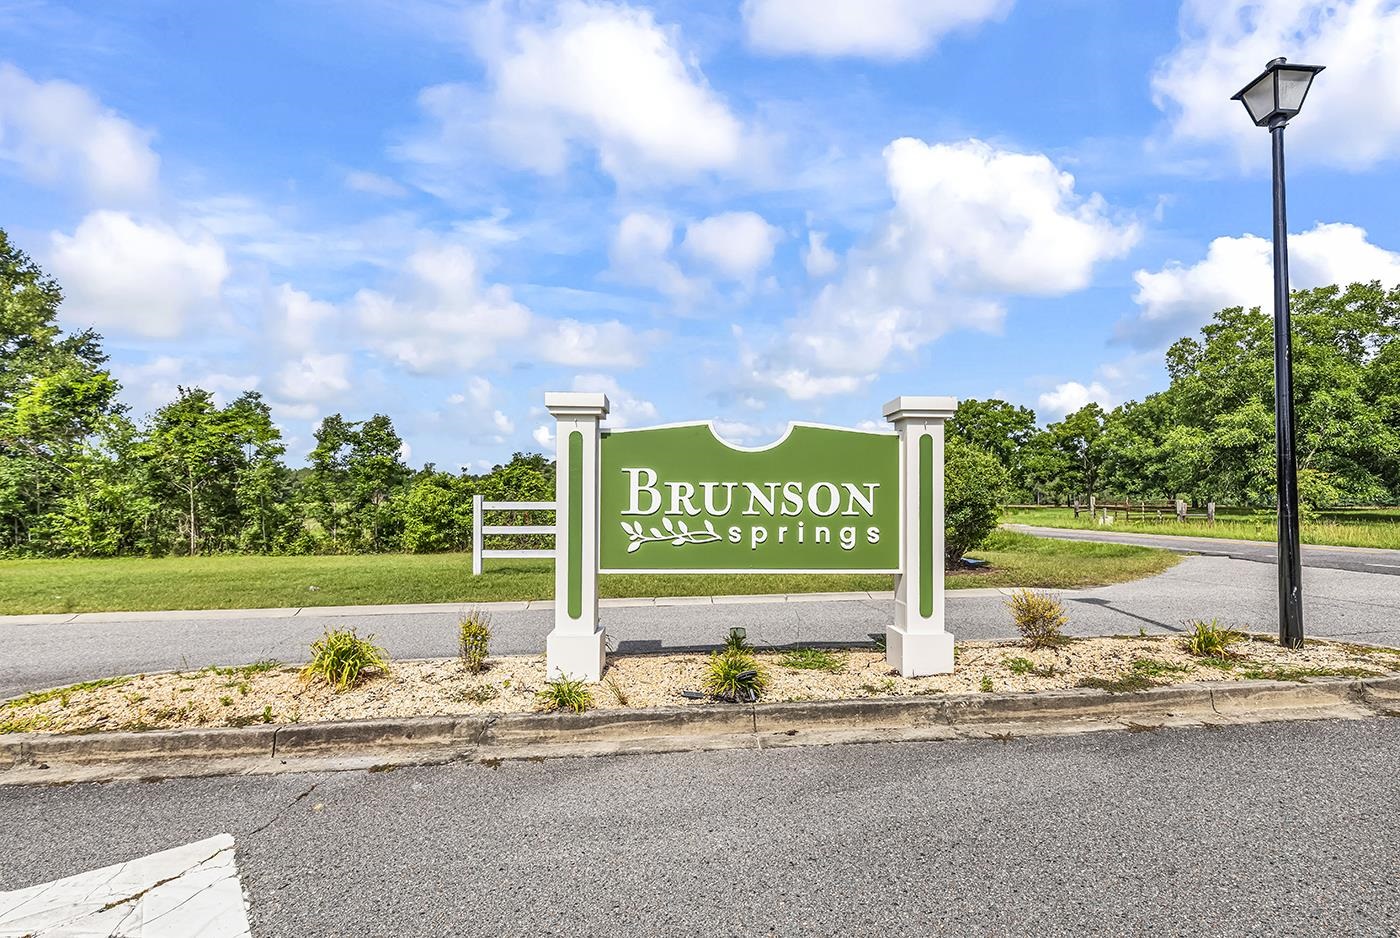
| Community Name | Brunson Springs |
| Listing VS Median (in Brunson Springs) | |
Price: $549,900 low | high Med: $549,900 sqft: 2,336 low | high Med: 2,336 $ / sqft: $235 low | high Med: $235 On site: 79 low | high Med: 79 | |
Market Activity 29544
Request a showing
Request a showing
Contact
Learn More About This Property

| State | SC |
|---|---|
| County | Horry |
| City | Galivants Ferry |
| Zip Code | 29544 |
| Area | 20A Conway Area West edge of Conway between 501 & 378 |
| Community Name | Brunson Springs |
| Listing VS Median (in Brunson Springs) | |
Price: $549,900 low | high Med: $549,900 sqft: 2,336 low | high Med: 2,336 $ / sqft: $235 low | high Med: $235 On site: 79 low | high Med: 79 | |
Winchester Realty Group Local real estate guidance for buyers, sellers and relocating clients throughout Coastal North Carolina. Phone 910-297-8588
Explore Coastal NC Real Estate: Wilmington NC Real Estate, Sneads Ferry NC Real Estate
© 2026 Seacoast Realty, Inc. All rights reserved. Equal housing opportunity. An equal opportunity company
Coldwell Banker® and the Coldwell Banker Logo are registered service marks owned by Coldwell Banker Real Estate LLC. Seacoast Realty, Inc. fully supports the principles of the Fair Housing Act and the Equal Opportunity Act. Each franchise is independently owned and operated. Any services or products provided by independently owned and operated franchises are not provided, affiliated with or related to Coldwell Banker Real Estate LLC nor any of its affiliated companies.
 Listings courtesy of Canopy MLS as distributed by MLS GRID.
Based on information submitted to the MLS GRID as of All data is obtained from various sources and may not have been verified by broker or MLS GRID. Supplied Open House Information is subject to change without notice. All information should be independently reviewed and verified for accuracy. Properties may or may not be listed by the office/agent presenting the information.
The Digital Millennium Copyright Act of 1998, 17 U.S.C. § 512 (the “DMCA”) provides recourse for copyright owners who believe that material appearing on the Internet infringes their rights under U.S. copyright law. If you believe in good faith that any content or material made available in connection with our website or services infringes your copyright, you (or your agent) may send us a notice requesting that the content or material be removed, or access to it blocked. Notices must be sent in writing by email to DMCAnotice@MLSGrid.com.
“The DMCA requires that your notice of alleged copyright infringement include the following information: (1) description of the copyrighted work that is the subject of claimed infringement; (2) description of the alleged infringing content and information sufficient to permit us to locate the content; (3) contact information for you, including your address, telephone number and email address; (4) a statement by you that you have a good faith belief that the content in the manner complained of is not authorized by the copyright owner, or its agent, or by the operation of any law; (5) a statement by you, signed under penalty of perjury, that the information in the notification is accurate and that you have the authority to enforce the copyrights that are claimed to be infringed; and (6) a physical or electronic signature of the copyright owner or a person authorized to act on the copyright owner’s behalf. Failure to include all of the above information may result in the delay of the processing of your complaint.
