





Description
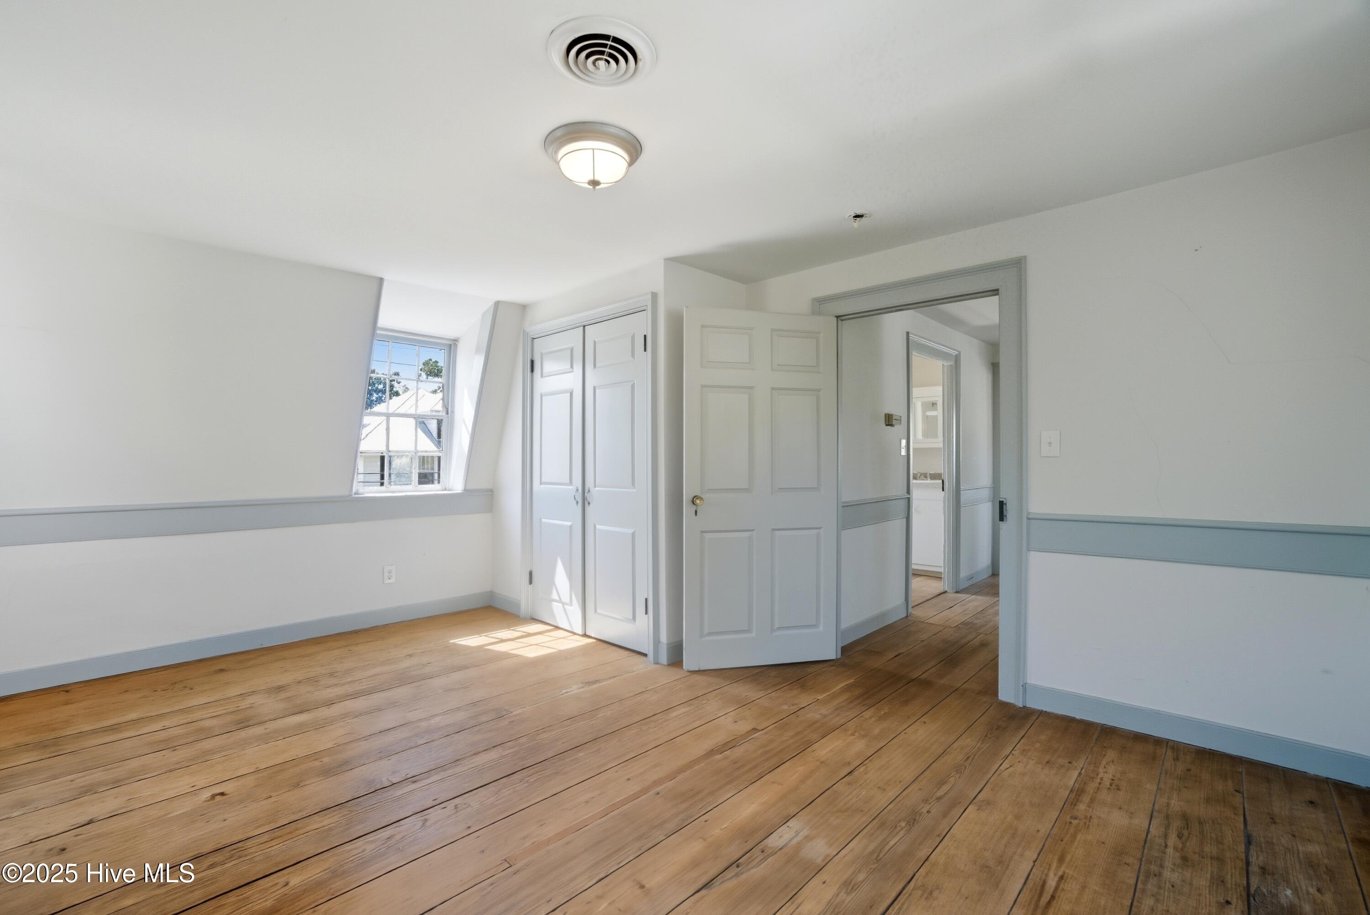
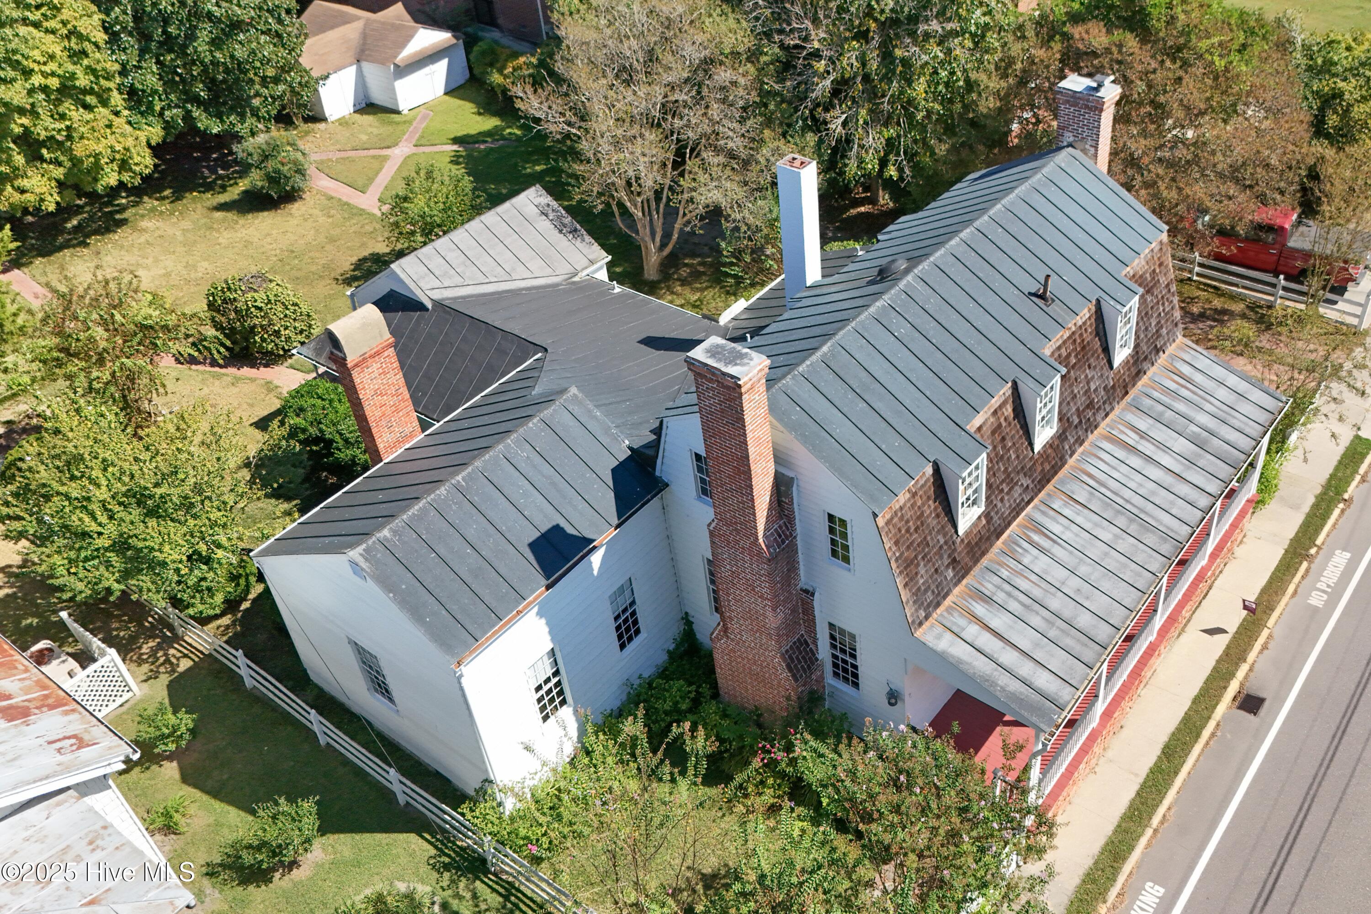
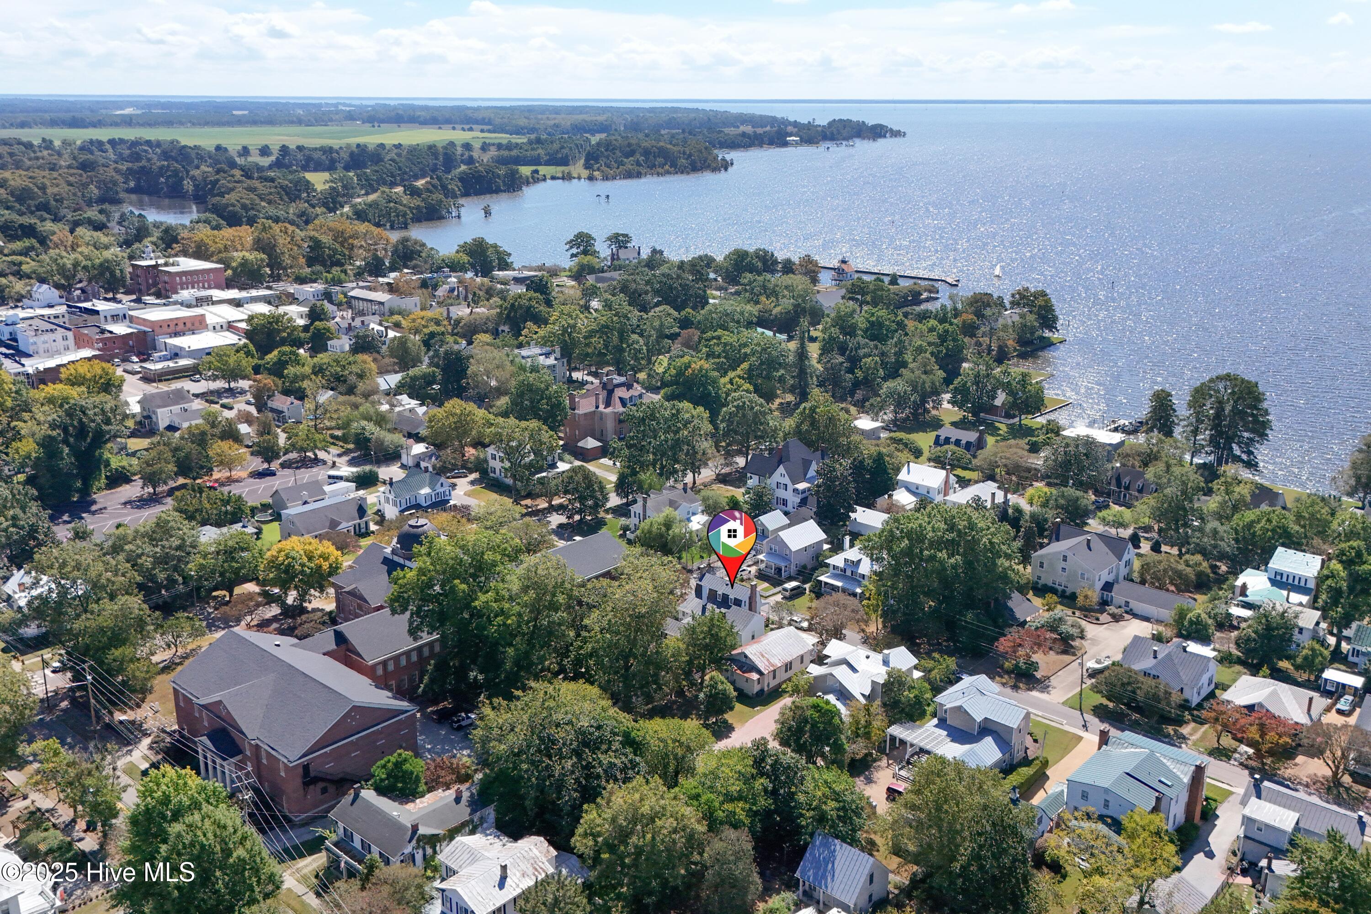
The Charlton House, ca1765, was built for Jasper Charlton, a lawyer and Revolutionary era political activist, and his wife, Abigail, believed to be the first signer of the Edenton Tea Party resolutions. The Warren family purchased the home in 1899, and it remains in family ownership today. Extensive renovations were made in 1958, and the house remains largely unchanged. Many believe this home to be the site of the famed 1774 Edenton Tea Party. According to noted historian Tom Butchko, ''The handsomely finished Georgian style interior has one of the few original central-hall plans in a gambrel roof house in the state....Molded wooden cornices, raised-panel doors, and mitered surrounds further distinguish the interior.'' Notable original elements include strikingly wide original floorboards, timeworn stairs, and a big cast iron front door lock. The center hallway is flanked by formal dining and sitting rooms. From the sitting room, one steps down into a large, well-proportioned living room. There are 3 fireplaces downstairs, all reworked with period appropriateness by an accomplished local mason during the major renovations. The kitchen is behind the dining room, and a string of small pantries became a first-floor master suite. The second floor features east and west side bedrooms and a hallway and full bath between them. In the backyard, there are 4 outbuildings, most of which were built or placed in the 1930's. Used in most recent years as storage, there is opportunity to convert the outbuildings into finished usable spaces. The deep backyard is accented by mature trees, established plantings and lovely brick walkways installed in the 1950s. The Charlton house is one of downtown Edenton's most ''unspoiled '' historic homes, free from the marks of passing design trends. The property retains a sense of authenticity that feels both rare and refreshing. Just 2 blocks from the waterfront and downtown, this property exemplifies the very best of historic Edenton.
Details
| MLS # | 100533408 |
|---|---|
| Listing Type | For Sale |
| Style | House |
| Sub-Type | Resale |
| Status | Active |
| Year | 1765 |
| Days On Site | 344 |
| Listing Provided By | Perry & Co Sotheby's International Realty | Maryscott Haigler |
Features
| Bed(s) | 3 |
|---|---|
| Bath(s) | 3 Total |
| SQ Feet | 2,547 |
| Garage | 1 |
| Story(s) | 1 |
| Zoning | R10 |
| Acreage | 0.37 |
Interior
| Interior Features | Master Downstairs, Entrance Foyer, Bookcases |
|---|---|
| Heating Yes / No | Yes |
| Cooling Yes / No | Yes |
| Cooling | Central Air, Zoned, Heat Pump |
| Fireplaces Total | 3 |
| Fireplace Yes / No | Yes |
| Rooms Total | 8 |
Exterior
| Roof | Metal, Wood |
|---|---|
| Foundation Details | Combination |
| Construction Materials | Wood Siding, Wood Frame |
Parking
| Attached Garage Yes / No | No |
|---|---|
| Garage Yes / No | No |
| Parking Features | Off Street |
Utilities
| Utilities | Natural Gas Connected, Water Connected |
|---|
Taxes
| Tax Assessed Value | 452290 |
|---|---|
| Tax Book Number | 00 |
| Tax Legal Description | 780407596104 |
| Tax Year | 2024 |
Area Information
| State | NC |
|---|---|
| County | Chowan |
| City | Edenton |
| Zip Code | 27932 |
| Elementary School | White Oak/D F Walker |
| High School | John A. Holmes High |
| Listing VS Median (in 27932) | |
Price: $525,000 low | high Med: $335,000 sqft: 2,547 low | high Med: 1,684 $ / sqft: $206 low | high Med: $283 On site: 344 low | high Med: 97 | |
Market Activity 27932
Request a showing
Request a showing
Contact
Learn More About This Property

| State | NC |
|---|---|
| County | Chowan |
| City | Edenton |
| Zip Code | 27932 |
| Elementary School | White Oak/D F Walker |
| High School | John A. Holmes High |
| Listing VS Median (in 27932) | |
Price: $525,000 low | high Med: $335,000 sqft: 2,547 low | high Med: 1,684 $ / sqft: $206 low | high Med: $283 On site: 344 low | high Med: 97 | |


Winchester Realty Group Local real estate guidance for buyers, sellers and relocating clients throughout Coastal North Carolina. Phone 910-297-8588
Explore Coastal NC Real Estate: Wilmington NC Real Estate, Sneads Ferry NC Real Estate
© 2026 Seacoast Realty, Inc. All rights reserved. Equal housing opportunity. An equal opportunity company
Coldwell Banker® and the Coldwell Banker Logo are registered service marks owned by Coldwell Banker Real Estate LLC. Seacoast Realty, Inc. fully supports the principles of the Fair Housing Act and the Equal Opportunity Act. Each franchise is independently owned and operated. Any services or products provided by independently owned and operated franchises are not provided, affiliated with or related to Coldwell Banker Real Estate LLC nor any of its affiliated companies.
 Listings courtesy of Canopy MLS as distributed by MLS GRID.
Based on information submitted to the MLS GRID as of All data is obtained from various sources and may not have been verified by broker or MLS GRID. Supplied Open House Information is subject to change without notice. All information should be independently reviewed and verified for accuracy. Properties may or may not be listed by the office/agent presenting the information.
The Digital Millennium Copyright Act of 1998, 17 U.S.C. § 512 (the “DMCA”) provides recourse for copyright owners who believe that material appearing on the Internet infringes their rights under U.S. copyright law. If you believe in good faith that any content or material made available in connection with our website or services infringes your copyright, you (or your agent) may send us a notice requesting that the content or material be removed, or access to it blocked. Notices must be sent in writing by email to DMCAnotice@MLSGrid.com.
“The DMCA requires that your notice of alleged copyright infringement include the following information: (1) description of the copyrighted work that is the subject of claimed infringement; (2) description of the alleged infringing content and information sufficient to permit us to locate the content; (3) contact information for you, including your address, telephone number and email address; (4) a statement by you that you have a good faith belief that the content in the manner complained of is not authorized by the copyright owner, or its agent, or by the operation of any law; (5) a statement by you, signed under penalty of perjury, that the information in the notification is accurate and that you have the authority to enforce the copyrights that are claimed to be infringed; and (6) a physical or electronic signature of the copyright owner or a person authorized to act on the copyright owner’s behalf. Failure to include all of the above information may result in the delay of the processing of your complaint.
