
Description
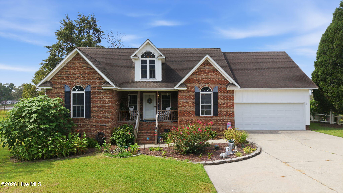
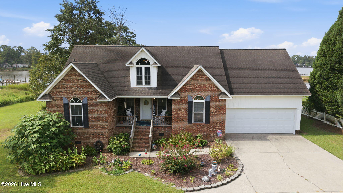
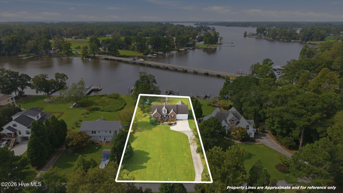
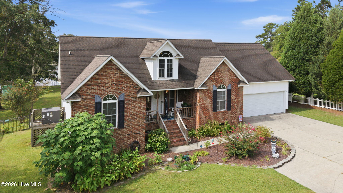
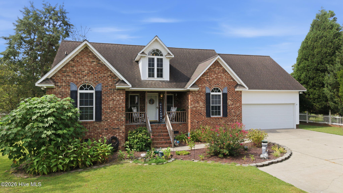
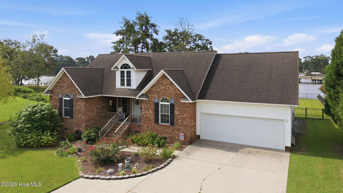
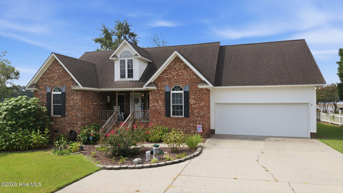
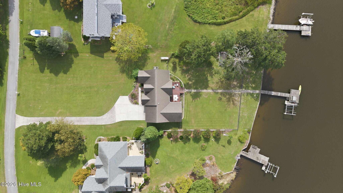
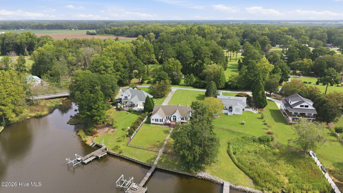
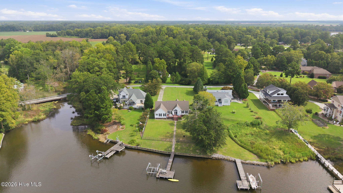
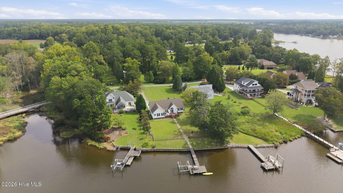
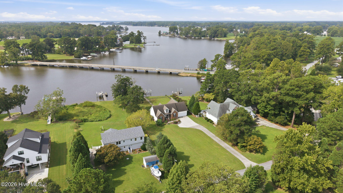
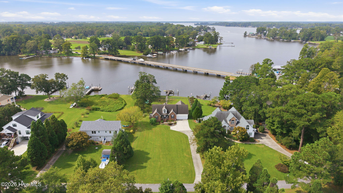
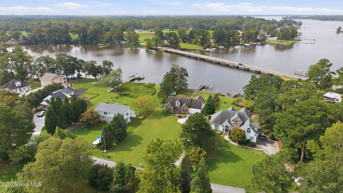
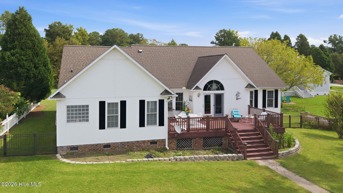
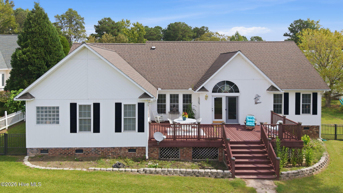
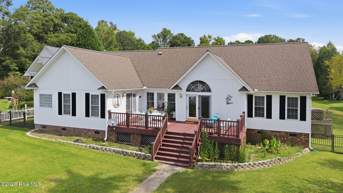
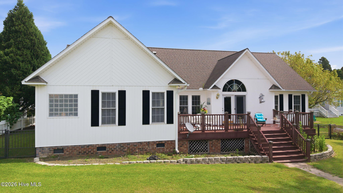
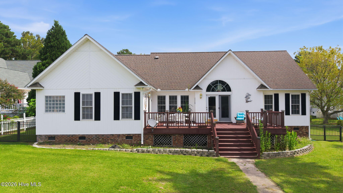
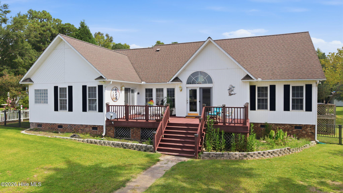
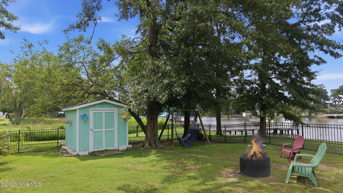
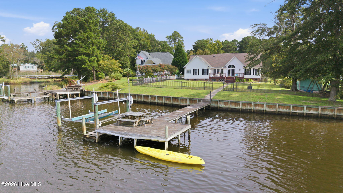
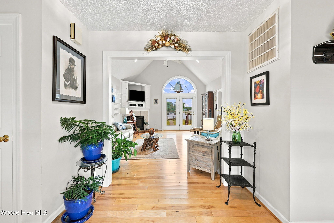
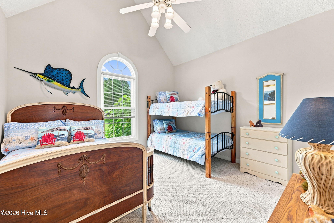
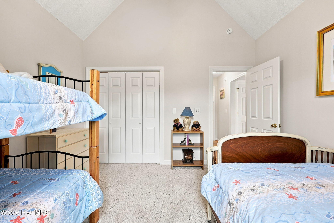
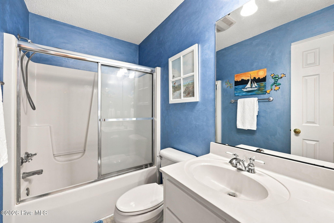
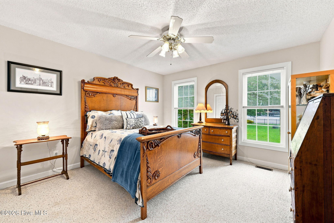
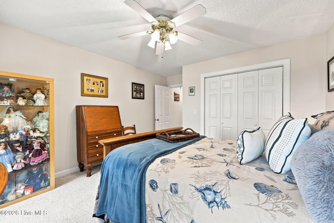
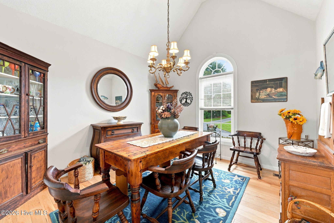
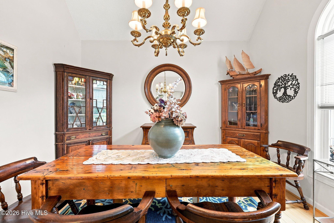
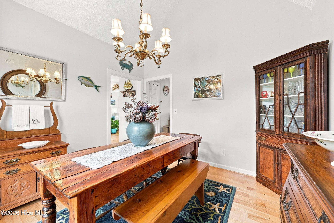
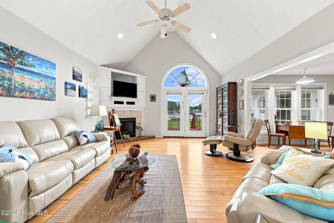
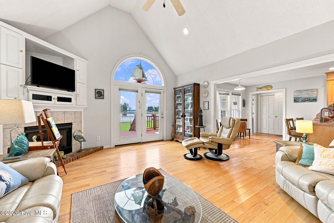
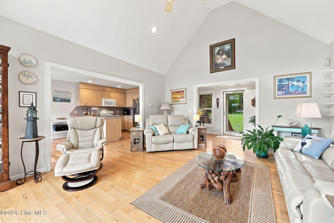
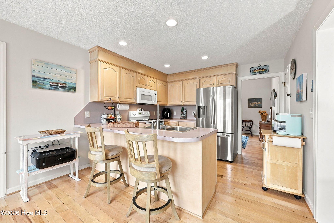
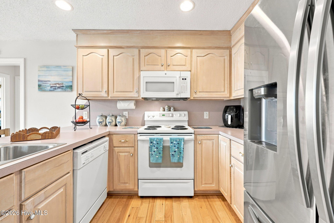
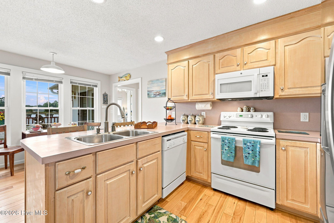
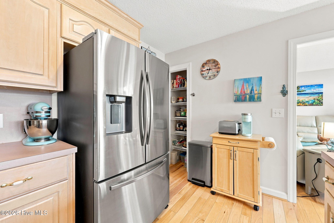
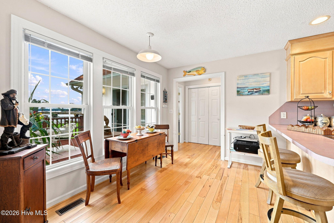
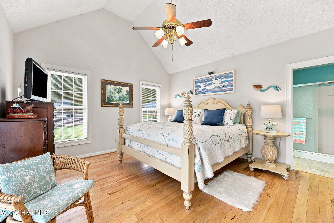
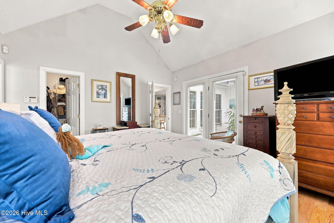
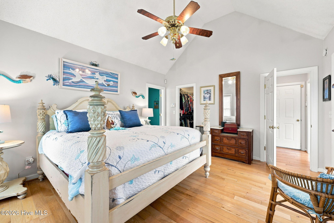
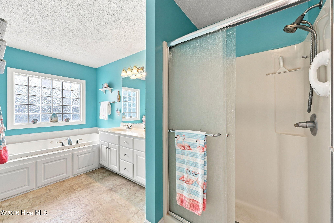
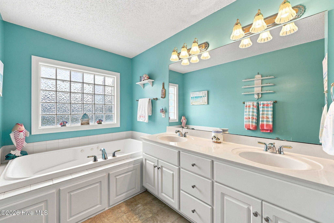
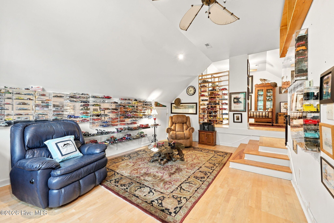
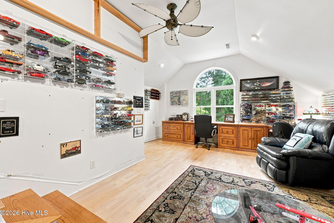
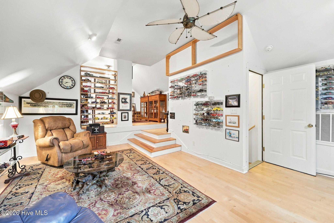
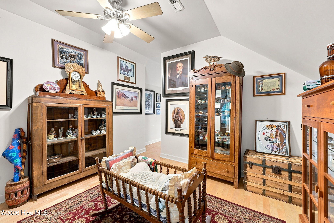
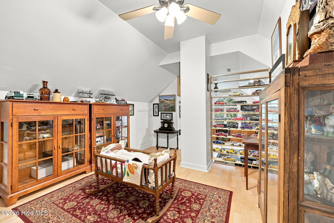
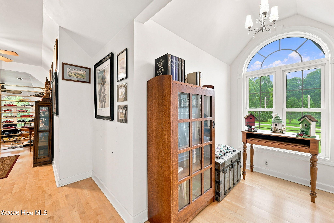
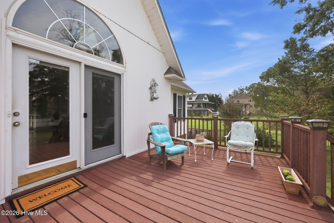
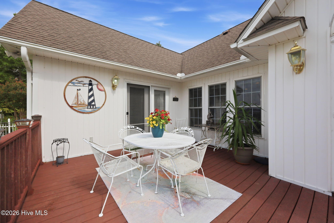
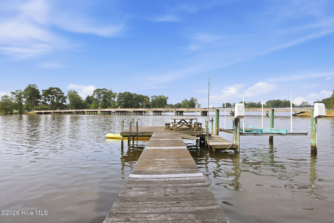
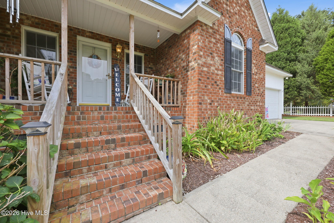
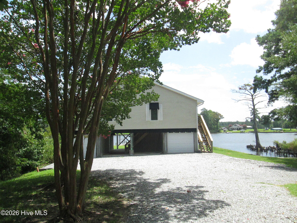
Dock at the Bay -- Classic Southern Charm on Back Creek Nestled along the peaceful waters of Back Creek in Back Creek Estates, this classic Southernstyle brick waterfront home offers a wonderful combination of timeless architecture, comfortable living, and a truly unique collector's retreat. Located within the town limits of Historic Bath, North Carolina's oldest incorporated town, the home is part of a small, friendly waterfront community where neighbors know one another and life moves at a more relaxed coastal pace. Custom built in 2001 and situated on Lot 12 with approximately .69 acres, this wellmaintained home offers 1,752 square feet of primary living space, plus an impressive 538- square-foot finished bonus room accessed separately from the garage. Designed with the collector in mind, the bonus space is truly one-of-a-kind. Originally created and set up as a model race car and vintage car collector's showcase, it also features a Civil War exhibit, making this an exceptional space for displaying collections, pursuing hobbies, creating a home office, workshop, studio, or simply enjoying a private retreat. A collector's dream space! Inside the main home, the split-bedroom floor plan provides privacy, with the spacious primary suite located on one side of the home and two guest bedrooms and a full bath on the opposite side. The inviting great room features wood floors, a cathedral ceiling, fireplace, and glass doors that open the home to the beautiful waterfront setting. The home also oers a formal dining room, perfect for holiday gatherings, dinner parties, or enjoying a more elegant dining experience with family and friends. The kitchen features an eat-at island and adjoining breakfast area, both positioned to take advantage of the water views. Throughout the home, large windows and glass doors bring the natural beauty of Back Creek indoors. Step outside and enjoy the peaceful waterfront setting, spectacular sunsets and views toward the Pamlico River, and the opportunity to enjoy kayaking, paddleboarding, fishing, and boating in the protected waters surrounding Bath. Important boating consideration: Access beneath the nearby bridge has less than 10 feet of vertical clearance, which may limit passage for boats equipped with taller T-tops, towers, or canopies. Buyers should independently verify bridge clearance and navigational access based on their specific vessel. This is more than a waterfront home--it is a place to collect, create, relax, and enjoy life along the water, all while being close to the history and charm of Historic Bath. Dock at the Bay. Come discover the relaxed waterfront lifestyle waiting at 218 Heron Lane.
Details
| MLS # | 100600097 |
|---|---|
| Listing Type | For Sale |
| Style | House |
| Sub-Type | Resale |
| Status | Active |
| Year | 2001 |
| Days On Site | 8 |
| Listing Provided By | Coldwell Banker Sea Coast Advantage - Washington | Cynthia Gail Kenefick |
Features
| Bed(s) | 3 |
|---|---|
| Bath(s) | 2 Total |
| SQ Feet | 1,752 |
| Garage | 2 |
| Story(s) | 1 |
| Zoning | SFR |
| Acreage | 0.69 |
| Water Front | Pier, Boat Lift, Bulkhead, Deeded W |
| Property View | Water |
Interior
| Interior Features | Master Downstairs, Walk-in Closet(s), Vaulted Ceiling(s), High Ceilings, Entrance Foyer, Whirlpool, Kitchen Island, Ceiling Fan(s), Walk-in Shower, Blinds/Shades, Gas Log, Walk-In Closet(s) |
|---|---|
| Heating Yes / No | Yes |
| Cooling Yes / No | Yes |
| Cooling | Central Air, Ceiling Fan(s), Heat Pump |
| Fireplace Features | Gas Log |
| Fireplace Yes / No | Yes |
| Furnished | Unfurnished |
| Rooms Total | 8 |
Exterior
| Exterior Features | Thermal Doors |
|---|---|
| Roof | Architectural Shingle |
| Foundation Details | Crawl Space |
| Lot Features | Level, Boat Slip, Boat Dock, Boat Lift, Bulkhead, Deeded Water Access, Navigable Water, Pier, Water Depth 4+, Landscaped |
| Waterfront Features | Pier, Boat Lift, Bulkhead, Deeded Water Access, Water Depth 4+ |
| View | Water |
| Construction Materials | Brick Veneer, Vinyl Siding, Wood Frame |
| Security Features | Smoke Detector(s) |
Parking
| Attached Garage Yes / No | Yes |
|---|---|
| Garage Yes / No | Yes |
| Parking Features | Garage Faces Front, Garage Door Opener, Paved, Garage |
Utilities
| Utilities | Sewer Connected, Underground Utilities, Water Connected |
|---|
Taxes
| Tax Assessed Value | 461624 |
|---|---|
| Tax Book Number | PCE |
| Tax Legal Description | 1 Lot #12 Back Creek Estates |
| Tax Year | 2025 |
Area Information
| State | NC |
|---|---|
| County | Beaufort |
| City | Bath |
| Zip Code | 27808 |
| Community Name | Back Creek Estates |
| School District | Beaufort |
| Elementary School | Bath Elementary |
| High School | Northside High School |
| Listing VS Median (in Back Creek Estates) | |
Price: $630,000 low | high Med: $630,000 sqft: 1,752 low | high Med: 1,752 $ / sqft: $360 low | high Med: $360 On site: 8 low | high Med: 8 | |
Market Activity 27808
Request a showing
Request a showing
Contact
Learn More About This Property

| State | NC |
|---|---|
| County | Beaufort |
| City | Bath |
| Zip Code | 27808 |
| Community Name | Back Creek Estates |
| School District | Beaufort |
| Elementary School | Bath Elementary |
| High School | Northside High School |
| Listing VS Median (in Back Creek Estates) | |
Price: $630,000 low | high Med: $630,000 sqft: 1,752 low | high Med: 1,752 $ / sqft: $360 low | high Med: $360 On site: 8 low | high Med: 8 | |

Winchester Realty Group Local real estate guidance for buyers, sellers and relocating clients throughout Coastal North Carolina. Phone 910-297-8588
Explore Coastal NC Real Estate: Wilmington NC Real Estate, Sneads Ferry NC Real Estate
© 2026 Seacoast Realty, Inc. All rights reserved. Equal housing opportunity. An equal opportunity company
Coldwell Banker® and the Coldwell Banker Logo are registered service marks owned by Coldwell Banker Real Estate LLC. Seacoast Realty, Inc. fully supports the principles of the Fair Housing Act and the Equal Opportunity Act. Each franchise is independently owned and operated. Any services or products provided by independently owned and operated franchises are not provided, affiliated with or related to Coldwell Banker Real Estate LLC nor any of its affiliated companies.
 Listings courtesy of Canopy MLS as distributed by MLS GRID.
Based on information submitted to the MLS GRID as of All data is obtained from various sources and may not have been verified by broker or MLS GRID. Supplied Open House Information is subject to change without notice. All information should be independently reviewed and verified for accuracy. Properties may or may not be listed by the office/agent presenting the information.
The Digital Millennium Copyright Act of 1998, 17 U.S.C. § 512 (the “DMCA”) provides recourse for copyright owners who believe that material appearing on the Internet infringes their rights under U.S. copyright law. If you believe in good faith that any content or material made available in connection with our website or services infringes your copyright, you (or your agent) may send us a notice requesting that the content or material be removed, or access to it blocked. Notices must be sent in writing by email to DMCAnotice@MLSGrid.com.
“The DMCA requires that your notice of alleged copyright infringement include the following information: (1) description of the copyrighted work that is the subject of claimed infringement; (2) description of the alleged infringing content and information sufficient to permit us to locate the content; (3) contact information for you, including your address, telephone number and email address; (4) a statement by you that you have a good faith belief that the content in the manner complained of is not authorized by the copyright owner, or its agent, or by the operation of any law; (5) a statement by you, signed under penalty of perjury, that the information in the notification is accurate and that you have the authority to enforce the copyrights that are claimed to be infringed; and (6) a physical or electronic signature of the copyright owner or a person authorized to act on the copyright owner’s behalf. Failure to include all of the above information may result in the delay of the processing of your complaint.
