273 Alarka Point,Bryson City, NC 28713
Bryson City, NC 28713

Description
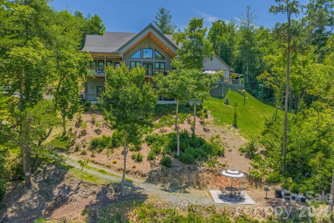
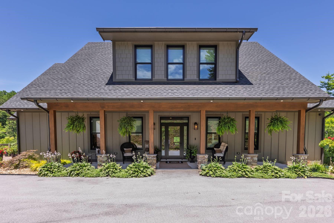
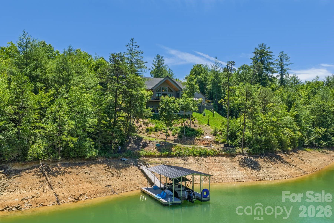
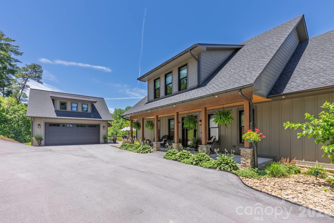
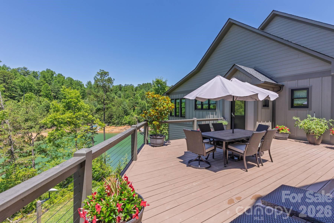
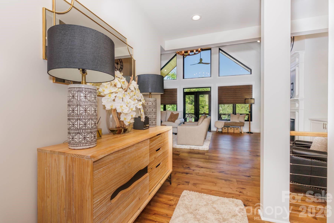
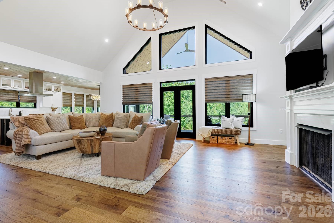
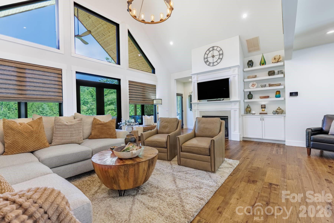
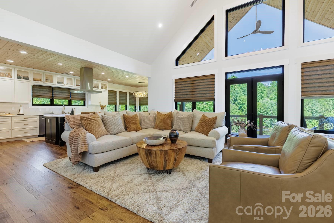
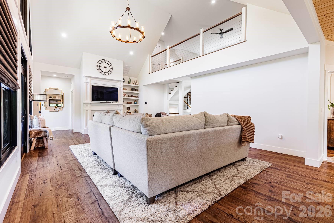
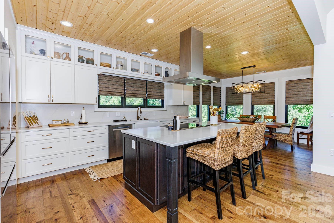
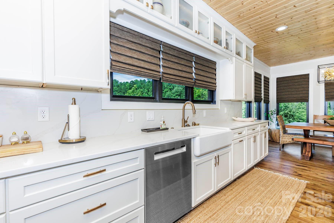
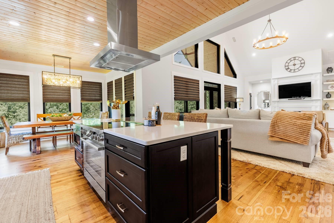
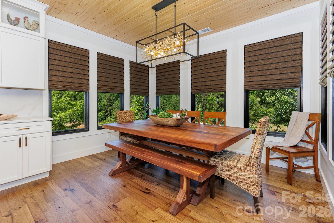
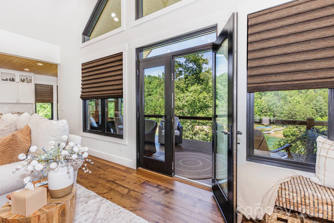
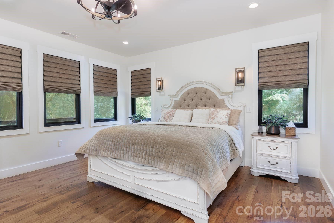
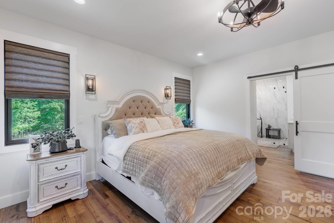
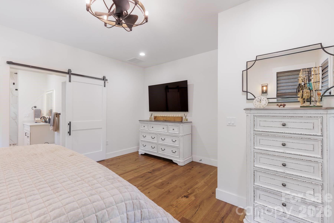
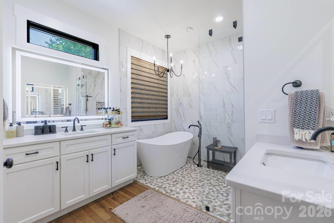
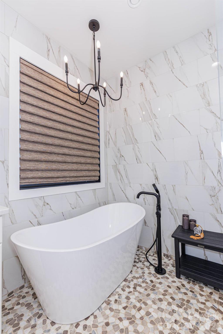
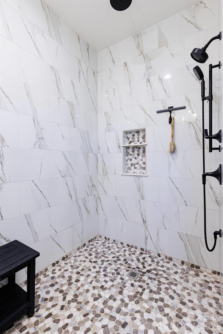
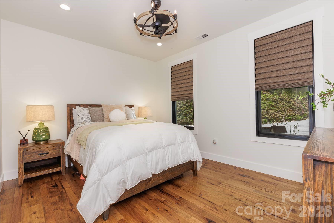
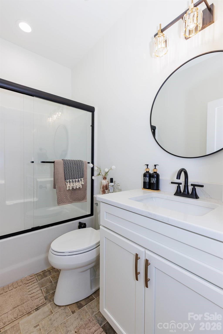
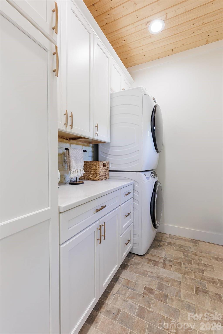
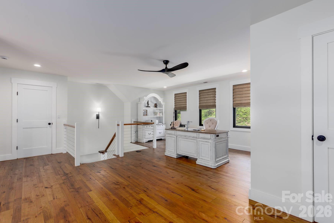
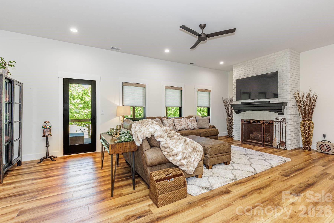
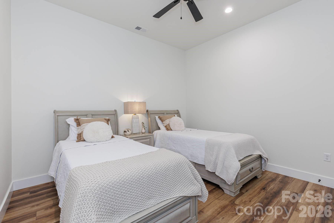
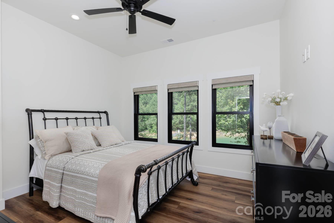
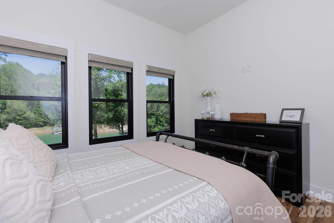
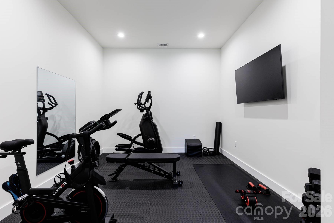
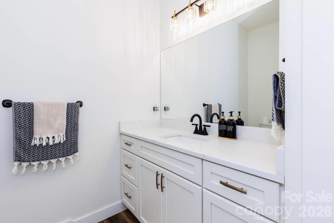
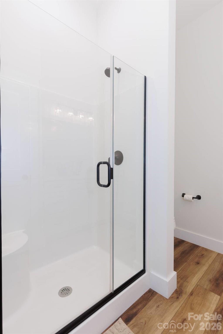
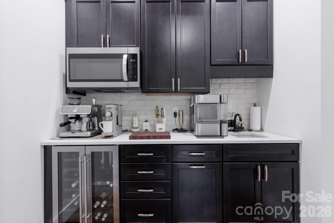
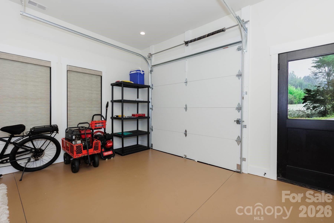
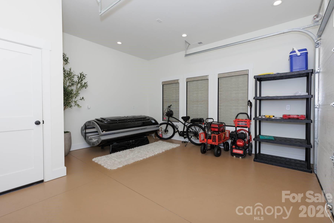
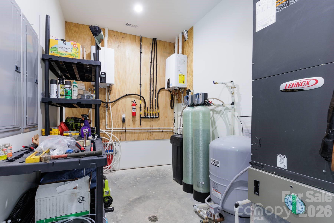
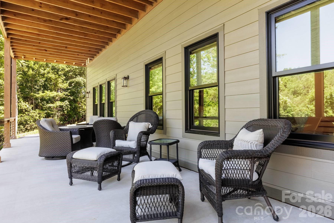
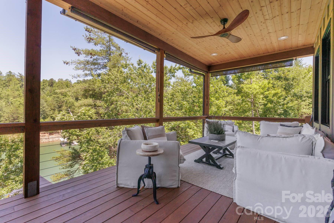
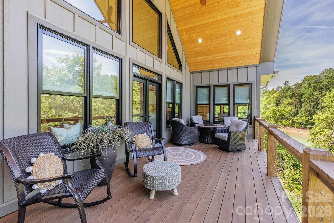
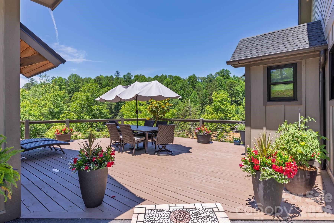
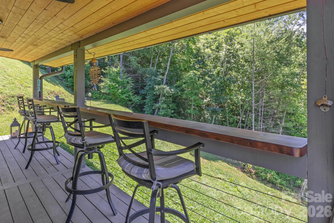
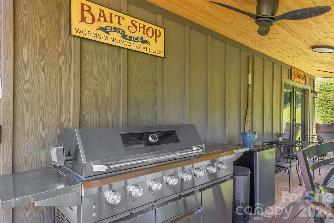
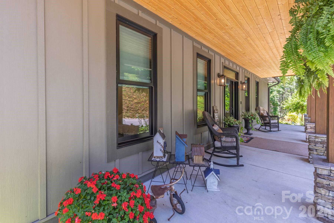
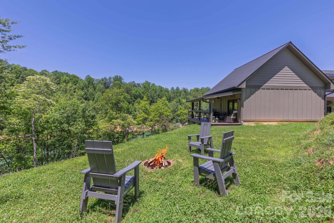
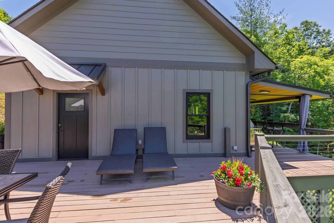
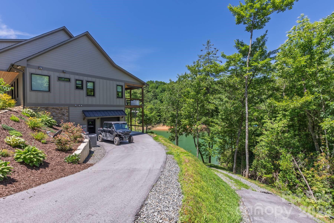
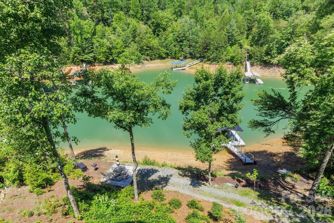
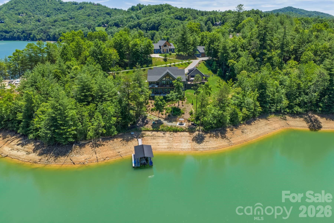
Some homes are built for resale. Others are built for retirement. Very few are built by someone who spent a lifetime in the construction industry, understood every system behind the walls, and intended to live there forever. The owner, a former builder and former owner of one of the region’s most respected HVAC companies, designed and constructed this residence as his personal forever home. Every decisionfrom the foundation and insulation to the mechanical systems and lake accesswas made with longevity, comfort, efficiency, and ease of ownership in mind. Nestled along Fontana Lake, the property offers a unique combination of quality construction, practical luxury, and waterfront enjoyment. This home experiences very little boat traffic and as a result is a peaceful setting where the water remains inviting and accessible. The home offers approx 4,000 heated square feet and is currently configured as four bedrooms plus a loft. The main level features a spacious primary suite, an additional guest bedroom, and a separate full bath, allowing for comfortable main-level living. Upstairs, the loft serves as a flexible space for an office, overflow sleeping area, or studio and has a half bath. The lower level expands the home’s versatility with two bedrooms, a full bath, fitness room, mud room, and additional storage space. Septic permit for 3 bedrooms. Heated floors throughout the lower level provide exceptional comfort year-round. What truly separates this property from many luxury homes is what lies beneath the surface. The foundation was built with additional reinforcement. The exterior is clad entirely in Hardie Board siding and soffits for long-term durability and low maintenance. Spray-foam insulation was installed throughout the structure, improving comfort while reducing energy consumption. The owner engineered and installed a sophisticated three-zone HVAC system with smartphone controls and outside-air circulation for enhanced efficiency and indoor air quality. Despite the home’s size, the owner reports the highest monthly power bill has been approximately $182. Throughout the home, quality finishes continue the theme of intentional construction. Energy-efficient windows fill the interior with natural light, while Hunter Douglas window treatments provide privacy and comfort. The kitchen features Bosch appliances, including an induction cooktop and quiet dishwasher. A water purification system, while the well produces more than 40 gallons per minute. The seller plans to install a holding tank and provide a shared well agreement for the adjacent home currently under construction. Outdoor living was designed with the same level of thoughtfulness. The upper covered deck offers a private retreat for enjoying mountain mornings, lake views, and cool evening breezes. The lower deck is accessible from both the interior and exterior of the home, making it convenient for guests returning from the water. A paved circular driveway provides easy arrival, departure, and ample parking. A detached two-car garage complements the additional lower-level garage and storage area, offering plenty of room for vehicles, boats, lake toys, tools, and outdoor equipment. The walk to the water is one of the property’s most appealing advantages. Unlike many mountain lakefront homes where access can be steep and challenging, the path to the shoreline is gentle, walkable, and suitable for side-by-side access. TVA approval is already in place for an 8’x12’ wooden dock landing. The current dock system is mounted on wheels and designed to adapt to seasonal water levels. Additional outdoor features include a grilling area, firepit, and landscaping. For buyers seeking a lakefront home, this offers something increasingly difficult to find: a residence built not for resale, but to satisfy the exacting standards of the person who intended to spend the rest of his life there.
Details
| MLS # | 4391193 |
|---|---|
| Listing Type | For Sale |
| Style | House |
| HOA Dues | $1,900 |
| Sub-Type | Resale |
| Status | Active Under Contract |
| Year | 2024 |
| Days On Site | 84 |
| Listing Provided By | Evergreen Mountain Realty Group LLC | Sara Christensen-Adams |
Features
| Bed(s) | 3 |
|---|---|
| Bath(s) | 4 Total |
| SQ Feet | 4,012 |
| Garage | 2 |
| Basement | Y |
| Story(s) | 3 |
| Acreage | 0.63 |
| Water Front | Yes |
| Property View | Long Range, Mountain(s), Water, |
Interior
| Cooling | Ceiling Fan(s), Central Air, ENERGY STAR Qualified Equipment, Multi Units |
|---|---|
| Heating | Central, Electric, ENERGY STAR Qualified Equipment, Heat Pump, Zoned |
| Interior Features | Breakfast Bar, Built-in Features, Entrance Foyer, Garden Tub, Kitchen Island, Open Floorplan, Pantry, Split Bedroom, Walk-In Closet(s), Walk-In Pantry, Wet Bar |
| Window Features | Insulated Window(s) |
| Appliances | Convection Microwave, Convection Oven, Dishwasher, Disposal, Dryer, Electric Water Heater, Exhaust Fan, Exhaust Hood, Induction Cooktop, Microwave, Oven, Refrigerator with Ice Maker, Washer/Dryer, Wine Refrigerator |
Exterior
| Exterior Features | Fire Pit, Lawn Maintenance, Outdoor Kitchen |
|---|---|
| Roof | Architectural Shingle |
| Security Features | Security System, Smoke Detector(s) |
| Construction Materials | Hardboard Siding, Shingle/Shake, Stone |
| Foundation Details | Basement |
| Lot Features | Cleared, Sloped, Wooded, Views, Waterfront |
Parking
| Garage Yes / No | Yes |
|---|---|
| Parking Features | Circular Driveway, Detached Garage, Garage Door Opener, Garage Faces Side |
Utilities
| Utilities | Satellite Internet Available |
|---|
Location
| Community Features | Boat Storage, Gated, Lake Access, Picnic Area, Recreation Area |
|---|
Other
| List Aor | Canopy Realtor Association |
|---|
Taxes
| Property | 829900 |
|---|
Area Information
| State | NC |
|---|---|
| County | Swain |
| City | Bryson City |
| Zip Code | 28713 |
| Area | Swain |
| Community Name | Fontana Lake Estates |
| School District | Unspecified |
| Elementary School | Unspecified |
| High School | Unspecified |
| Listing VS Median (in Fontana Lake Estates) | |
Price: $2,499,000 low | high Med: $2,037,000 sqft: 4,012 low | high Med: 5,312 $ / sqft: $623 low | high Med: $431 On site: 84 low | high Med: 69 | |
Market Activity 28713
Request a showing
Request a showing
 Listings courtesy of Canopy MLS as distributed by MLS GRID.
Based on information submitted to the MLS GRID as of August 31, 2026 at 10:18:37 PM PDT All data is obtained from various sources and may not have been verified by broker or MLS GRID. Supplied Open House Information is subject to change without notice. All information should be independently reviewed and verified for accuracy. Properties may or may not be listed by the office/agent presenting the information.
The Digital Millennium Copyright Act of 1998, 17 U.S.C. § 512 (the “DMCA”) provides recourse for copyright owners who believe that material appearing on the Internet infringes their rights under U.S. copyright law. If you believe in good faith that any content or material made available in connection with our website or services infringes your copyright, you (or your agent) may send us a notice requesting that the content or material be removed, or access to it blocked. Notices must be sent in writing by email to DMCAnotice@MLSGrid.com.
“The DMCA requires that your notice of alleged copyright infringement include the following information: (1) description of the copyrighted work that is the subject of claimed infringement; (2) description of the alleged infringing content and information sufficient to permit us to locate the content; (3) contact information for you, including your address, telephone number and email address; (4) a statement by you that you have a good faith belief that the content in the manner complained of is not authorized by the copyright owner, or its agent, or by the operation of any law; (5) a statement by you, signed under penalty of perjury, that the information in the notification is accurate and that you have the authority to enforce the copyrights that are claimed to be infringed; and (6) a physical or electronic signature of the copyright owner or a person authorized to act on the copyright owner’s behalf. Failure to include all of the above information may result in the delay of the processing of your complaint.
Contact
Learn More About This Property

| State | NC |
|---|---|
| County | Swain |
| City | Bryson City |
| Zip Code | 28713 |
| Area | Swain |
| Community Name | Fontana Lake Estates |
| School District | Unspecified |
| Elementary School | Unspecified |
| High School | Unspecified |
| Listing VS Median (in Fontana Lake Estates) | |
Price: $2,499,000 low | high Med: $2,037,000 sqft: 4,012 low | high Med: 5,312 $ / sqft: $623 low | high Med: $431 On site: 84 low | high Med: 69 | |
Winchester Realty Group Local real estate guidance for buyers, sellers and relocating clients throughout Coastal North Carolina. Phone 910-297-8588
Explore Coastal NC Real Estate: Wilmington NC Real Estate, Sneads Ferry NC Real Estate
© 2026 Seacoast Realty, Inc. All rights reserved. Equal housing opportunity. An equal opportunity company
Coldwell Banker® and the Coldwell Banker Logo are registered service marks owned by Coldwell Banker Real Estate LLC. Seacoast Realty, Inc. fully supports the principles of the Fair Housing Act and the Equal Opportunity Act. Each franchise is independently owned and operated. Any services or products provided by independently owned and operated franchises are not provided, affiliated with or related to Coldwell Banker Real Estate LLC nor any of its affiliated companies.
Listings courtesy of Canopy MLS as distributed by MLS GRID.
Based on information submitted to the MLS GRID as of All data is obtained from various sources and may not have been verified by broker or MLS GRID. Supplied Open House Information is subject to change without notice. All information should be independently reviewed and verified for accuracy. Properties may or may not be listed by the office/agent presenting the information.
The Digital Millennium Copyright Act of 1998, 17 U.S.C. § 512 (the “DMCA”) provides recourse for copyright owners who believe that material appearing on the Internet infringes their rights under U.S. copyright law. If you believe in good faith that any content or material made available in connection with our website or services infringes your copyright, you (or your agent) may send us a notice requesting that the content or material be removed, or access to it blocked. Notices must be sent in writing by email to DMCAnotice@MLSGrid.com.
“The DMCA requires that your notice of alleged copyright infringement include the following information: (1) description of the copyrighted work that is the subject of claimed infringement; (2) description of the alleged infringing content and information sufficient to permit us to locate the content; (3) contact information for you, including your address, telephone number and email address; (4) a statement by you that you have a good faith belief that the content in the manner complained of is not authorized by the copyright owner, or its agent, or by the operation of any law; (5) a statement by you, signed under penalty of perjury, that the information in the notification is accurate and that you have the authority to enforce the copyrights that are claimed to be infringed; and (6) a physical or electronic signature of the copyright owner or a person authorized to act on the copyright owner’s behalf. Failure to include all of the above information may result in the delay of the processing of your complaint.
