318 Rutledge Road,Mount Holly, NC 28120
Mount Holly, NC 28120

Description
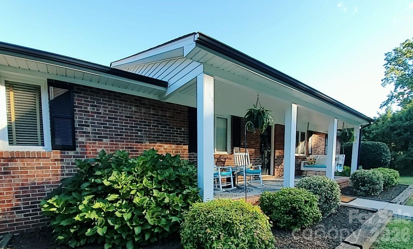
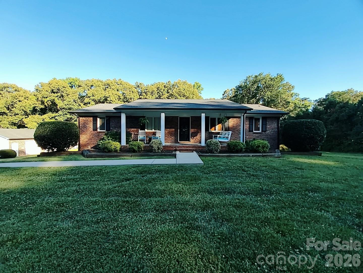
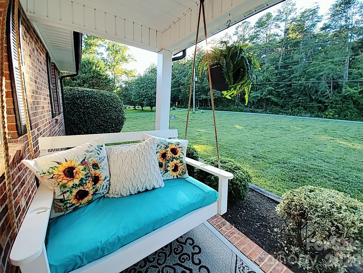
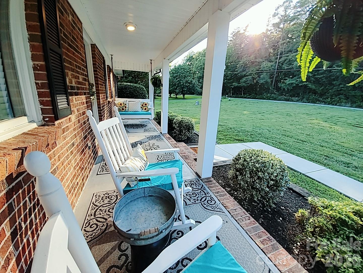
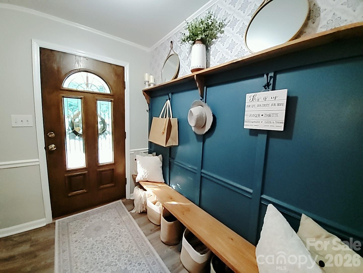
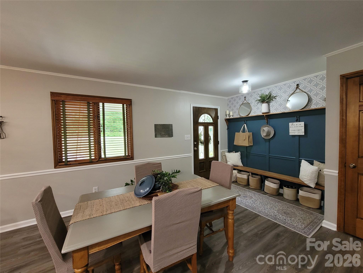
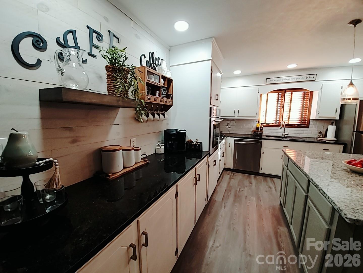
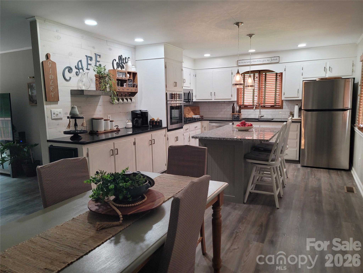
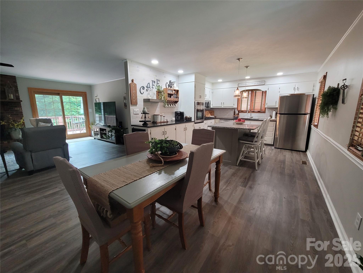
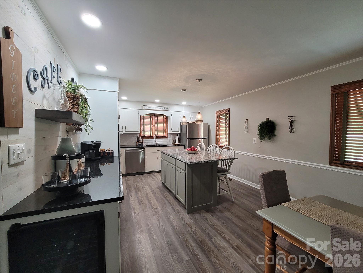
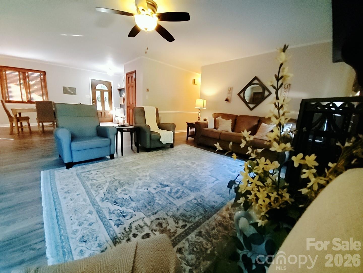
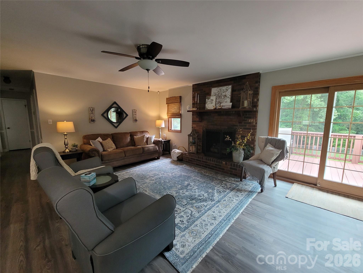
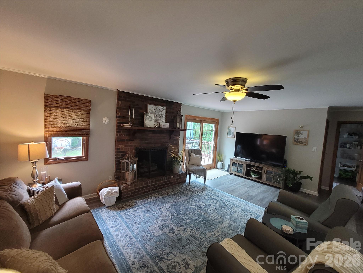
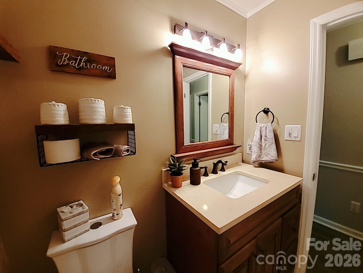
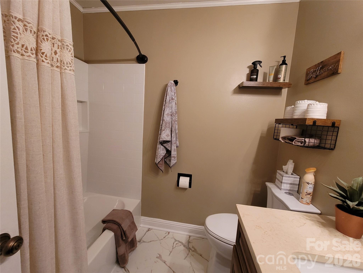
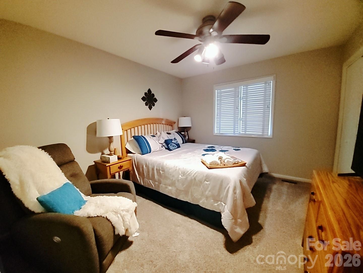
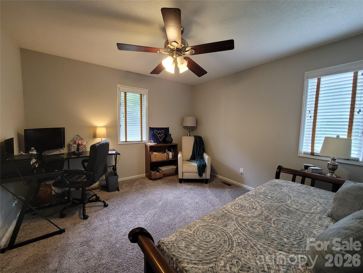
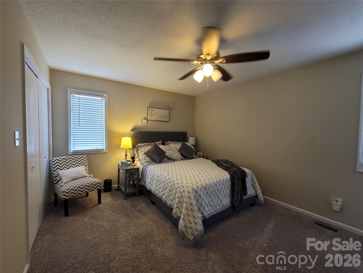
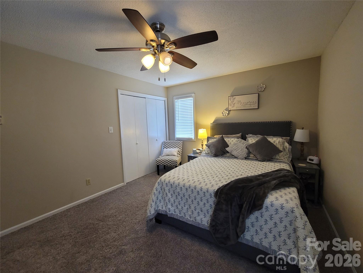
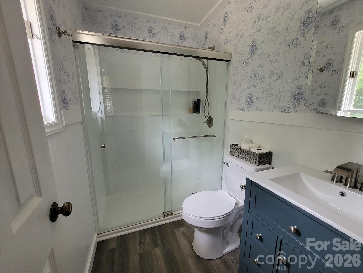
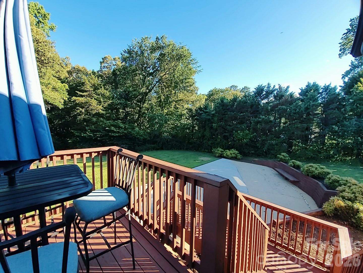
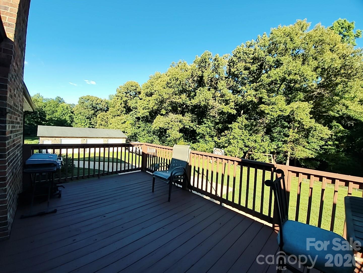
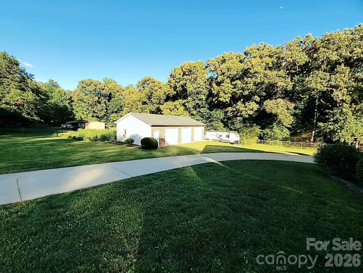
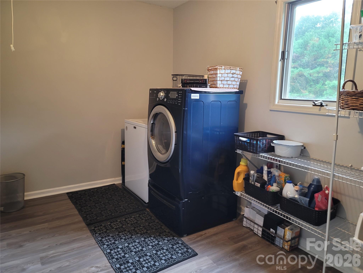
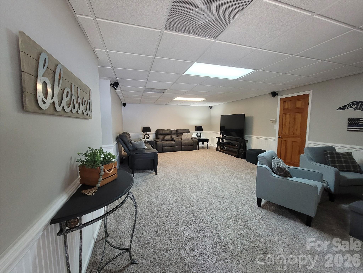
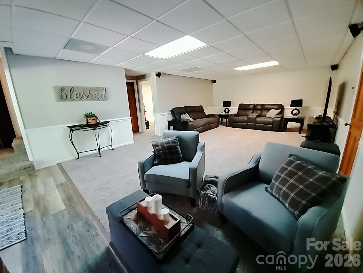
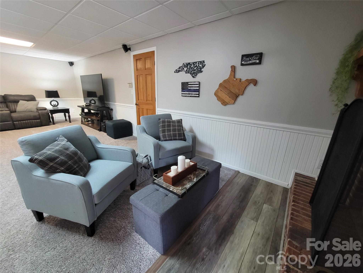
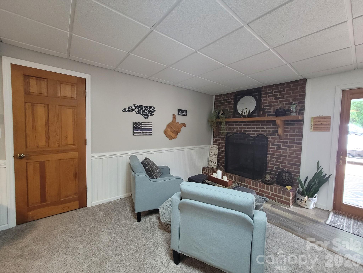
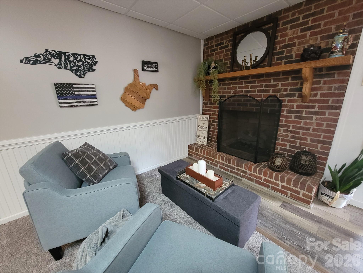
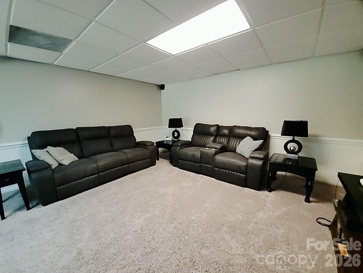
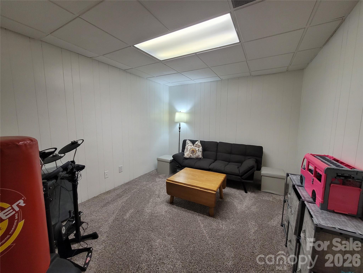
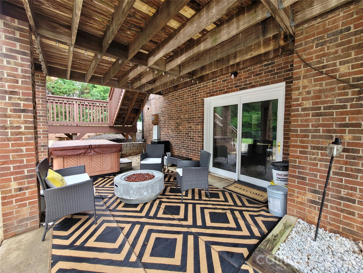
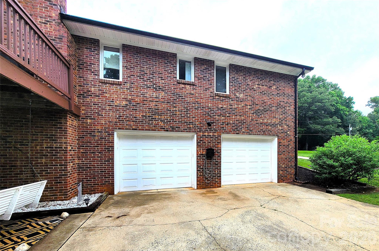
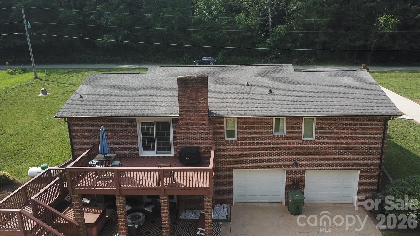
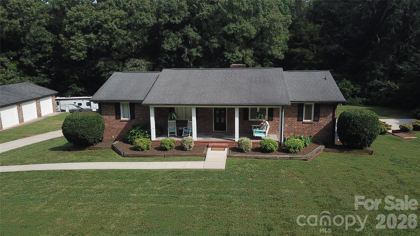
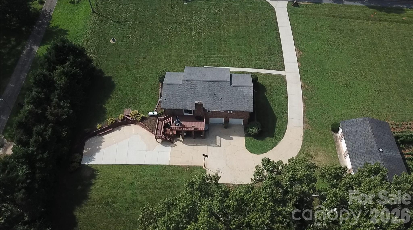
Back on the market, buyer decided the 2-story layout no longer fit their needs. Don't miss out on the opportunity to own this beautifully updated brick ranch, featuring 3 bedrooms and 2 baths upstairs and 1 Bonus (currently used as a bedroom) and half bath downstairs, situated on nearly 2.5 acres in Mt. Holly. This remarkable property boasts a stunningly updated kitchen complete with a wall oven and gas cook-top, two inviting propane-fueled fireplaces, a freshly painted, spacious deck, and an attached two-car garage in addition to a separate three-car garage/workshop. This move-in-ready residence includes updated bathrooms, new flooring, and fresh paint throughout. The kitchen cook-top and both fireplaces are fueled by a 100-gallon propane tank. Take a moment to relax on the lower patio, which offers ample privacy-ideal for enjoying the hot tub or spending an evening around the fire pit, all while surrounded by nature and mature trees in this beautifully landscaped yard. This charming home is perfect for those seeking both comfort and functionality, offering plenty of space for family gatherings or entertaining guests. The open floor plan allows for easy flow between rooms, making it a delight to host parties or enjoy cozy evenings at home. For hobbyists or car enthusiasts, the additional three-car garage/workshop provides ample space for projects and storage. Please note that while the basement bedroom is recorded as the fourth bedroom in tax records, it does not have a closet or window. Septic permit is for three bedrooms. The hot tub will be sold "as is" without any warranty.
Details
| MLS # | 4396955 |
|---|---|
| Listing Type | For Sale |
| Style | House |
| Sub-Type | Resale |
| Status | Active Under Contract |
| Year | 1980 |
| Days On Site | 67 |
| Listing Provided By | Jackson Perrine Realty LLC | Caroline Perrine Jackson |
Features
| Bed(s) | 3 |
|---|---|
| Bath(s) | 3 Total |
| SQ Feet | 2,302 |
| Garage | 4 |
| Basement | Y |
| Story(s) | 1 |
| Acreage | 2.47 |
Interior
| Cooling | Central Air |
|---|---|
| Heating | Electric, Forced Air |
| Interior Features | Cable Prewire, Kitchen Island, Pantry, Walk-In Pantry |
| Window Features | Insulated Window(s), Storm Window(s) |
| Appliances | Dishwasher, Electric Water Heater, Gas Cooktop, Refrigerator, Wall Oven, Wine Refrigerator |
Exterior
| Exterior Features | Hot Tub |
|---|---|
| Roof | Architectural Shingle |
| Construction Materials | Brick Full |
| Foundation Details | Basement, Other - See Remarks |
| Lot Features | Cleared, Open Lot, Wooded, Other - See Remarks |
Parking
| Garage Yes / No | Yes |
|---|---|
| Parking Features | Basement, Garage Shop, Parking Space(s) |
Utilities
| Utilities | Cable Available, Electricity Connected, Propane, Wired Internet Available |
|---|
Other
| List Aor | Canopy Realtor Association |
|---|
Taxes
| Property | 276860 |
|---|
Area Information
| State | NC |
|---|---|
| County | Gaston |
| City | Mount Holly |
| Zip Code | 28120 |
| Area | Gaston |
| School District | Unspecified |
| Elementary School | Unspecified |
| High School | Unspecified |
| Listing VS Median (in 28120) | |
Price: $527,900 low | high Med: $399,000 sqft: 2,302 low | high Med: 1,788 $ / sqft: $229 low | high Med: $223 On site: 67 low | high Med: 44.5 | |
Market Activity 28120
Request a showing
Request a showing
 Listings courtesy of Canopy MLS as distributed by MLS GRID.
Based on information submitted to the MLS GRID as of September 1, 2026 at 8:11:25 AM PDT All data is obtained from various sources and may not have been verified by broker or MLS GRID. Supplied Open House Information is subject to change without notice. All information should be independently reviewed and verified for accuracy. Properties may or may not be listed by the office/agent presenting the information.
The Digital Millennium Copyright Act of 1998, 17 U.S.C. § 512 (the “DMCA”) provides recourse for copyright owners who believe that material appearing on the Internet infringes their rights under U.S. copyright law. If you believe in good faith that any content or material made available in connection with our website or services infringes your copyright, you (or your agent) may send us a notice requesting that the content or material be removed, or access to it blocked. Notices must be sent in writing by email to DMCAnotice@MLSGrid.com.
“The DMCA requires that your notice of alleged copyright infringement include the following information: (1) description of the copyrighted work that is the subject of claimed infringement; (2) description of the alleged infringing content and information sufficient to permit us to locate the content; (3) contact information for you, including your address, telephone number and email address; (4) a statement by you that you have a good faith belief that the content in the manner complained of is not authorized by the copyright owner, or its agent, or by the operation of any law; (5) a statement by you, signed under penalty of perjury, that the information in the notification is accurate and that you have the authority to enforce the copyrights that are claimed to be infringed; and (6) a physical or electronic signature of the copyright owner or a person authorized to act on the copyright owner’s behalf. Failure to include all of the above information may result in the delay of the processing of your complaint.
Contact
Learn More About This Property

| State | NC |
|---|---|
| County | Gaston |
| City | Mount Holly |
| Zip Code | 28120 |
| Area | Gaston |
| School District | Unspecified |
| Elementary School | Unspecified |
| High School | Unspecified |
| Listing VS Median (in 28120) | |
Price: $527,900 low | high Med: $399,000 sqft: 2,302 low | high Med: 1,788 $ / sqft: $229 low | high Med: $223 On site: 67 low | high Med: 44.5 | |
Winchester Realty Group Local real estate guidance for buyers, sellers and relocating clients throughout Coastal North Carolina. Phone 910-297-8588
Explore Coastal NC Real Estate: Wilmington NC Real Estate, Sneads Ferry NC Real Estate
© 2026 Seacoast Realty, Inc. All rights reserved. Equal housing opportunity. An equal opportunity company
Coldwell Banker® and the Coldwell Banker Logo are registered service marks owned by Coldwell Banker Real Estate LLC. Seacoast Realty, Inc. fully supports the principles of the Fair Housing Act and the Equal Opportunity Act. Each franchise is independently owned and operated. Any services or products provided by independently owned and operated franchises are not provided, affiliated with or related to Coldwell Banker Real Estate LLC nor any of its affiliated companies.
Listings courtesy of Canopy MLS as distributed by MLS GRID.
Based on information submitted to the MLS GRID as of All data is obtained from various sources and may not have been verified by broker or MLS GRID. Supplied Open House Information is subject to change without notice. All information should be independently reviewed and verified for accuracy. Properties may or may not be listed by the office/agent presenting the information.
The Digital Millennium Copyright Act of 1998, 17 U.S.C. § 512 (the “DMCA”) provides recourse for copyright owners who believe that material appearing on the Internet infringes their rights under U.S. copyright law. If you believe in good faith that any content or material made available in connection with our website or services infringes your copyright, you (or your agent) may send us a notice requesting that the content or material be removed, or access to it blocked. Notices must be sent in writing by email to DMCAnotice@MLSGrid.com.
“The DMCA requires that your notice of alleged copyright infringement include the following information: (1) description of the copyrighted work that is the subject of claimed infringement; (2) description of the alleged infringing content and information sufficient to permit us to locate the content; (3) contact information for you, including your address, telephone number and email address; (4) a statement by you that you have a good faith belief that the content in the manner complained of is not authorized by the copyright owner, or its agent, or by the operation of any law; (5) a statement by you, signed under penalty of perjury, that the information in the notification is accurate and that you have the authority to enforce the copyrights that are claimed to be infringed; and (6) a physical or electronic signature of the copyright owner or a person authorized to act on the copyright owner’s behalf. Failure to include all of the above information may result in the delay of the processing of your complaint.
