3606 Barnesmore Drive,Castle Hayne, NC 28429
Castle Hayne, NC 28429




Description
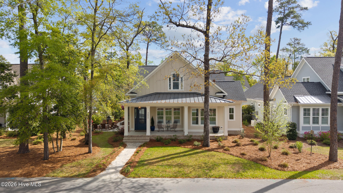
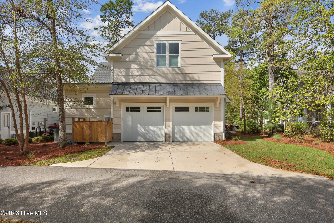
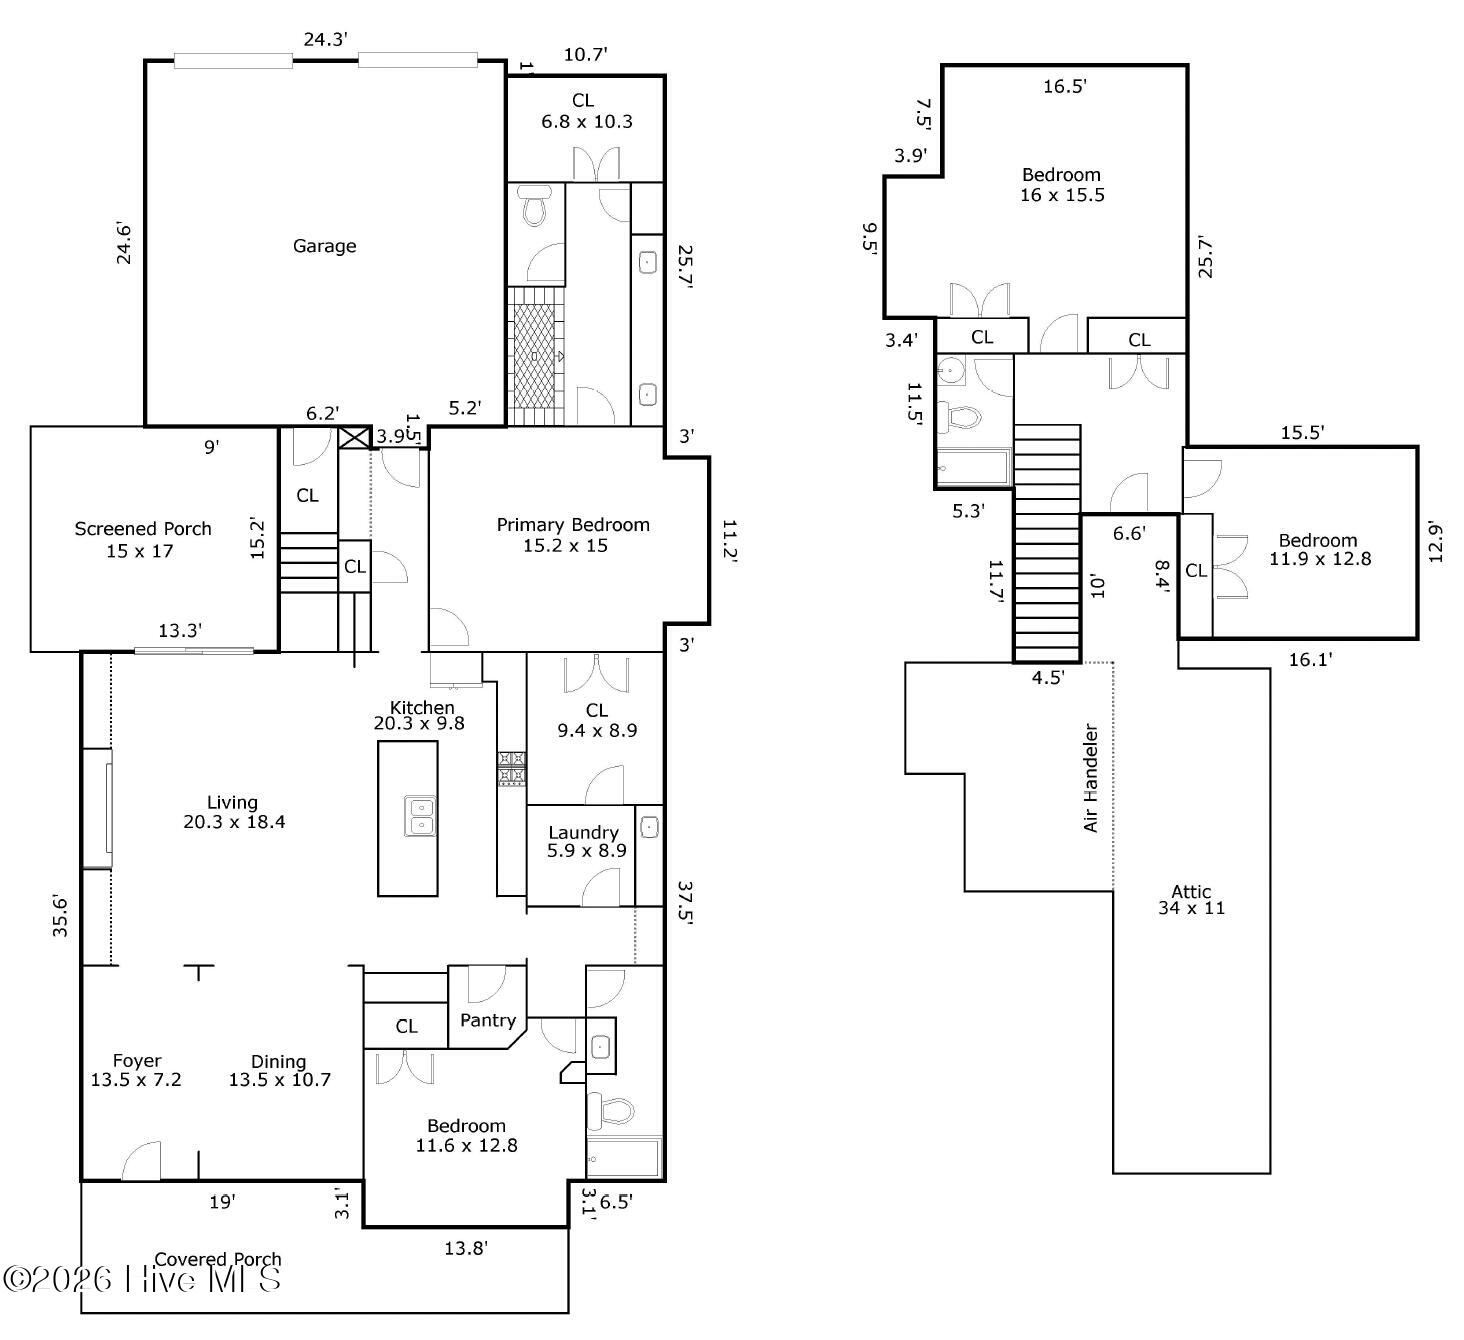
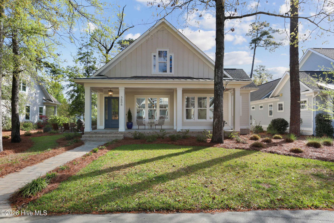
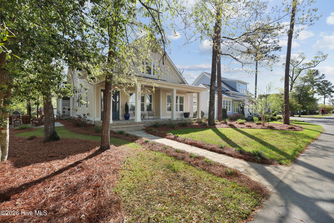
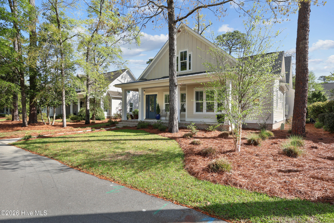
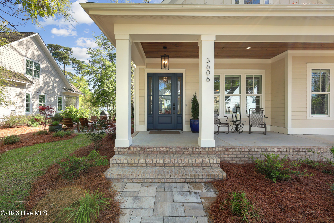
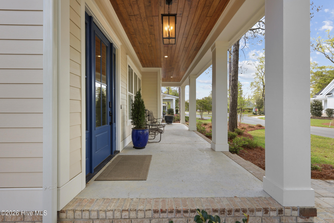
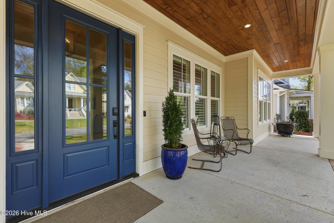
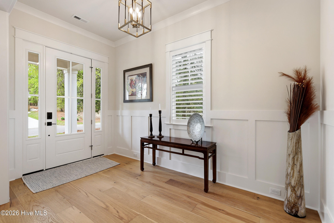
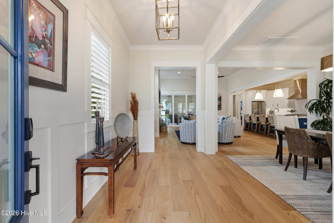
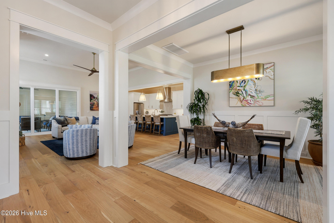
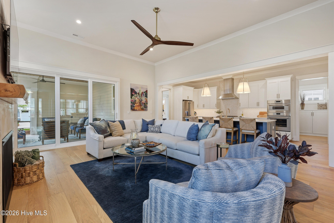
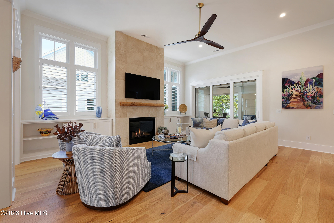
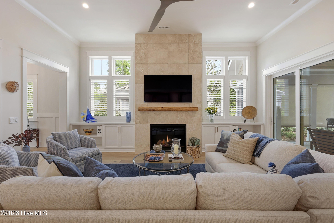
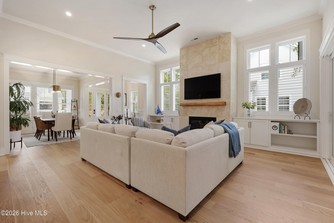
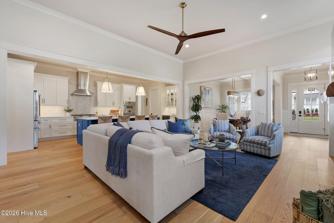
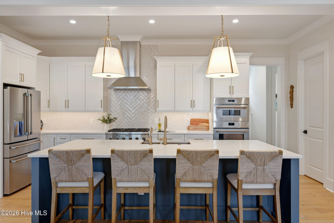
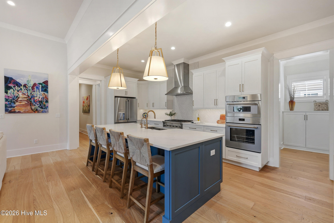
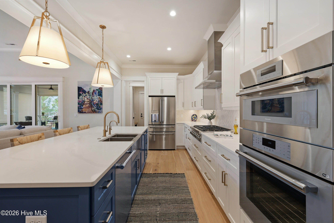
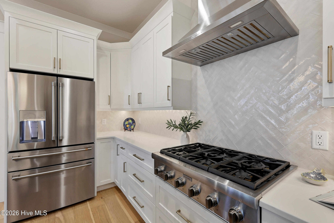
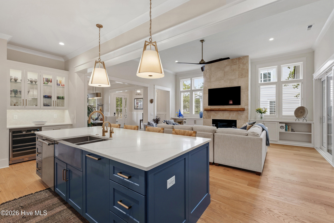
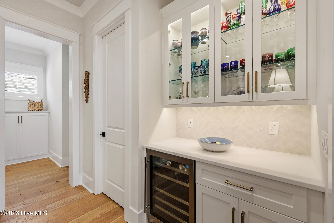
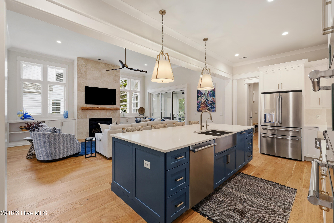
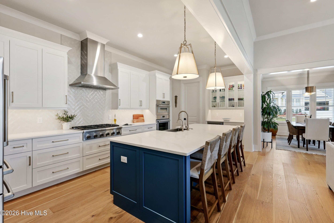
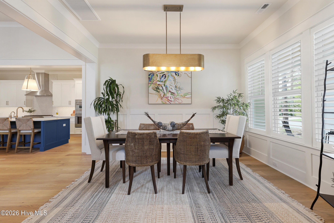
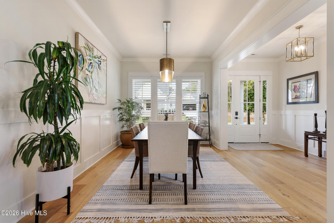
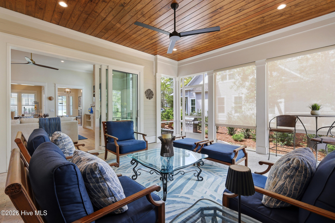
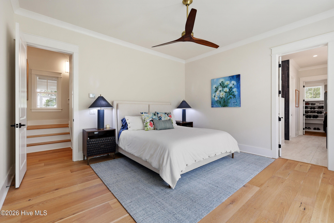
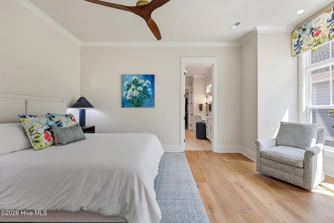
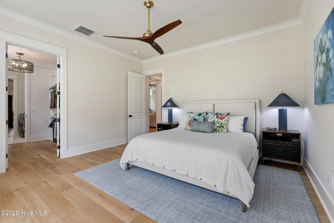
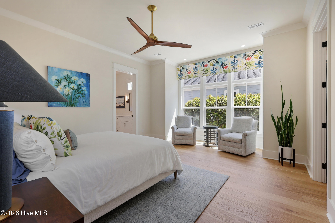
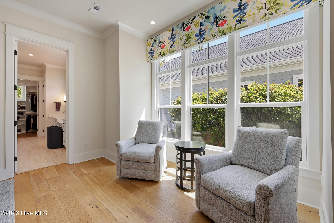
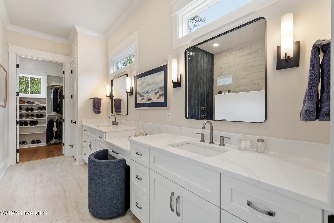
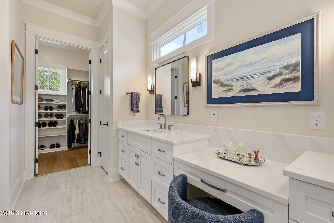
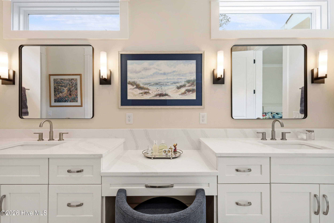
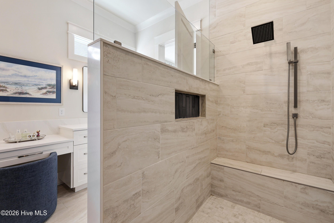
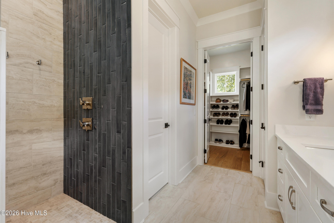
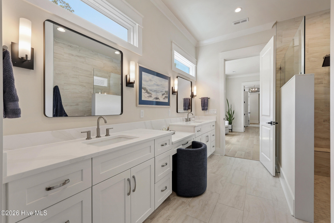
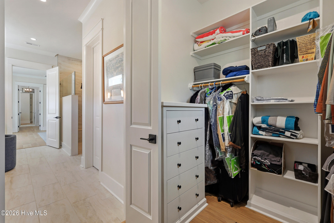
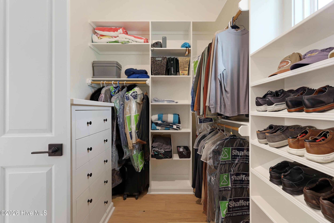
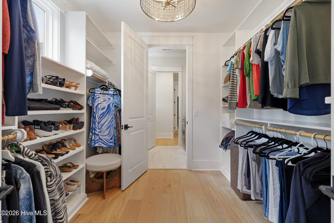
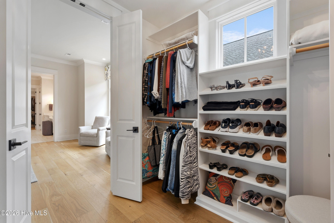
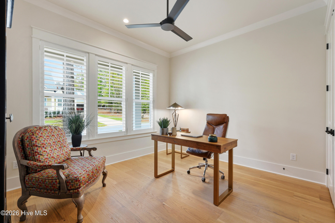
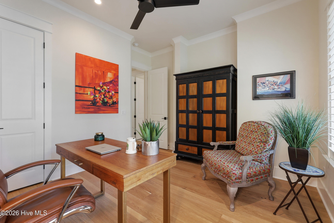
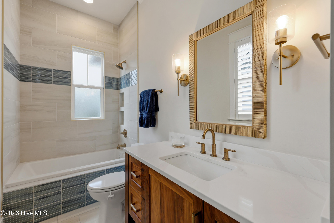
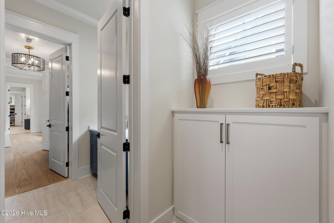
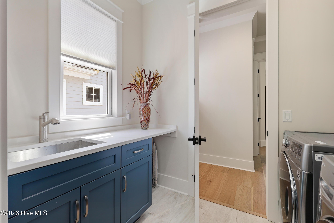
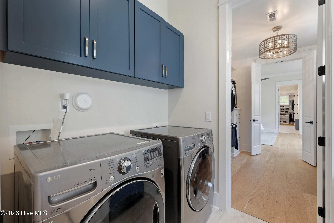
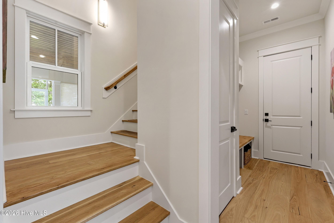
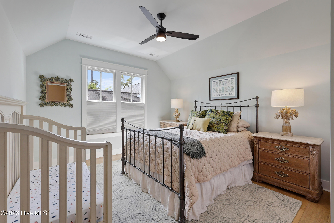
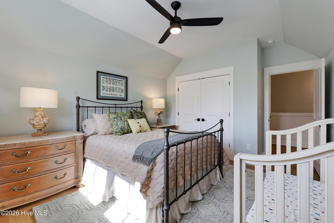
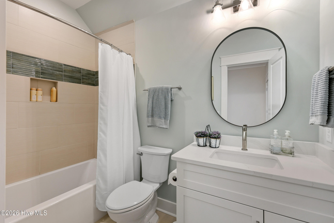
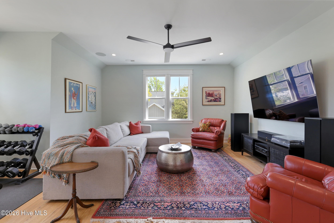
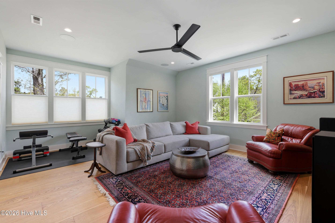
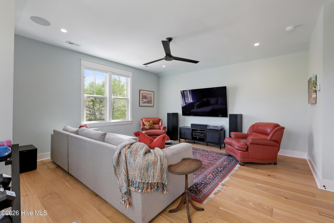
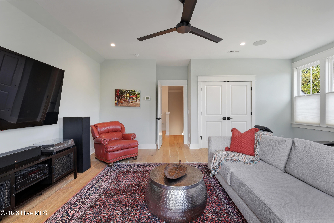
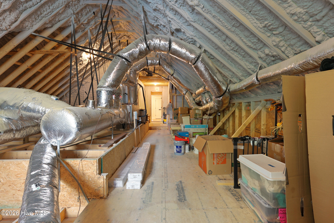
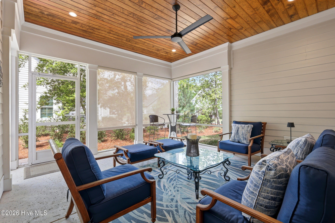
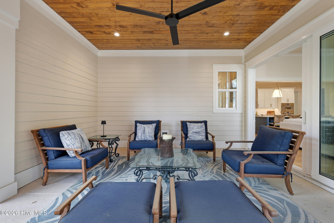
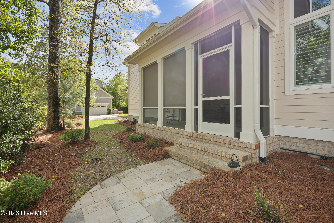
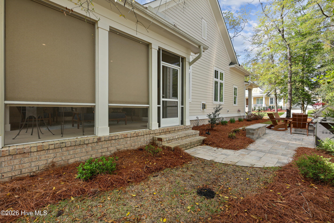
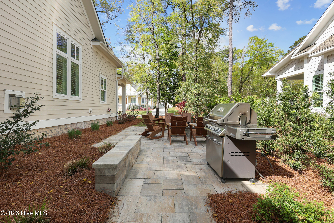
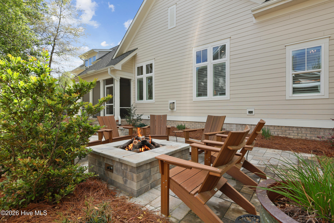
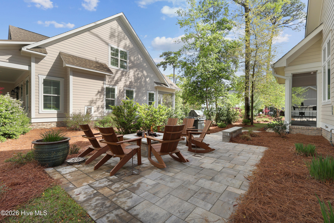
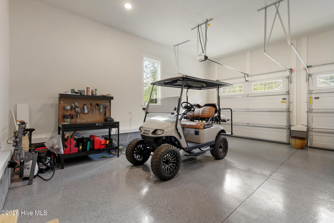
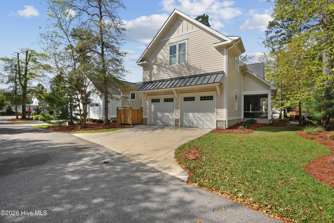
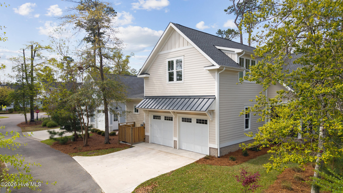
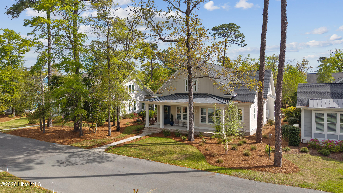
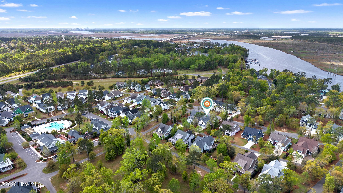
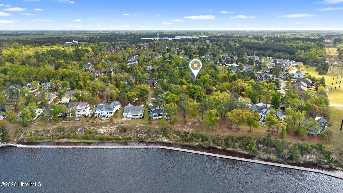
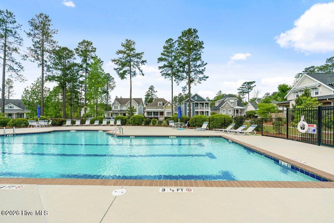
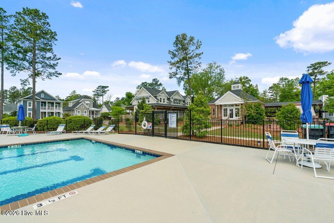
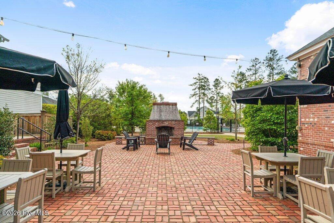
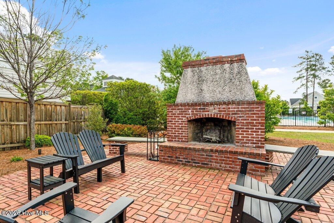
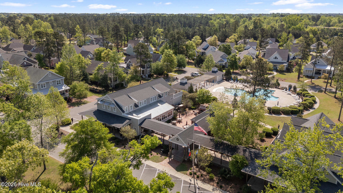
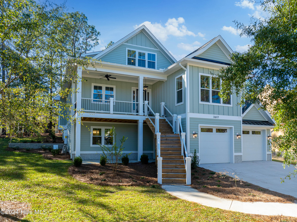
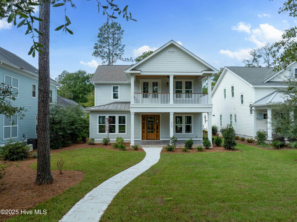
Discover refined living in this stunning home located in the gated community of River Bluffs. Designed with care & attention to detail, the residence offers a balance of elegance, comfort, & everyday livability. Framed by mature trees & thoughtful landscaping, the charming craftsman facade welcomes you with a rocking chair front porch, warm wood-paneled ceiling, and blue front door. Stepping into the home, the foyer with its high ceilings & soft, neutral palette amplifies the sense of openness & natural light. The open floor plan continues this feeling, seamlessly connecting the living room, kitchen, and formal dining room for easy flow. The living area is anchored by a cozy seating arrangement centered around a stunning 12-ft. tall Travertine gas-log fireplace with custom, local Driftwood mantle, creating a striking focal point. Telescoping sliding glass doors extend the space outward to a screened-in porch, enhancing indoor-outdoor living. Just beyond, the kitchen is both functional & inviting, featuring a large navy-blue island with bar seating, pendant lighting, & clear sightlines into the living area. Designed to impress even the most discerning home chef, the kitchen blends high-end finishes with thoughtful functionality. Premium Thermador appliances take center stage, including a 36'' range paired with a vented hood, while a SS farmhouse sink and warm brass hardware add both style & sophistication. Custom cabinetry is elevated with tailored drawer inserts for spices and utensils, creating an organized workspace. Just beyond, a dry bar with wine refrigerator & glass-front cabinetry, complete with interior lighting, adds an extra layer of refinement. A spacious walk-in pantry with wood shelving & dedicated appliance shelf ensures everything has its place. RO water filtration system at both the kitchen sink and refrigerator offers added peace of mind. The 1st floor primary suite offers a private retreat, designed for comfort & convenience. Motorized shades frame the windows, while a seating area creates the perfect space to unwind. Dual closets, each outfitted with custom shelving and drawer systems, provide exceptional storage (with one offering direct access to the laundry room for added ease of living!) The en-suite bath is equally refined, featuring a double vanity with built-in makeup counter & discreet in-drawer electrical outlets for hidden hair tool use. A zero-entry, oversized shower with striking waterfall tile detail completes the space, delivering that spa-like experience. An additional bedroom downstairs, currently being used as an office, offers convenient access to a full bathroom, ideal for guests or flexible living. Upstairs, two additional bedrooms share a full bath, offering a comfortable & functional layout. One of the bedrooms was intentionally designed to be oversized, providing exceptional versatility and currently serves as a media and fitness space. Also on this level, a huge walk-in attic with spray-foam insulation offers impressive, temperature-controlled storage while adding an extra layer of structural efficiency to the home. Outdoors, the expansive screened-in porch offers space for relaxing, complete with shades for added privacy & sun protection. A paver patio along the side yard offers a built-in gas-log fire pit area for lounging, while the nearby grilling area includes a natural gas stub for easy connection. Even the practical spaces shine: the laundry room offers cabinetry, a utility sink, and quartz counters. The 2-bay, 2-car garage offers a storage closet, epoxy coated floors, 220-volt outlet for EV charging & an outlet to be used in conjunction with a separate generator system. Thoughtful storage options throughout including a drop zone off the garage entry and a large hall closets. Throughout the residence, you'll find high-end flooring, custom plantation shutter window treatments, stylish tile options in all bathrooms, heavy trim & molding upgrades, and dimmer switches in all rooms.
Details
| MLS # | 100566937 |
|---|---|
| Listing Type | For Sale |
| Style | House |
| HOA Dues | $3,540 |
| Sub-Type | Resale |
| Status | Pending |
| Year | 2024 |
| Days On Site | 148 |
| Listing Provided By | Nest Realty | Beth Starkey |
Features
| Bed(s) | 4 |
|---|---|
| Bath(s) | 3 Total |
| SQ Feet | 2,900 |
| Garage | 2 |
| Story(s) | 2 |
| Zoning | PD |
| Acreage | 0.19 |
| Golf Course | Yes |
| Property View | See Remarks |
Interior
| Interior Features | Master Downstairs, Walk-in Closet(s), High Ceilings, Entrance Foyer, Generator Plug, Bookcases, Kitchen Island, Ceiling Fan(s), Pantry, Walk-in Shower, Blinds/Shades, Built-in Features, Dry Bar, Gas Log, Walk-In Closet(s) |
|---|---|
| Heating Yes / No | Yes |
| Cooling Yes / No | Yes |
| Cooling | Central Air |
| Fireplace Features | Gas Log |
| Fireplaces Total | 1 |
| Fireplace Yes / No | Yes |
| Laundry Features | Laundry Room, Utility Sink |
| Rooms Total | 7 |
Exterior
| Exterior Features | Irrigation System, Cluster Mailboxes, Gas Log, See Remarks |
|---|---|
| Roof | Architectural Shingle |
| Foundation Details | Raised, Slab |
| View | See Remarks |
| Construction Materials | Fiber Cement, Wood Frame |
Parking
| Attached Garage Yes / No | Yes |
|---|---|
| Garage Yes / No | Yes |
| Parking Features | Garage Faces Rear, Electric Vehicle Charging Station(s), Garage Door Opener, Off Street, Paved, Garage |
Utilities
| Utilities | Natural Gas Connected, Sewer Connected, Water Connected |
|---|
Taxes
| Tax Assessed Value | 650800 |
|---|---|
| Tax Book Number | 64 |
| Tax Legal Description | LOT 148 PH 3 SEC 1 RIVER BLUFFS |
| Tax Year | 2025 |
Area Information
| State | NC |
|---|---|
| County | New Hanover |
| City | Castle Hayne |
| Zip Code | 28429 |
| Community Name | River Bluffs |
| School District | New Hanover |
| Elementary School | Castle Hayne |
| High School | Laney |
| Listing VS Median (in River Bluffs) | |
Price: $1,099,000 low | high Med: $750,000 sqft: 2,900 low | high Med: 2,764 $ / sqft: $379 low | high Med: $271 On site: 148 low | high Med: 70 | |
Market Activity 28429
Request a showing
Request a showing
Contact
Learn More About This Property

| State | NC |
|---|---|
| County | New Hanover |
| City | Castle Hayne |
| Zip Code | 28429 |
| Community Name | River Bluffs |
| School District | New Hanover |
| Elementary School | Castle Hayne |
| High School | Laney |
| Listing VS Median (in River Bluffs) | |
Price: $1,099,000 low | high Med: $750,000 sqft: 2,900 low | high Med: 2,764 $ / sqft: $379 low | high Med: $271 On site: 148 low | high Med: 70 | |
Winchester Realty Group Local real estate guidance for buyers, sellers and relocating clients throughout Coastal North Carolina. Phone 910-297-8588
Explore Coastal NC Real Estate: Wilmington NC Real Estate, Sneads Ferry NC Real Estate
© 2026 Seacoast Realty, Inc. All rights reserved. Equal housing opportunity. An equal opportunity company
Coldwell Banker® and the Coldwell Banker Logo are registered service marks owned by Coldwell Banker Real Estate LLC. Seacoast Realty, Inc. fully supports the principles of the Fair Housing Act and the Equal Opportunity Act. Each franchise is independently owned and operated. Any services or products provided by independently owned and operated franchises are not provided, affiliated with or related to Coldwell Banker Real Estate LLC nor any of its affiliated companies.
 Listings courtesy of Canopy MLS as distributed by MLS GRID.
Based on information submitted to the MLS GRID as of All data is obtained from various sources and may not have been verified by broker or MLS GRID. Supplied Open House Information is subject to change without notice. All information should be independently reviewed and verified for accuracy. Properties may or may not be listed by the office/agent presenting the information.
The Digital Millennium Copyright Act of 1998, 17 U.S.C. § 512 (the “DMCA”) provides recourse for copyright owners who believe that material appearing on the Internet infringes their rights under U.S. copyright law. If you believe in good faith that any content or material made available in connection with our website or services infringes your copyright, you (or your agent) may send us a notice requesting that the content or material be removed, or access to it blocked. Notices must be sent in writing by email to DMCAnotice@MLSGrid.com.
“The DMCA requires that your notice of alleged copyright infringement include the following information: (1) description of the copyrighted work that is the subject of claimed infringement; (2) description of the alleged infringing content and information sufficient to permit us to locate the content; (3) contact information for you, including your address, telephone number and email address; (4) a statement by you that you have a good faith belief that the content in the manner complained of is not authorized by the copyright owner, or its agent, or by the operation of any law; (5) a statement by you, signed under penalty of perjury, that the information in the notification is accurate and that you have the authority to enforce the copyrights that are claimed to be infringed; and (6) a physical or electronic signature of the copyright owner or a person authorized to act on the copyright owner’s behalf. Failure to include all of the above information may result in the delay of the processing of your complaint.
