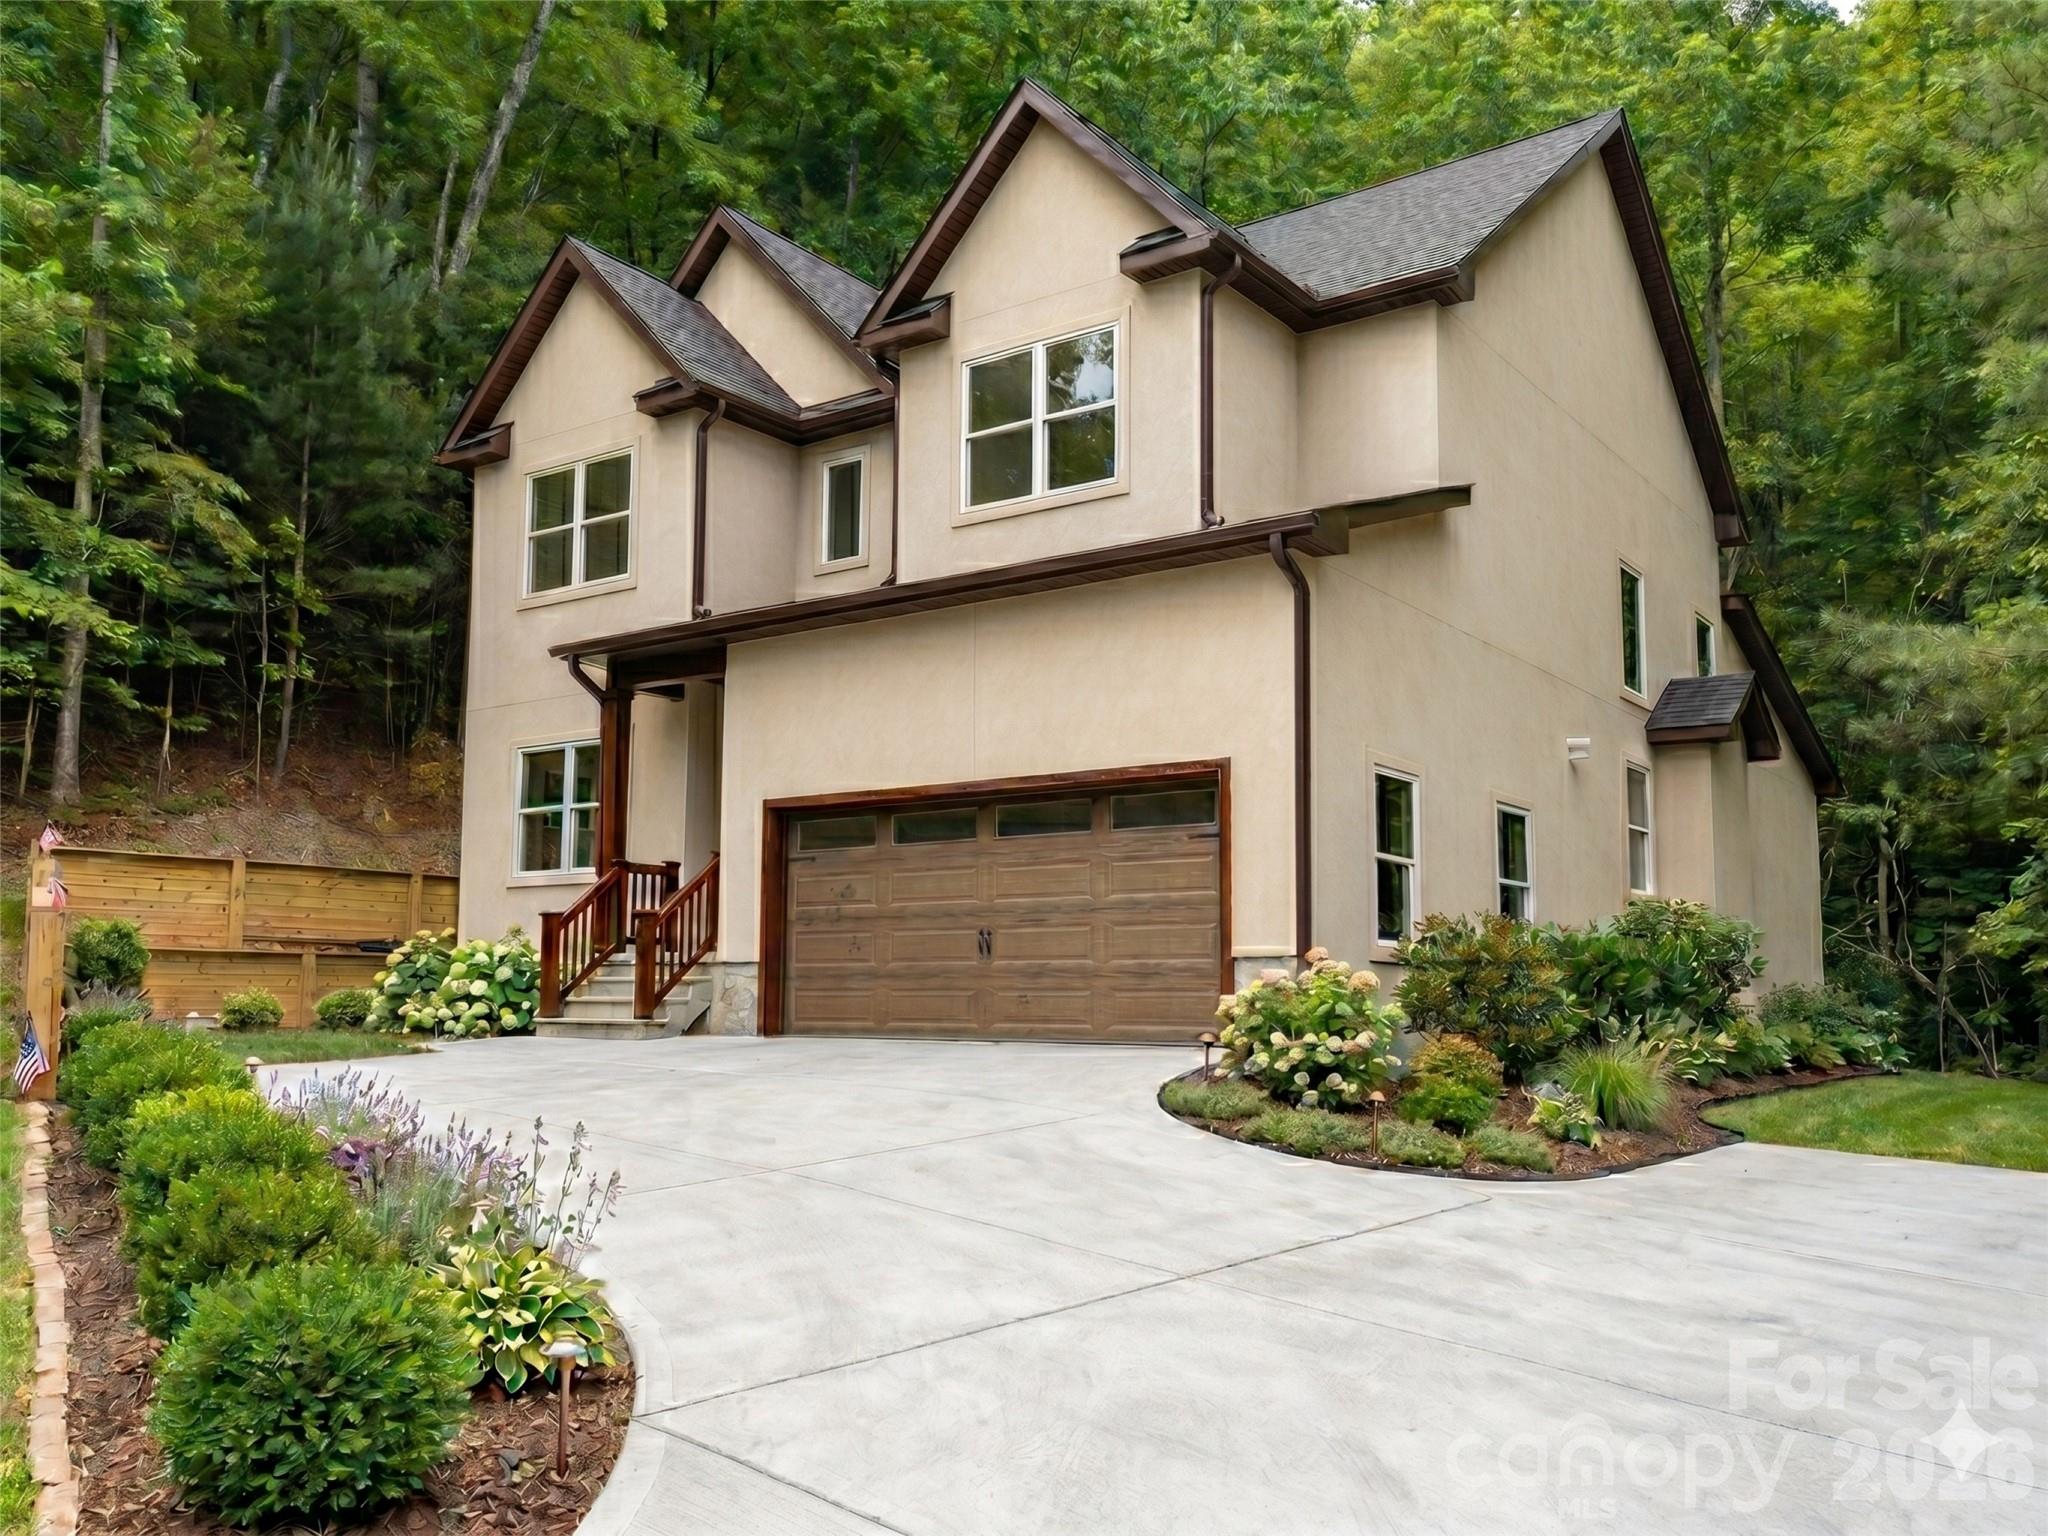
366 Mistletoe Trail,Hendersonville, NC 28791
Hendersonville, NC 28791

Description
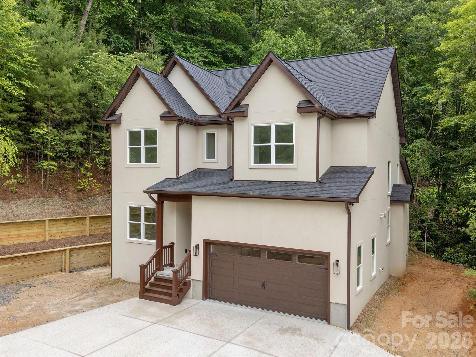
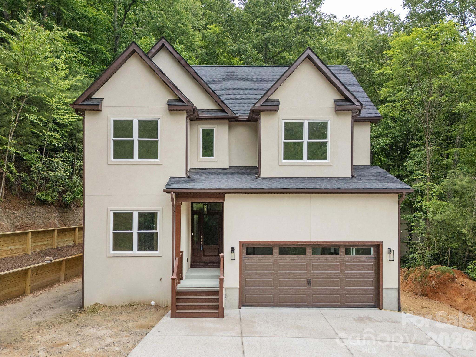
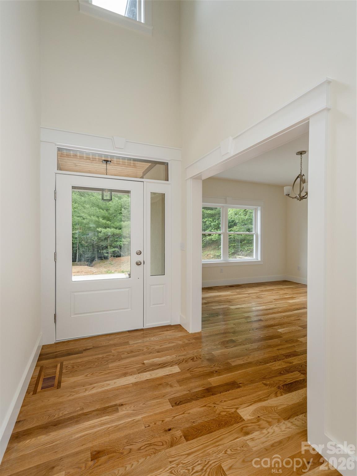
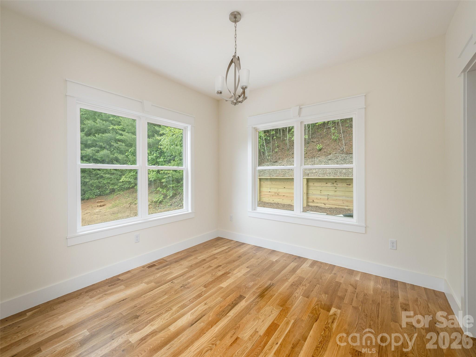
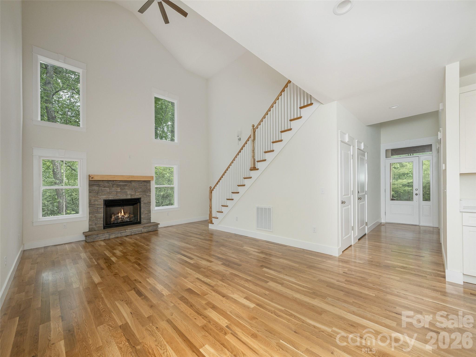
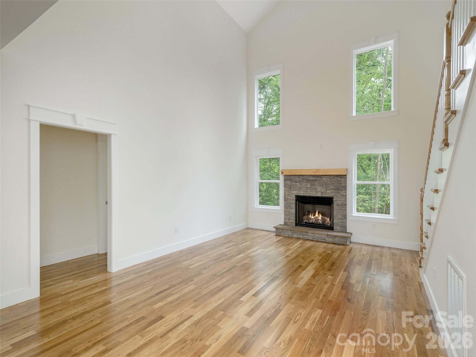
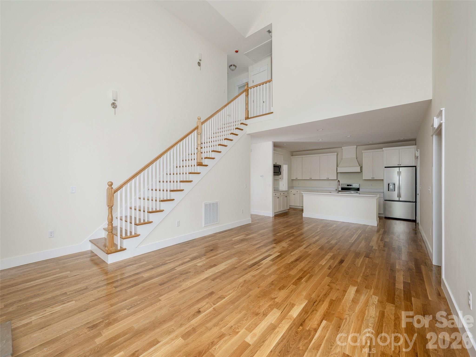
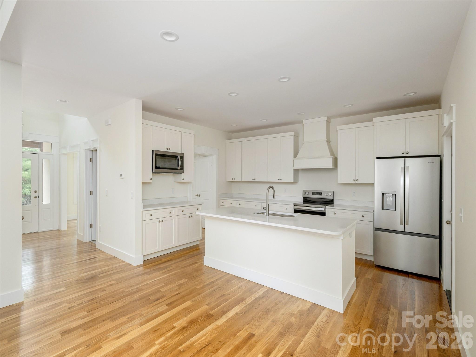
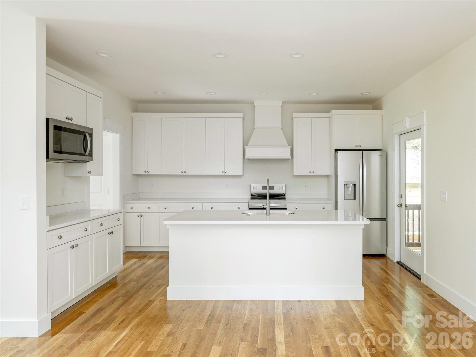
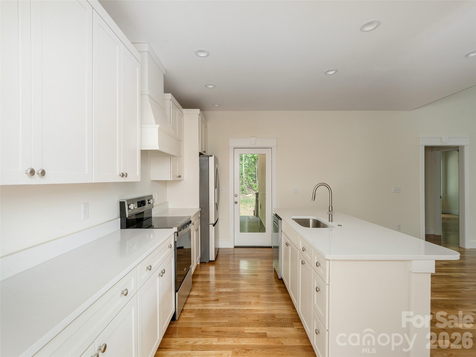
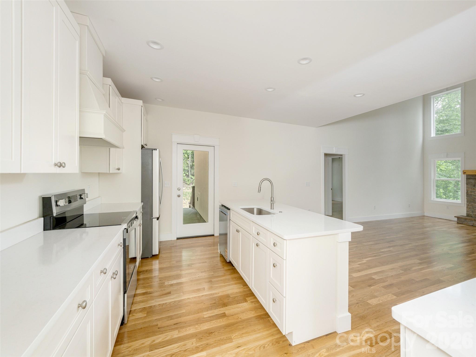
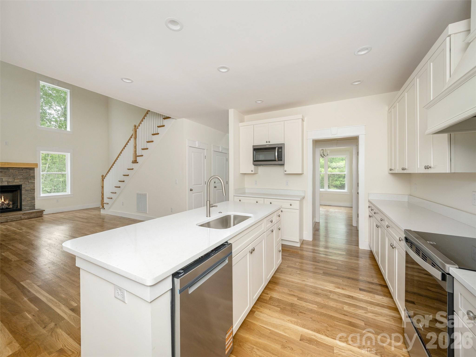
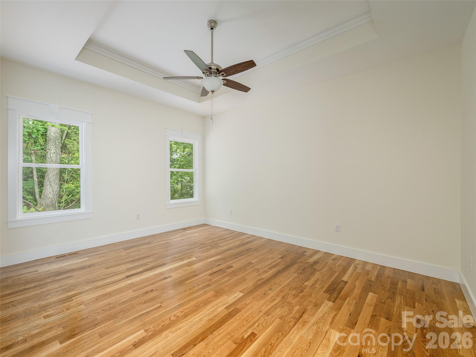
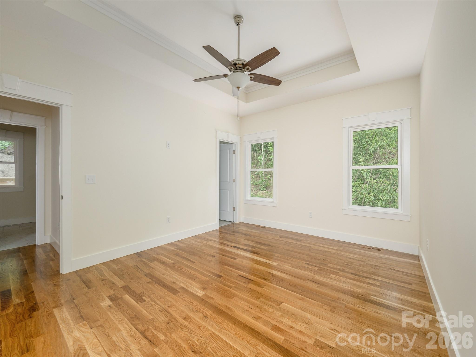
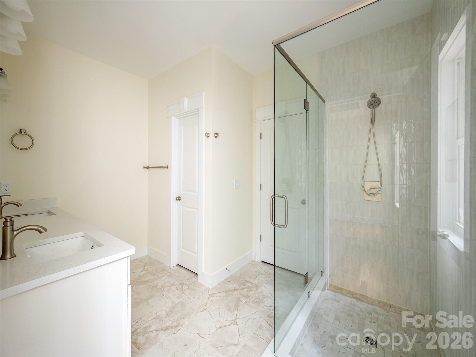
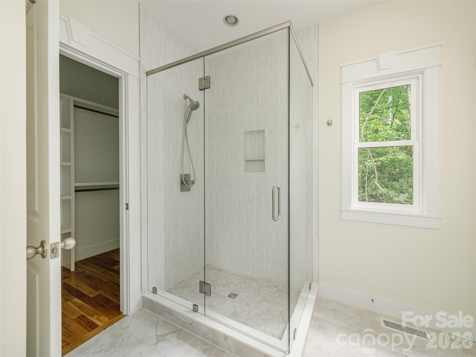
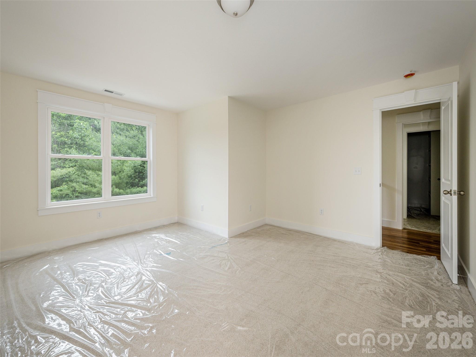
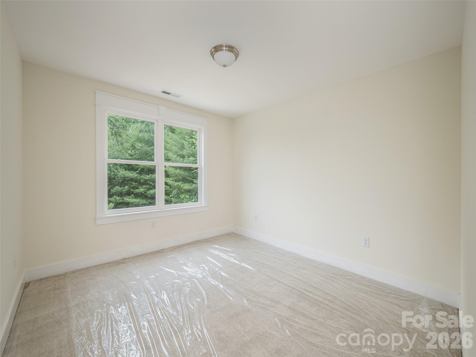
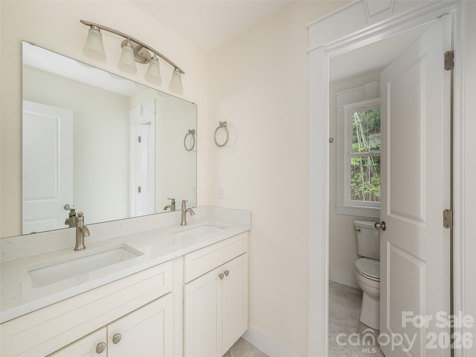
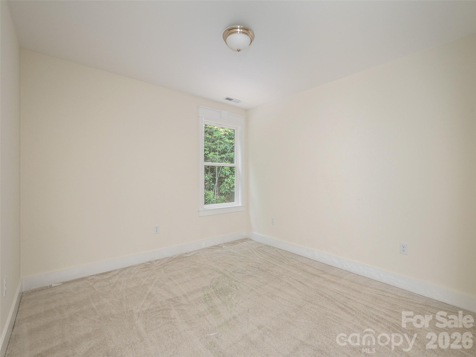
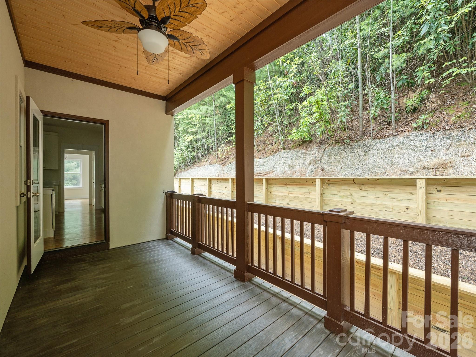
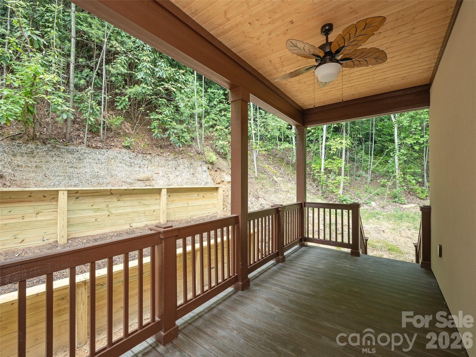
Welcome to this Newly Constructed Modern Craftsman-style home, thoughtfully designed with clean lines and timeless appeal. Featuring a warm neutral stucco exterior accented by rich dark trim, this home blends classic character with a fresh, contemporary feel. Step inside to an open-concept floor plan designed for both everyday living and entertaining. The stunning living room showcases soaring two-story ceilings, creating a bright, airy space filled with natural light and a true sense of volume. The primary suite is conveniently located on the main level, offering comfort, privacy, and easy accessibility. Upstairs, additional living space provides flexibility for family, guests, or home office. The inviting covered front entry, creates a welcoming first impression, while the multiple gabled rooflines add architectural interest and curb appeal. Large windows frame peaceful views of the surrounding wooded setting, enhancing the home's serene atmosphere. Complete with an attached garage and set on a private lot. Just minutes to Historic Hendersonville with with numerous dining options, shops, art galleries, festivals and medical offices and facilities near by. Less than an hours drive to Asheville, Greenville and Brevard.
Details
| MLS # | 4360606 |
|---|---|
| Listing Type | For Sale |
| Style | House |
| HOA Dues | $400 |
| Sub-Type | New Construction |
| Status | Active |
| Year | 2025 |
| Days On Site | 163 |
| Listing Provided By | Howard Hanna Beverly-Hanks Asheville-Biltmore Park | Elena Peters |
Features
| Bed(s) | 4 |
|---|---|
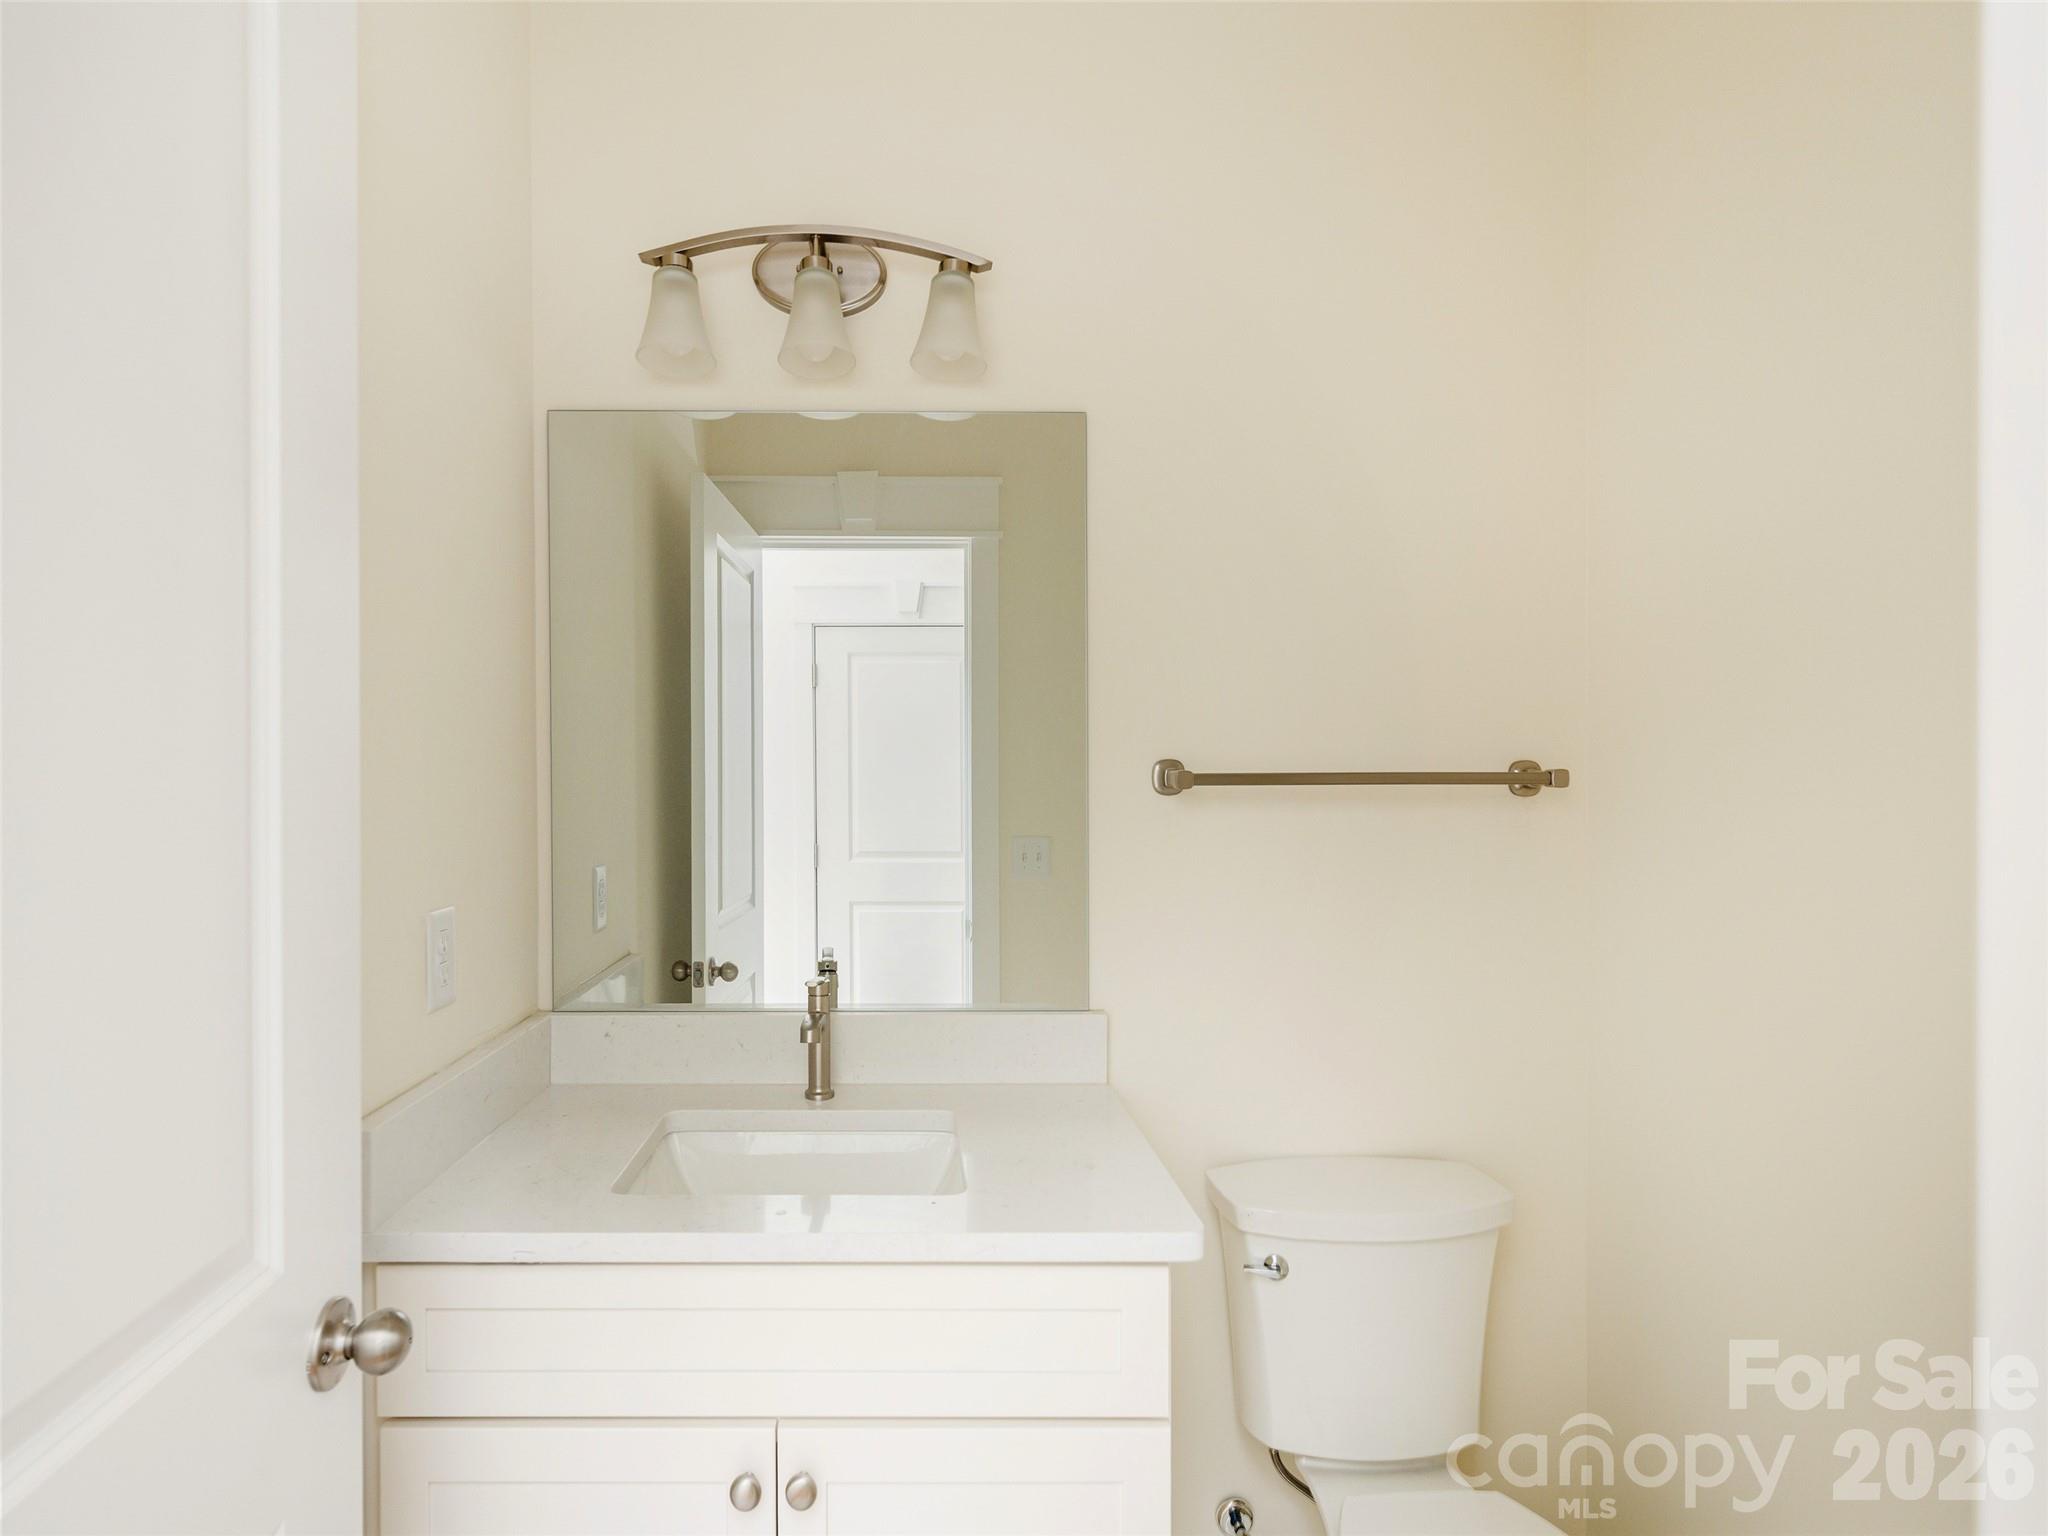
| Bath(s) | 3 Total |
| SQ Feet | 2,335 |
| Garage | 2 |
| Story(s) | 2 |
| Acreage | 0.60 |
| Water Front | Yes |
Interior
| Cooling | Central Air, Heat Pump, Zoned |
|---|---|
| Heating | Heat Pump, Zoned |
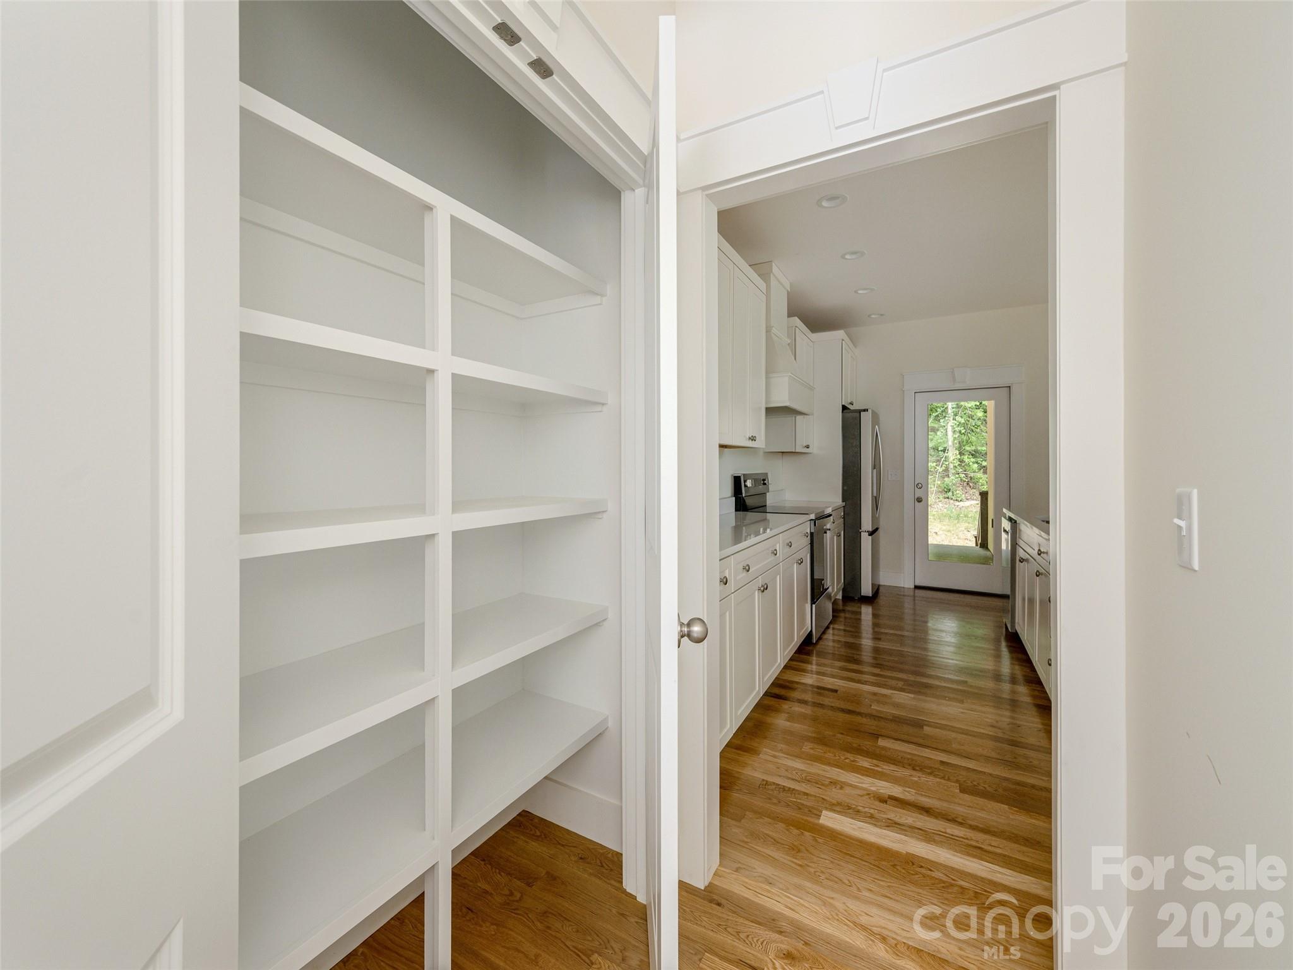
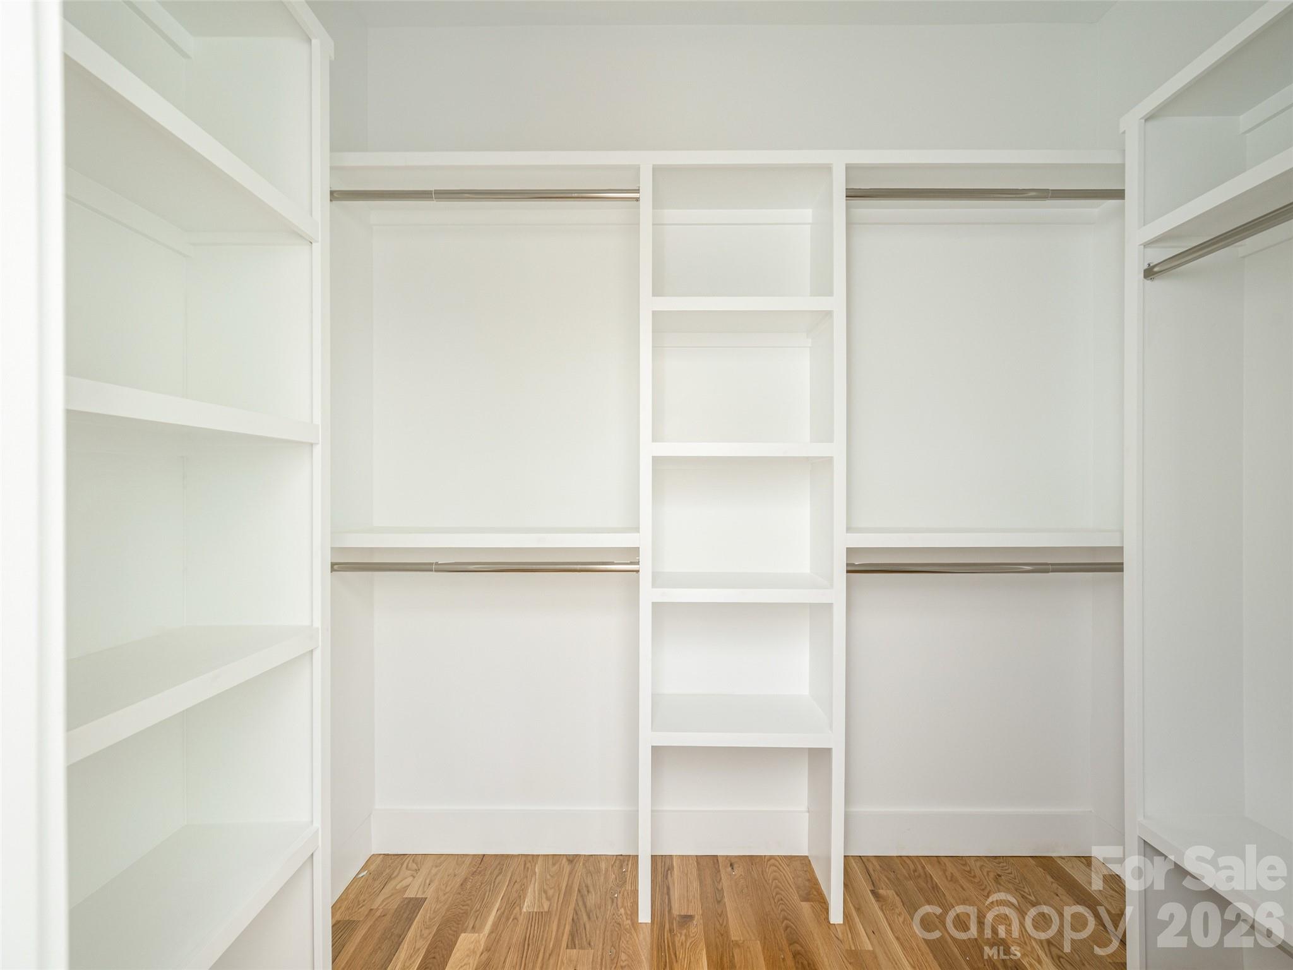
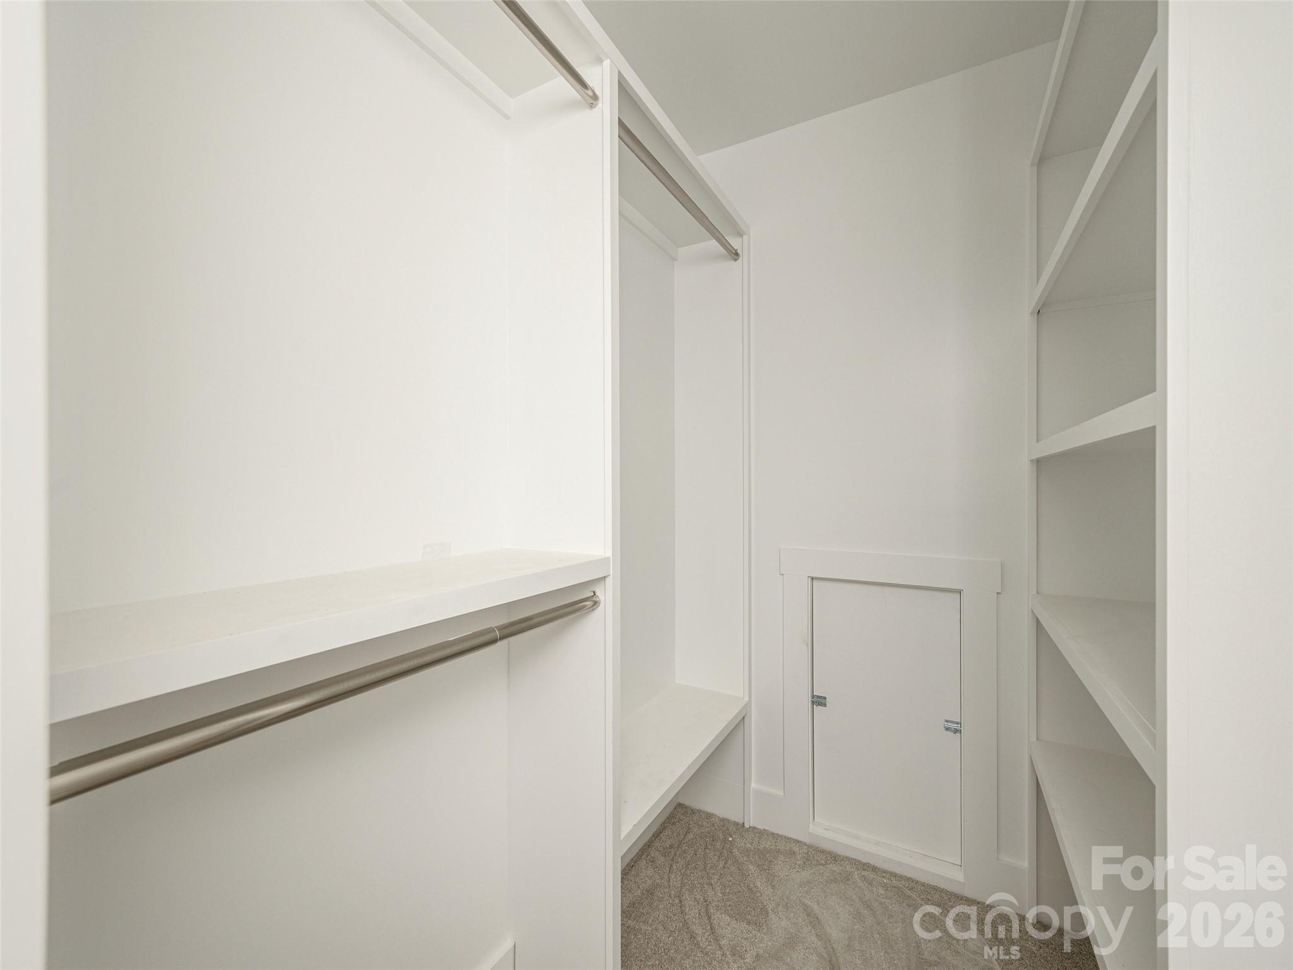
| Interior Features | Breakfast Bar, Kitchen Island, Pantry, Walk-In Closet(s) |
| Window Features | Insulated Window(s) |
| Appliances | Dishwasher, Electric Oven, Electric Range, Exhaust Hood, Microwave, Refrigerator |
Exterior
| Roof | Architectural Shingle |
|---|---|
| Security Features | Smoke Detector(s) |
| Construction Materials | Hard Stucco, Other - See Remarks |
| Foundation Details | Crawl Space |
| Lot Features | Private |
Parking
| Garage Yes / No | Yes |
|---|---|
| Parking Features | Attached Garage |
Location
| Community Features | Sidewalks, Street Lights, Walking Trails |
|---|
Other
| List Aor | Land of The Sky Association of Realtors |
|---|
Taxes
| Property | 99999 |
|---|
Area Information
| State | NC |
|---|---|
| County | Henderson |
| City | Hendersonville |
| Zip Code | 28791 |
| Area | Henderson |
| Community Name | Creekside |
| School District | Hendersonville |
| Elementary School | Bruce Drysdale |
| High School | Hendersonville |
| Listing VS Median (in Creekside) | |
Price: $999,900 low | high Med: $699,000 sqft: 2,335 low | high Med: 2,832 $ / sqft: $428 low | high Med: $247 On site: 163 low | high Med: 191 | |
Market Activity 28791
Request a showing
Request a showing
 Listings courtesy of Canopy MLS as distributed by MLS GRID.
Based on information submitted to the MLS GRID as of September 2, 2026 at 1:32:32 PM PDT All data is obtained from various sources and may not have been verified by broker or MLS GRID. Supplied Open House Information is subject to change without notice. All information should be independently reviewed and verified for accuracy. Properties may or may not be listed by the office/agent presenting the information.
The Digital Millennium Copyright Act of 1998, 17 U.S.C. § 512 (the “DMCA”) provides recourse for copyright owners who believe that material appearing on the Internet infringes their rights under U.S. copyright law. If you believe in good faith that any content or material made available in connection with our website or services infringes your copyright, you (or your agent) may send us a notice requesting that the content or material be removed, or access to it blocked. Notices must be sent in writing by email to DMCAnotice@MLSGrid.com.
“The DMCA requires that your notice of alleged copyright infringement include the following information: (1) description of the copyrighted work that is the subject of claimed infringement; (2) description of the alleged infringing content and information sufficient to permit us to locate the content; (3) contact information for you, including your address, telephone number and email address; (4) a statement by you that you have a good faith belief that the content in the manner complained of is not authorized by the copyright owner, or its agent, or by the operation of any law; (5) a statement by you, signed under penalty of perjury, that the information in the notification is accurate and that you have the authority to enforce the copyrights that are claimed to be infringed; and (6) a physical or electronic signature of the copyright owner or a person authorized to act on the copyright owner’s behalf. Failure to include all of the above information may result in the delay of the processing of your complaint.
Contact
Learn More About This Property

| State | NC |
|---|---|
| County | Henderson |
| City | Hendersonville |
| Zip Code | 28791 |
| Area | Henderson |
| Community Name | Creekside |
| School District | Hendersonville |
| Elementary School | Bruce Drysdale |
| High School | Hendersonville |
| Listing VS Median (in Creekside) | |
Price: $999,900 low | high Med: $699,000 sqft: 2,335 low | high Med: 2,832 $ / sqft: $428 low | high Med: $247 On site: 163 low | high Med: 191 | |
Winchester Realty Group Local real estate guidance for buyers, sellers and relocating clients throughout Coastal North Carolina. Phone 910-297-8588
Explore Coastal NC Real Estate: Wilmington NC Real Estate, Sneads Ferry NC Real Estate
© 2026 Seacoast Realty, Inc. All rights reserved. Equal housing opportunity. An equal opportunity company
Coldwell Banker® and the Coldwell Banker Logo are registered service marks owned by Coldwell Banker Real Estate LLC. Seacoast Realty, Inc. fully supports the principles of the Fair Housing Act and the Equal Opportunity Act. Each franchise is independently owned and operated. Any services or products provided by independently owned and operated franchises are not provided, affiliated with or related to Coldwell Banker Real Estate LLC nor any of its affiliated companies.
Listings courtesy of Canopy MLS as distributed by MLS GRID.
Based on information submitted to the MLS GRID as of All data is obtained from various sources and may not have been verified by broker or MLS GRID. Supplied Open House Information is subject to change without notice. All information should be independently reviewed and verified for accuracy. Properties may or may not be listed by the office/agent presenting the information.
The Digital Millennium Copyright Act of 1998, 17 U.S.C. § 512 (the “DMCA”) provides recourse for copyright owners who believe that material appearing on the Internet infringes their rights under U.S. copyright law. If you believe in good faith that any content or material made available in connection with our website or services infringes your copyright, you (or your agent) may send us a notice requesting that the content or material be removed, or access to it blocked. Notices must be sent in writing by email to DMCAnotice@MLSGrid.com.
“The DMCA requires that your notice of alleged copyright infringement include the following information: (1) description of the copyrighted work that is the subject of claimed infringement; (2) description of the alleged infringing content and information sufficient to permit us to locate the content; (3) contact information for you, including your address, telephone number and email address; (4) a statement by you that you have a good faith belief that the content in the manner complained of is not authorized by the copyright owner, or its agent, or by the operation of any law; (5) a statement by you, signed under penalty of perjury, that the information in the notification is accurate and that you have the authority to enforce the copyrights that are claimed to be infringed; and (6) a physical or electronic signature of the copyright owner or a person authorized to act on the copyright owner’s behalf. Failure to include all of the above information may result in the delay of the processing of your complaint.
