 In-Person: 09/06 1:00 PM - 3:00 PM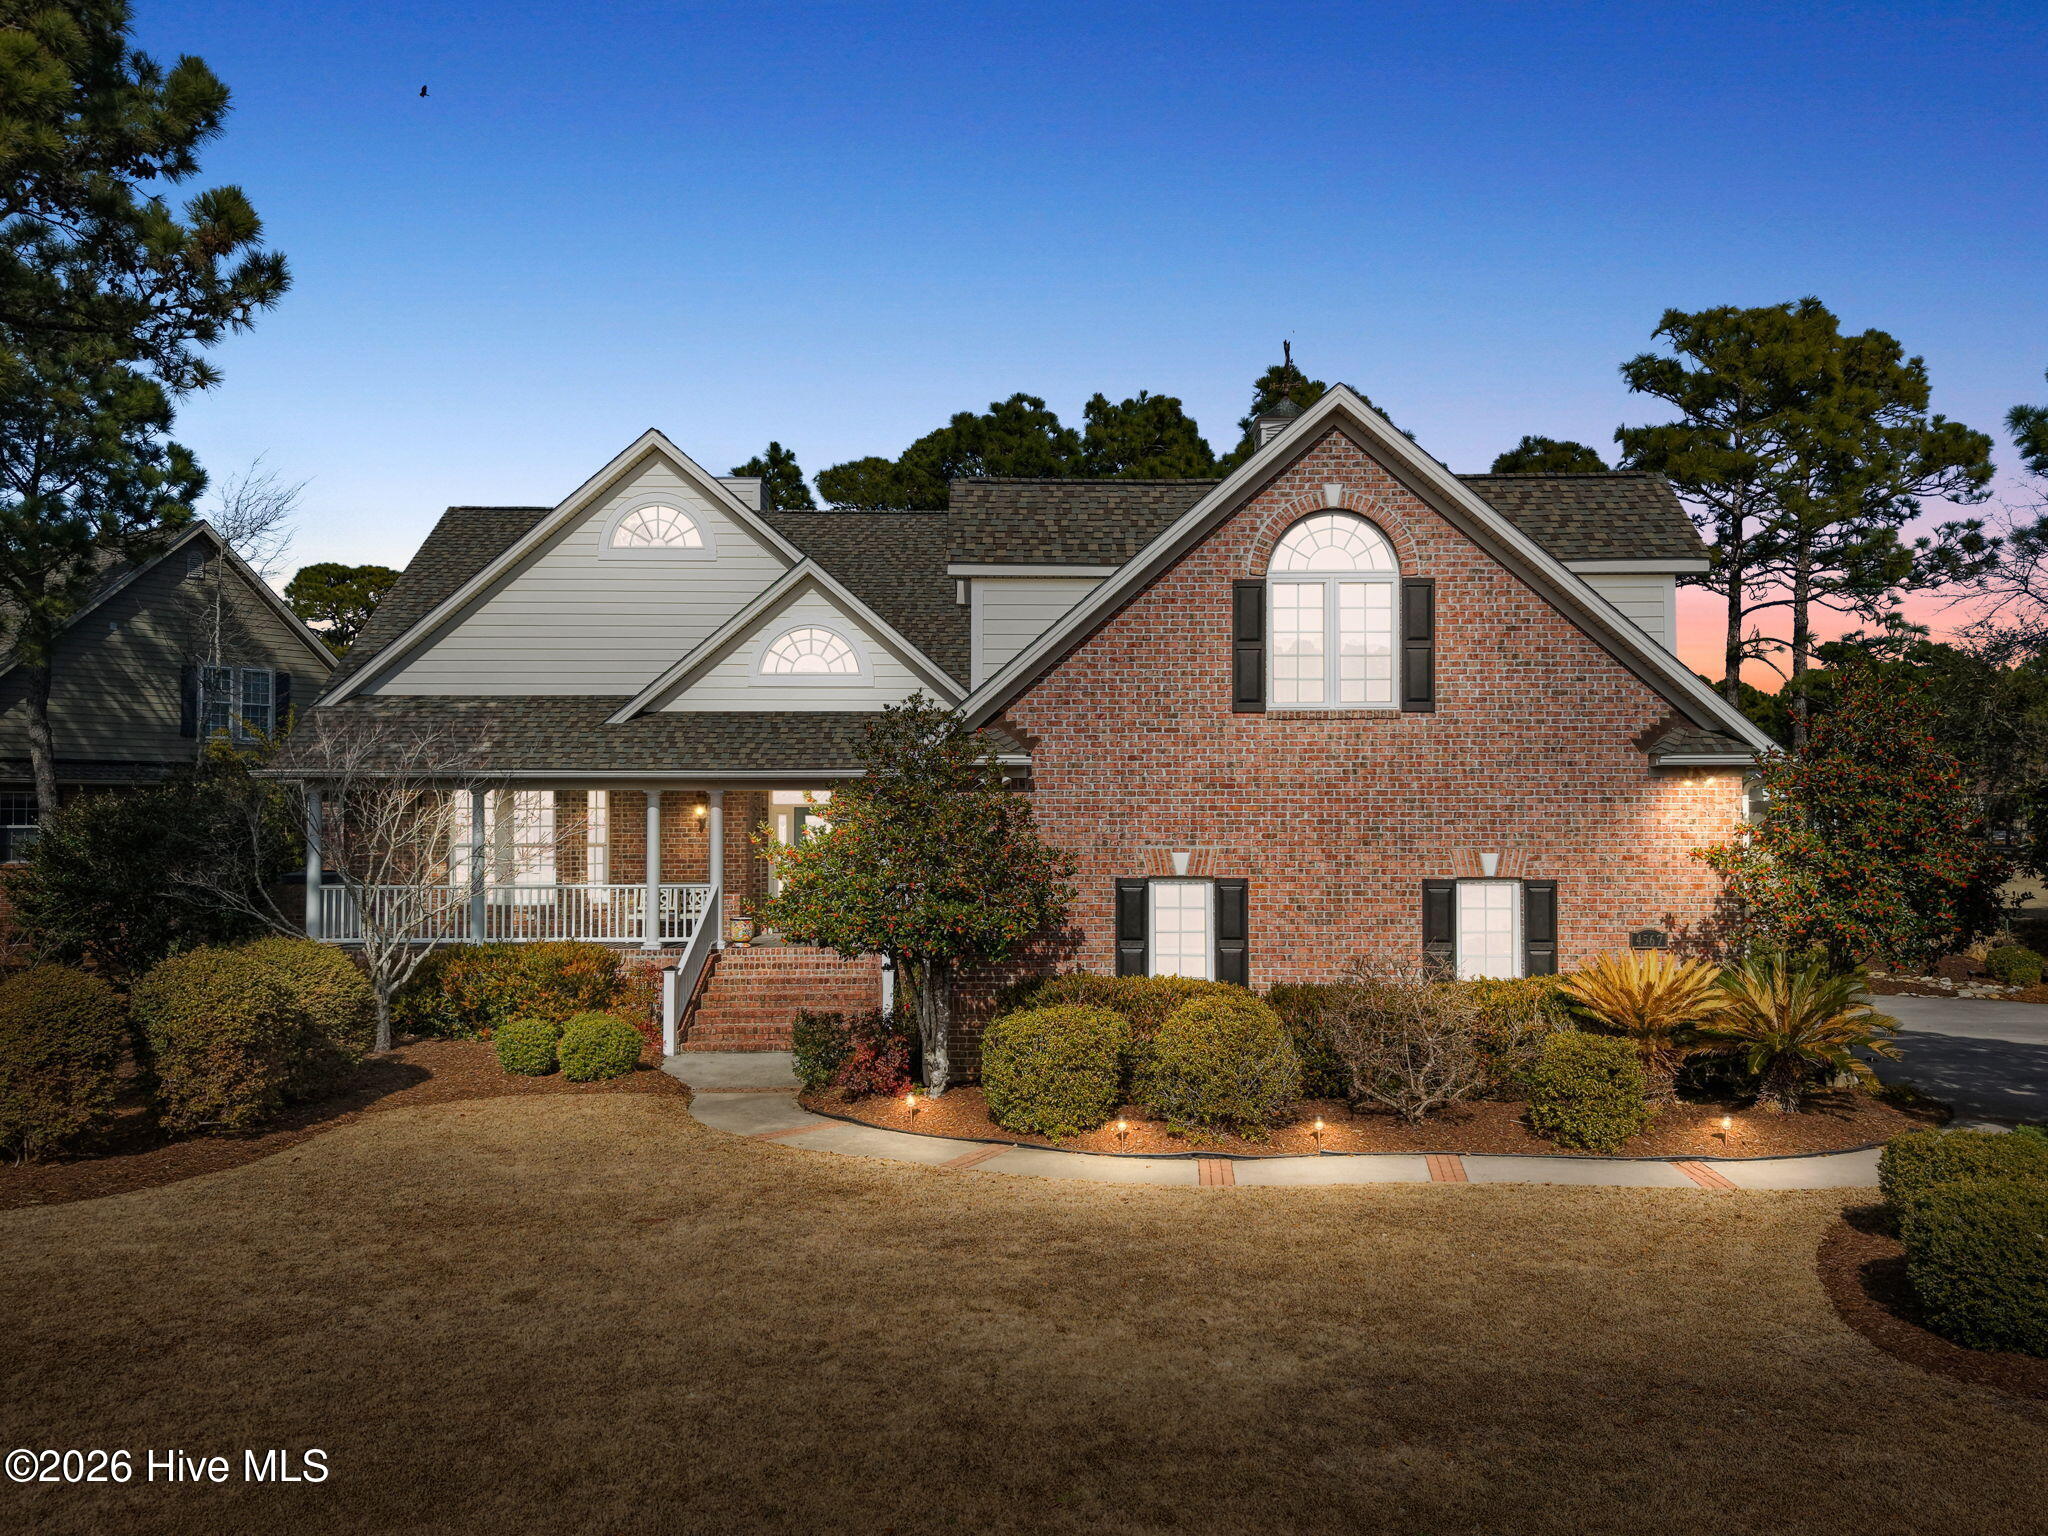
4567 Regency Crossing,Southport, NC 28461
Southport, NC 28461








Description
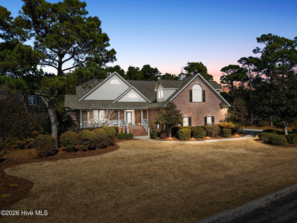
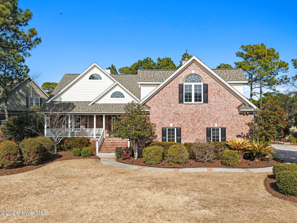
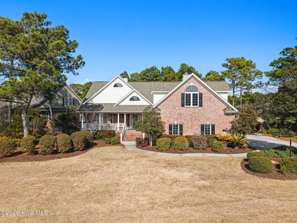
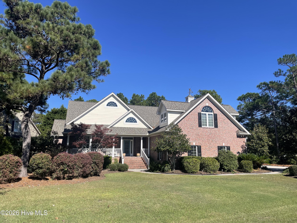
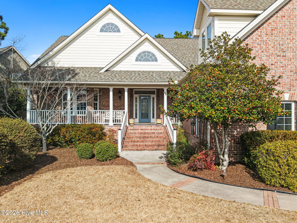
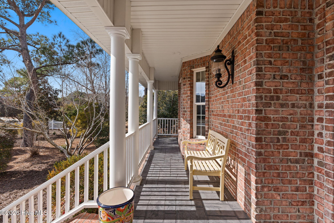
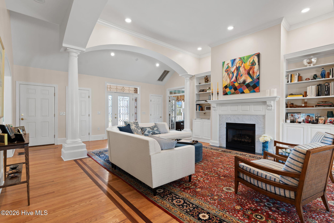
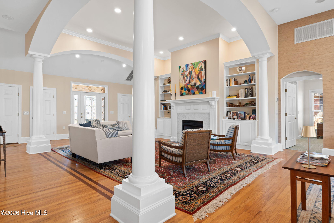
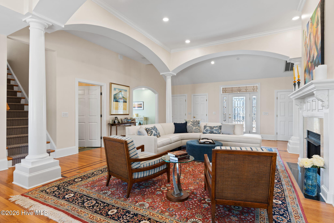
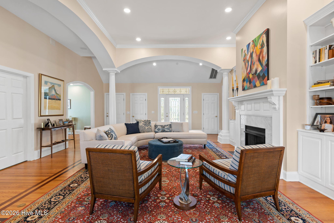
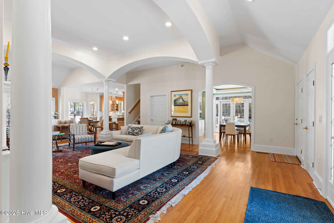
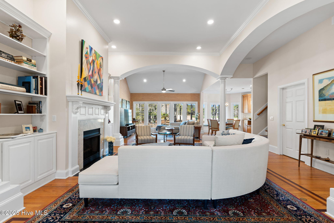
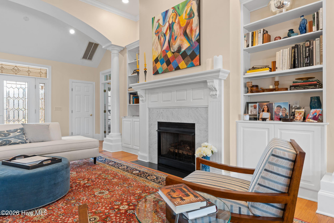
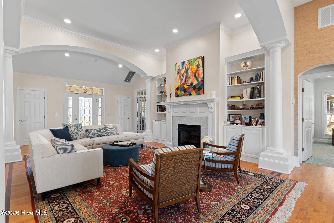
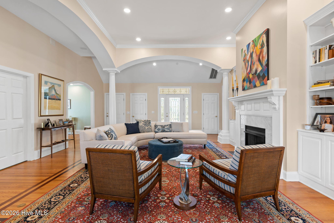
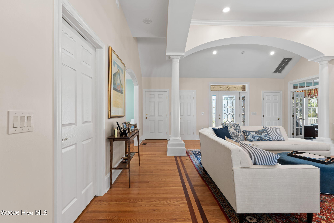
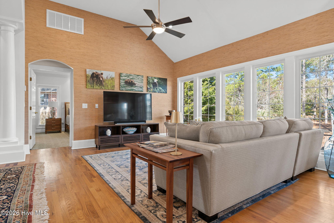
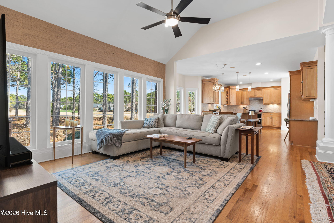
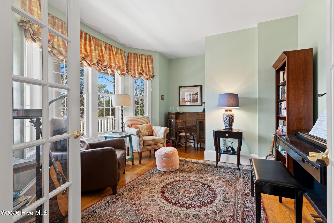
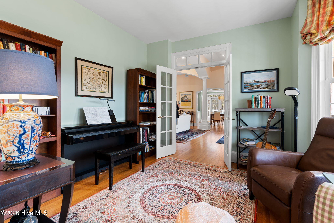
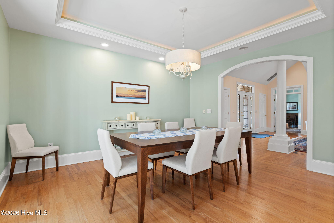
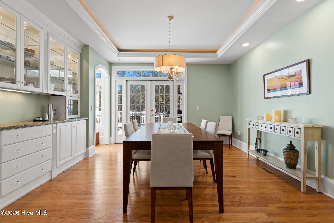
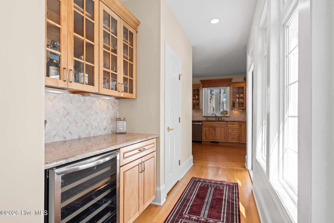
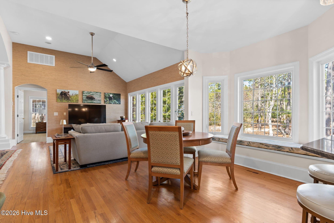
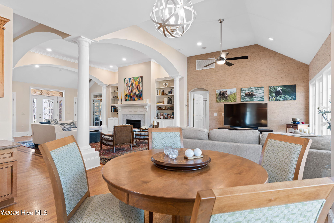
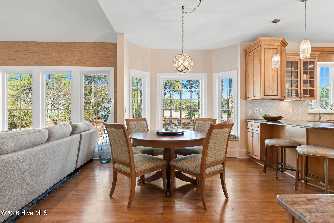
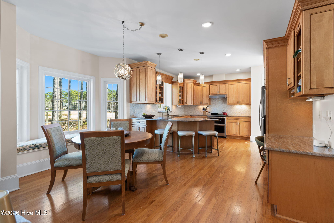
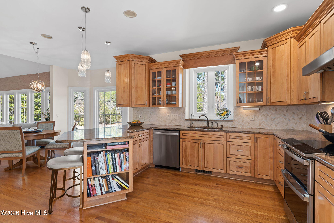
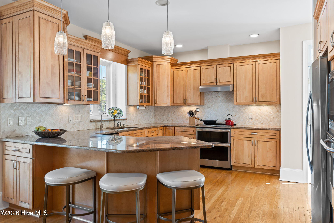
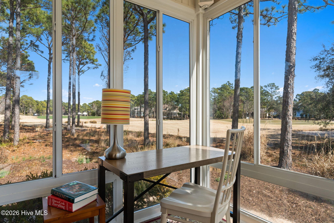
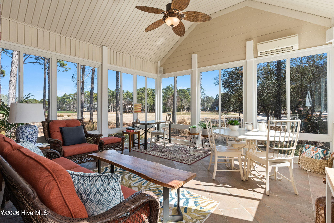
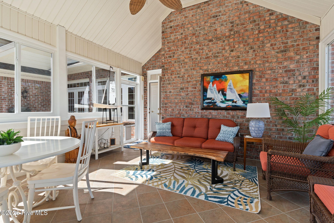
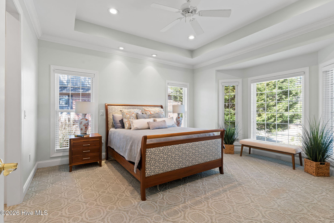
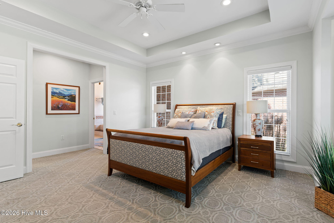
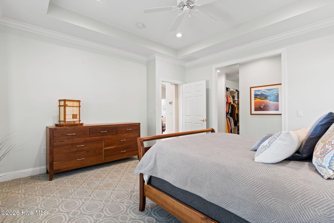
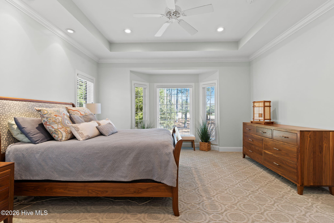
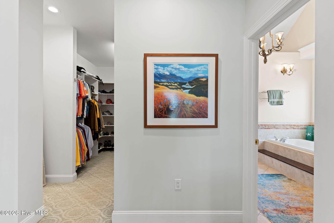
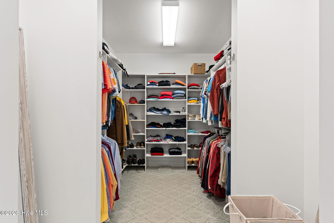
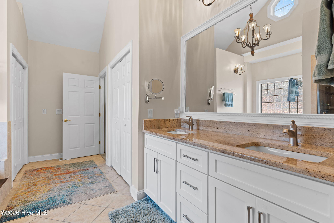
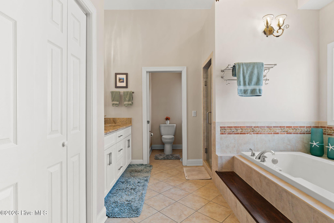
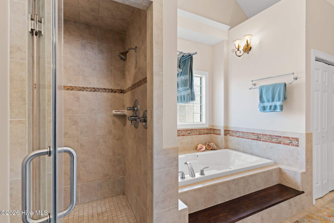
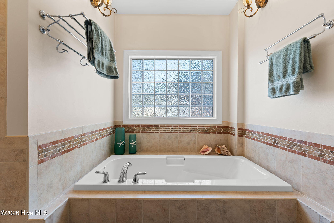
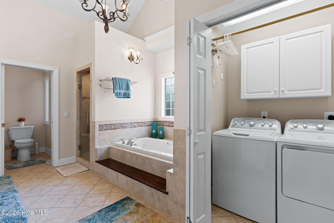
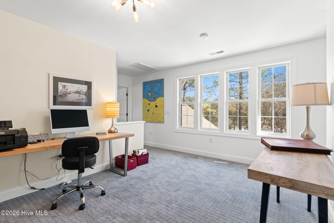
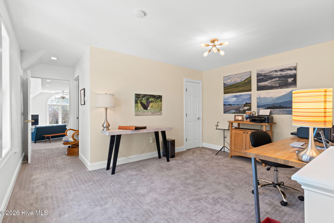
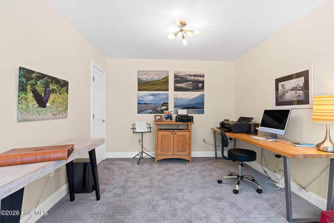
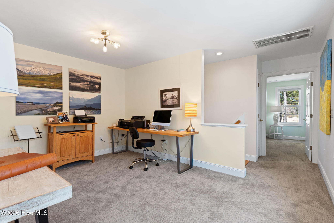
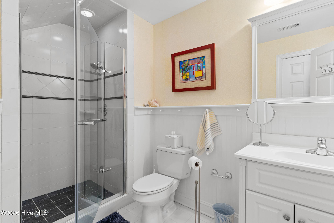
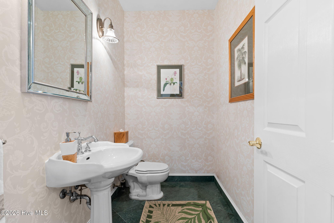
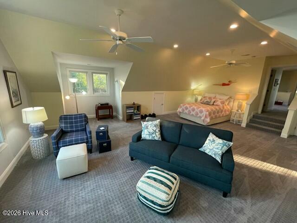
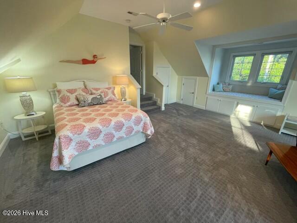
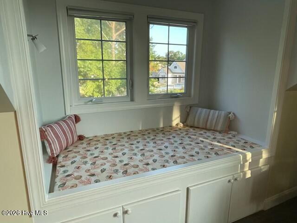
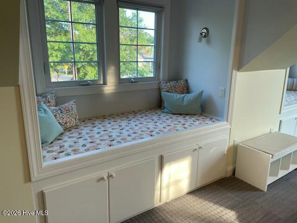
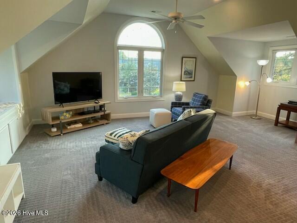
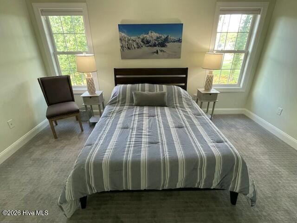
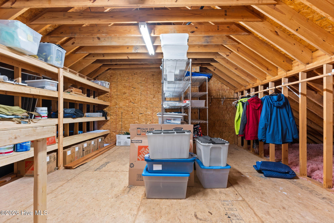
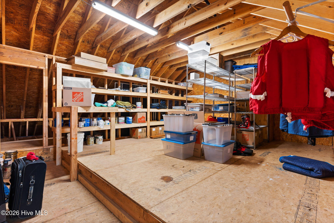
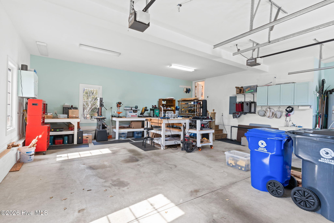
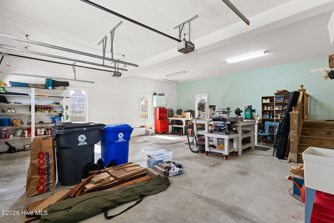
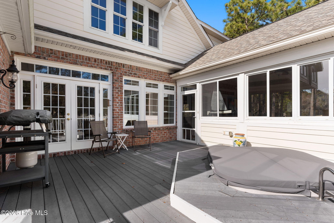
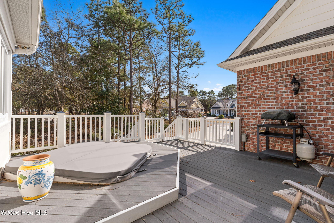
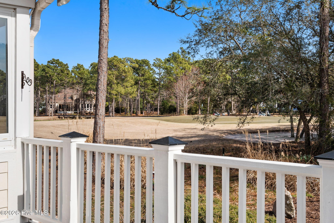
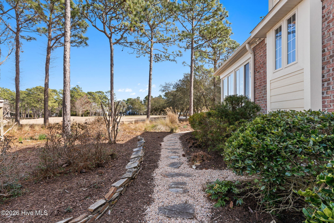
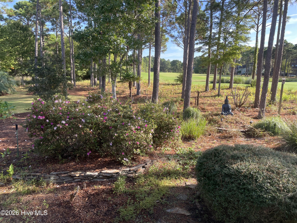
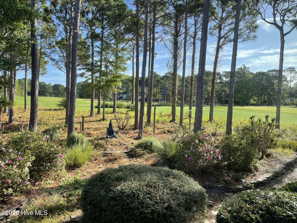
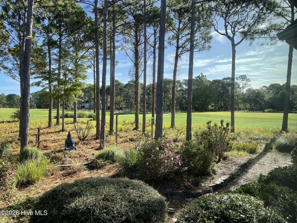
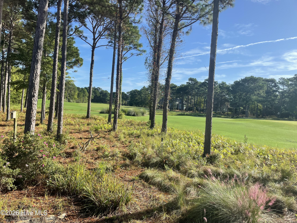
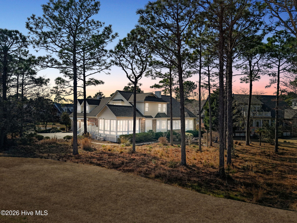
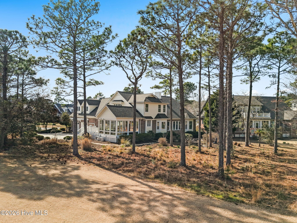
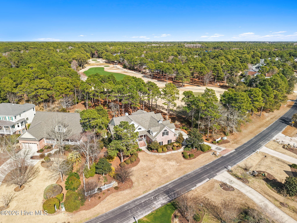
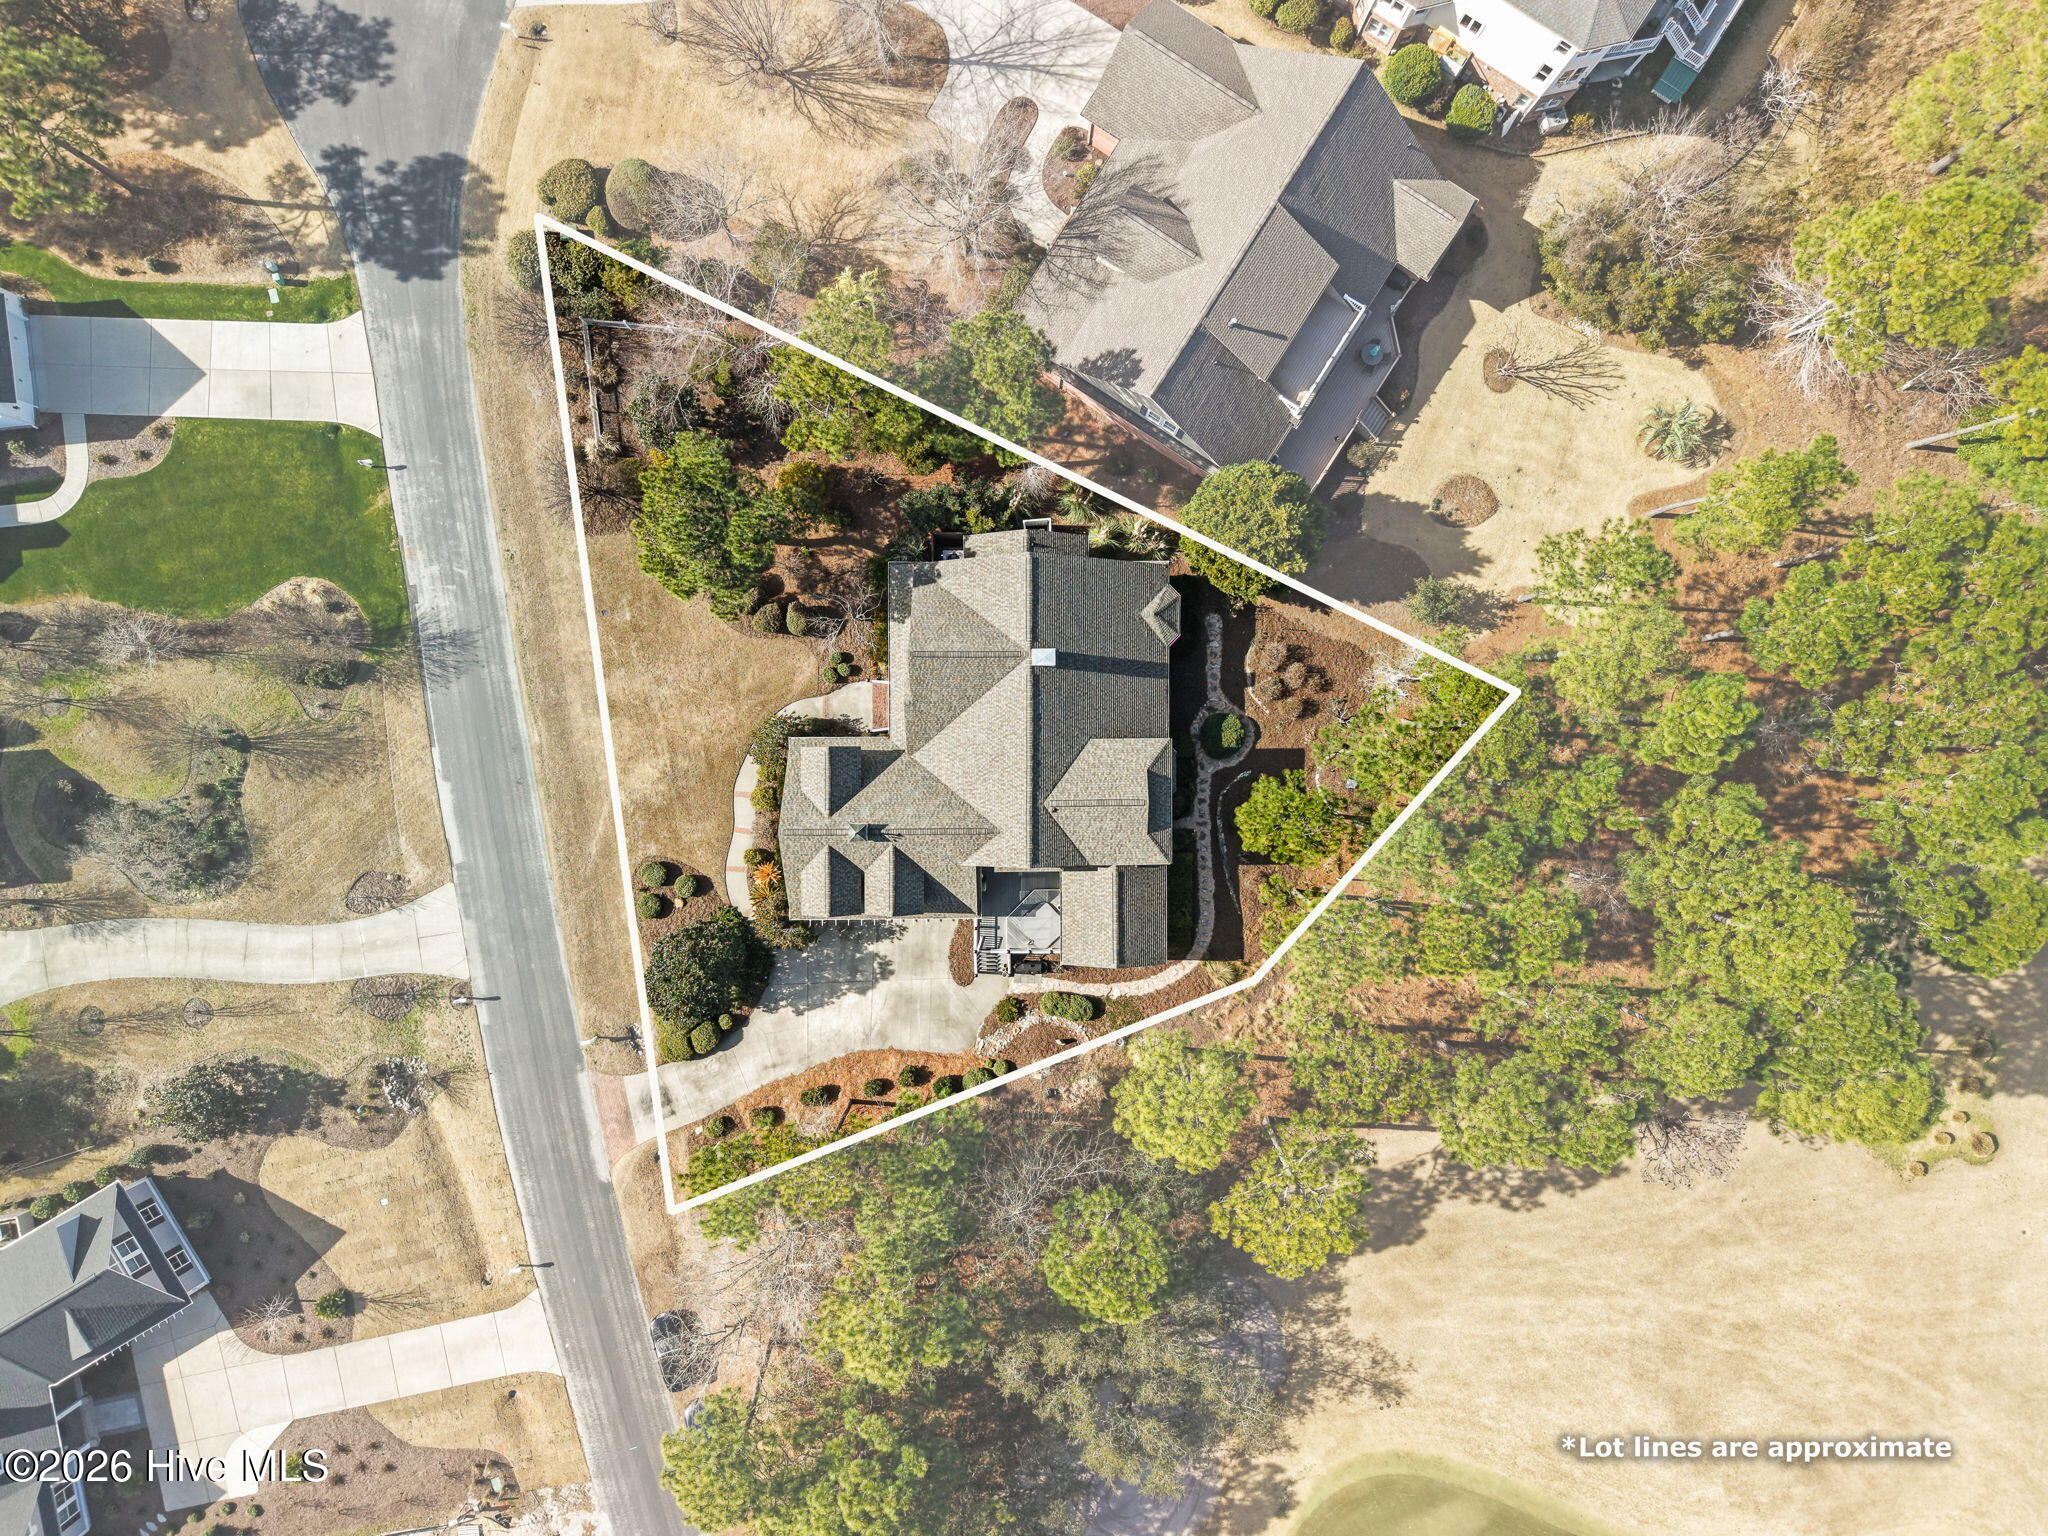
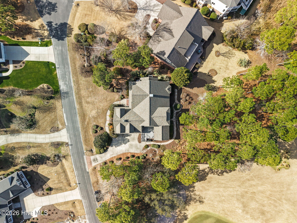
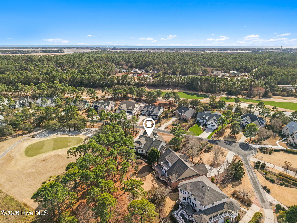
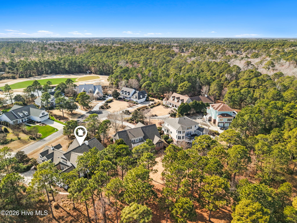
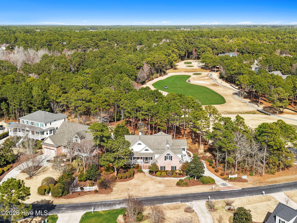
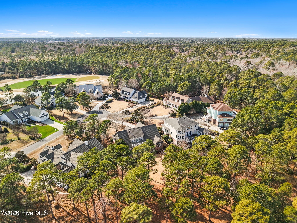
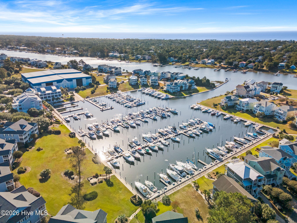
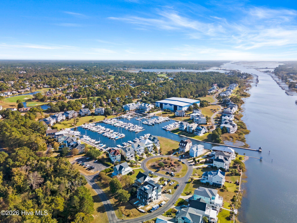
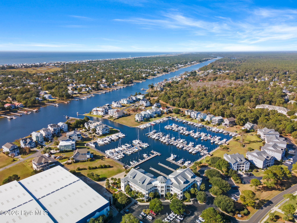
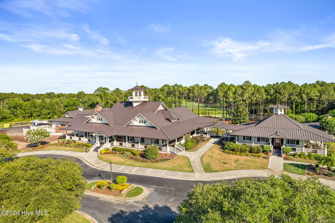
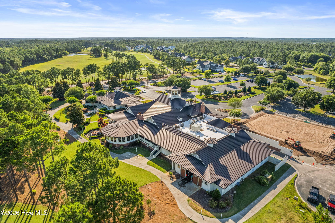
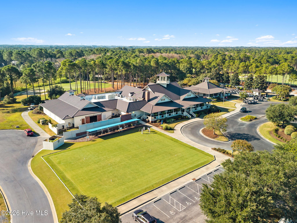
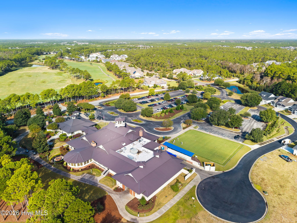
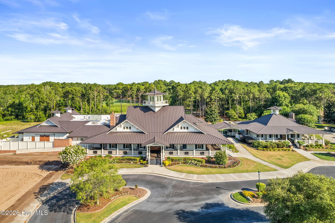
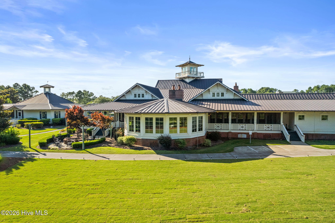
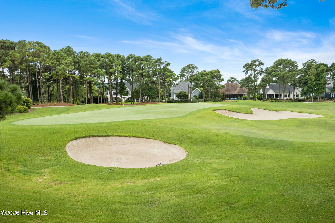
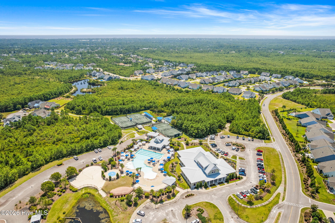
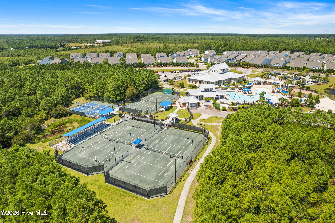
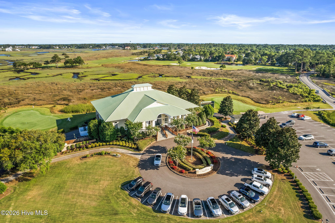
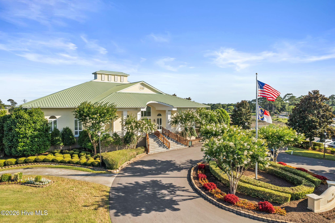
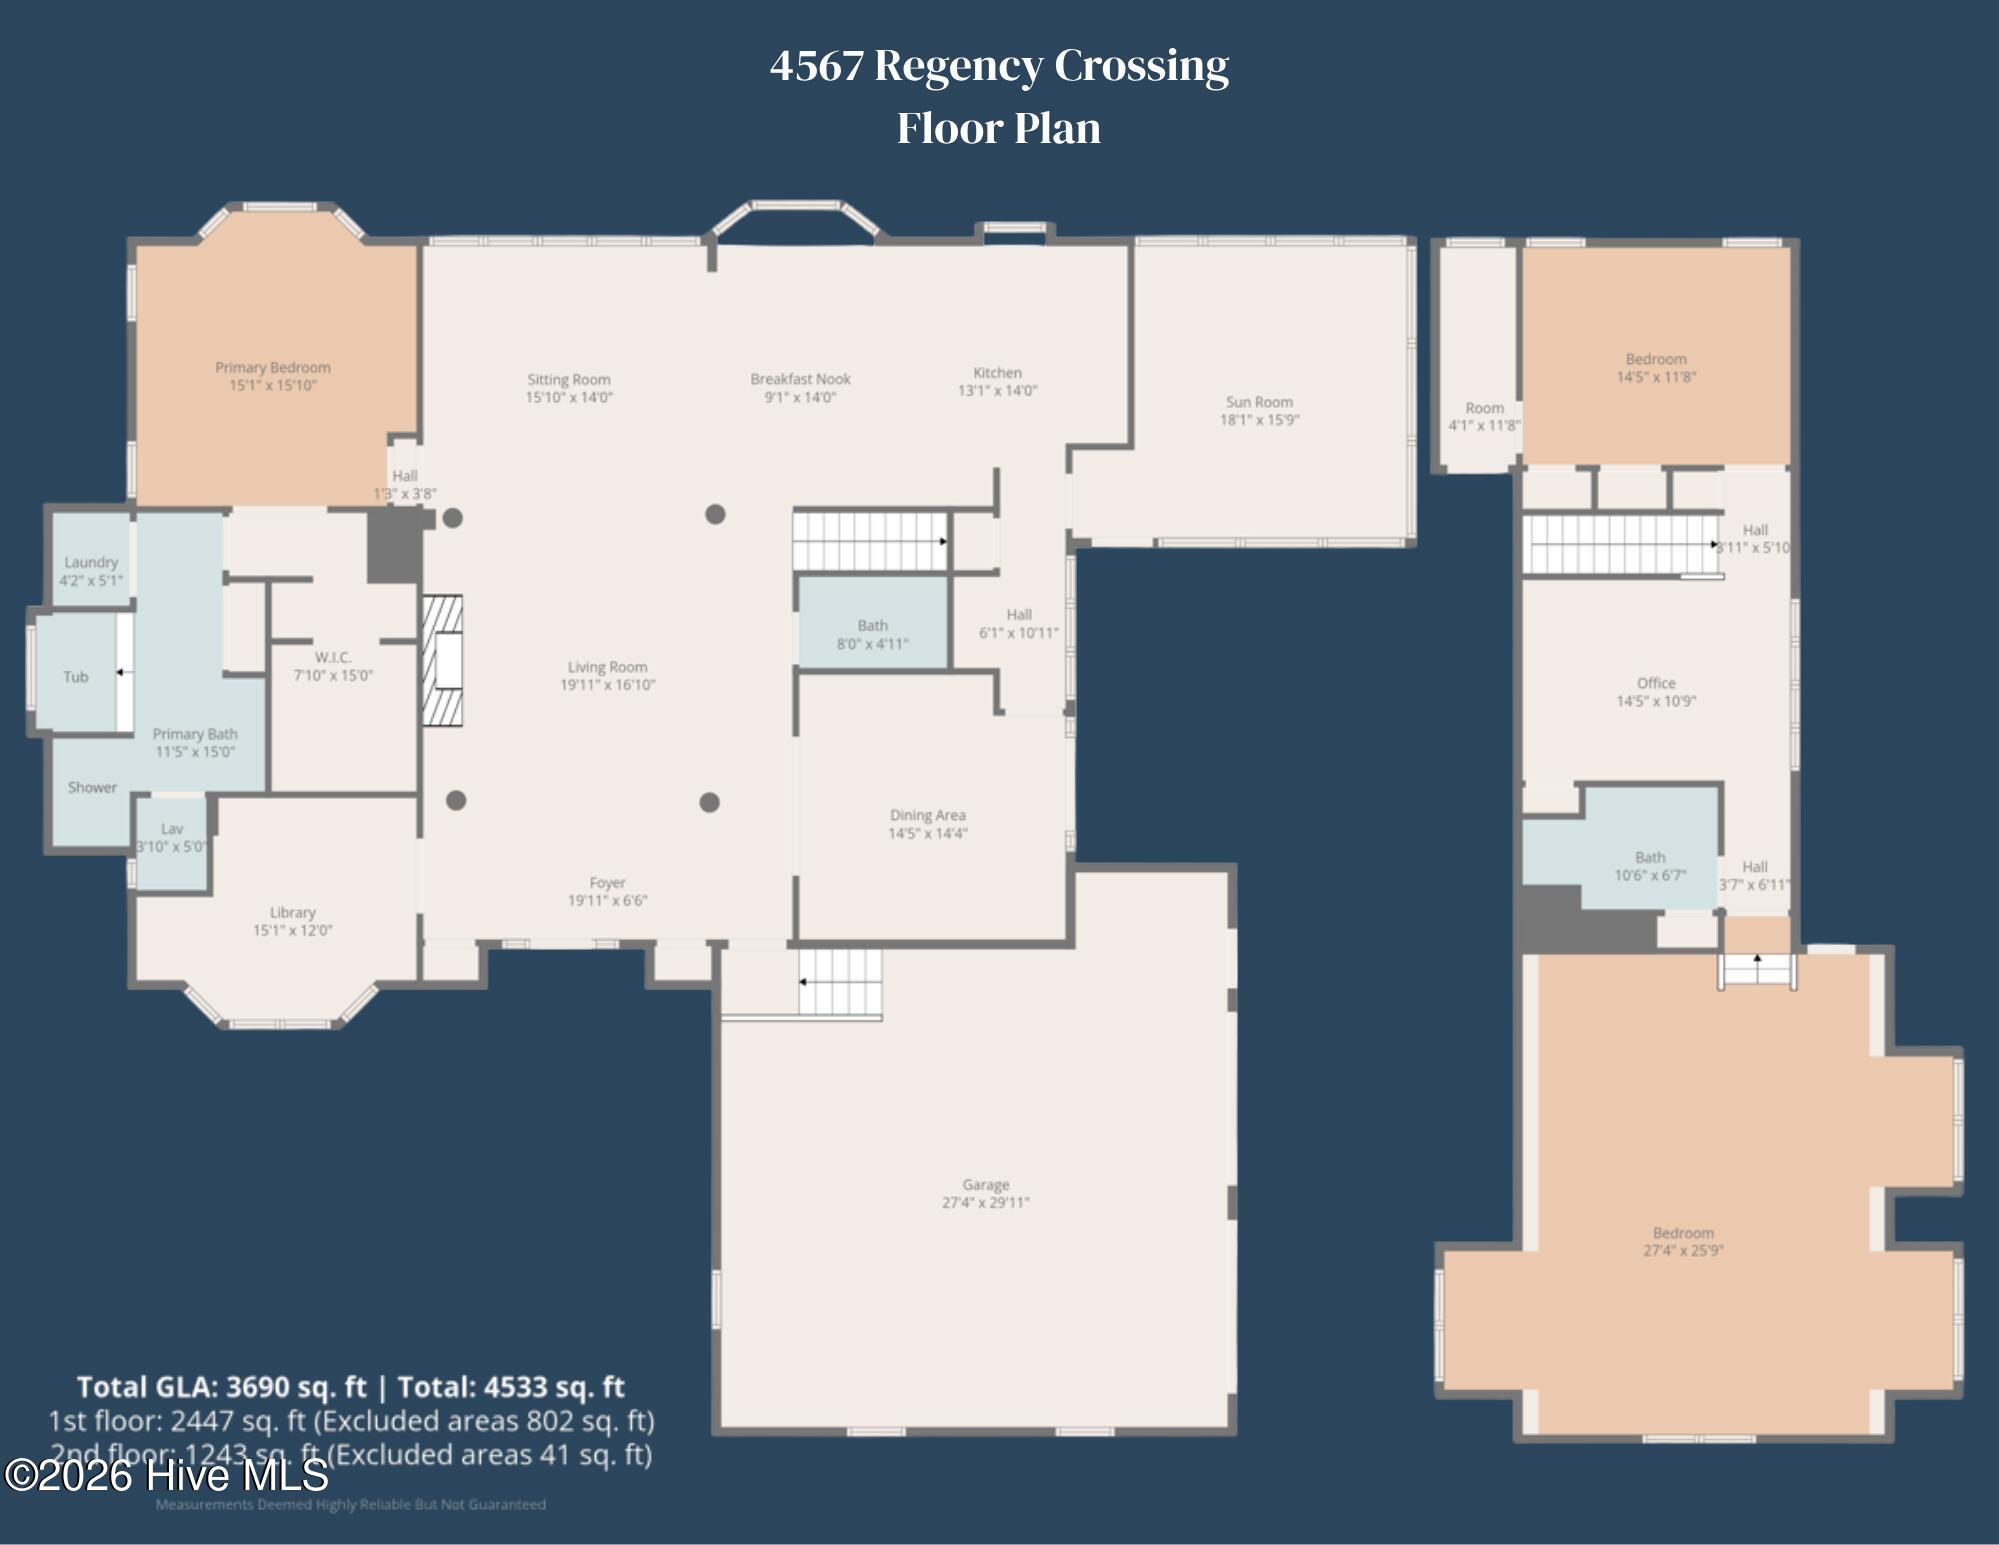
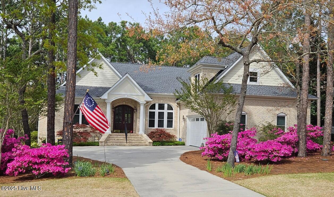
Occupying one of the most coveted homesites in The Players Club, this classic executive residence is perfectly positioned along the 4th green. From the moment you enter, expansive windows draw your eye to breathtaking fairway vistas, creating a stunning backdrop throughout the home. This turnkey residence allows the next owner to immediately embrace the effortless lifestyle. This exceptional home has been meticulously maintained and continuously upgraded with an uncompromising commitment to quality. Major improvements include a fortified roof with premium 140-mph-rated shingles, recently replaced HVAC systems including a high-efficiency dual-fuel unit, a climate-controlled garage featuring a dedicated mini-split system, refreshed interior and exterior paint, upgraded appliances, and a premium $10,000 whole-house water softening and reverse osmosis drinking water system. Every enhancement has been thoughtfully completed to provide comfort, efficiency and peace of mind for years to come. With the major mechanical, structural and maintenance upgrades already completed, the next owners can skip the expense and disruption of big-ticket projects and instead focus on personalizing the home's interior spaces to reflect their own style and preferences. Designed for both elegant entertaining and comfortable everyday living, the home offers timeless architecture, exceptional craftsmanship and an extraordinary indoor-outdoor lifestyle. Thoughtfully designed 3,690-square-foot home offering complete first-floor living and exceptional privacy for guests on the second level. The spacious main living area is designed to accommodate large gatherings with ease, centered around a custom fireplace featuring Carrara marble inlay and flanked by bespoke built-in cabinetry. Soaring ceilings and solid oak hardwood floors highlighted by a distinctive double maple inlay establish an atmosphere of warmth, sophistication and enduring style. The adjoining formal dining room is ideal for hosting memorable dinners, showcasing illuminated glass-front cabinetry, custom built-ins and a granite serving sideboard. The kitchen is both functional and inviting, offering abundant custom cabinetry, pull-out storage, double ovens, a built-in wall oven, microwave, and a GE Profile silent dishwasher. A beautifully appointed butler's pantry with granite countertops, glass cabinetry, under-cabinet lighting and a wine refrigerator seamlessly connect the dining room to the chef's kitchen, creating effortless flow for entertaining. A charming breakfast nook with built-in window seating overlooking a master gardener-designed English garden completes this area. The main-level primary suite is a private sanctuary featuring a bay window overlooking the grounds, an expansive custom walk-in closet and a luxurious spa-inspired bath complete with chandelier lighting, leaded-glass accents, soaking tub and multi-head walk-in shower. A serene library provides a quiet retreat with picturesque views framed by a mature Japanese maple. The second floor is thoughtfully designed to accommodate family and guests in exceptional privacy and comfort, offering two bedrooms, a bathroom, and a light filled office easily converted into a fourth bedroom. The highlight is the expansive guest bedroom - a retreat easily sleeping a family of four with two built-in kids beds, and generous space for working remotely, exercising, watching movies or playing games. Whether hosting weekend guests or extended family visits, this level provides the perfect balance of privacy and flexibility. Completing the upstairs space is an oversized walk-in attic with built-in shelving, offering an abundance of easily accessible storage. An exceptional lot orientation welcomes morning sunlight into the sunroom while keeping the rear outdoor living spaces shaded in the afternoon--creating the perfect setting for year-round relaxation and entertaining.
Details
| MLS # | 100559255 |
|---|---|
| Listing Type | For Sale |
| Style | House |
| HOA Dues | $1,380 |
| Sub-Type | Resale |
| Status | Active |
| Year | 2005 |
| Days On Site | 177 |
| Listing Provided By | St James Properties LLC | Susan B Consoletti |
Features
| Bed(s) | 3 |
|---|---|
| Bath(s) | 3 Total |
| SQ Feet | 3,690 |
| Garage | 2 |
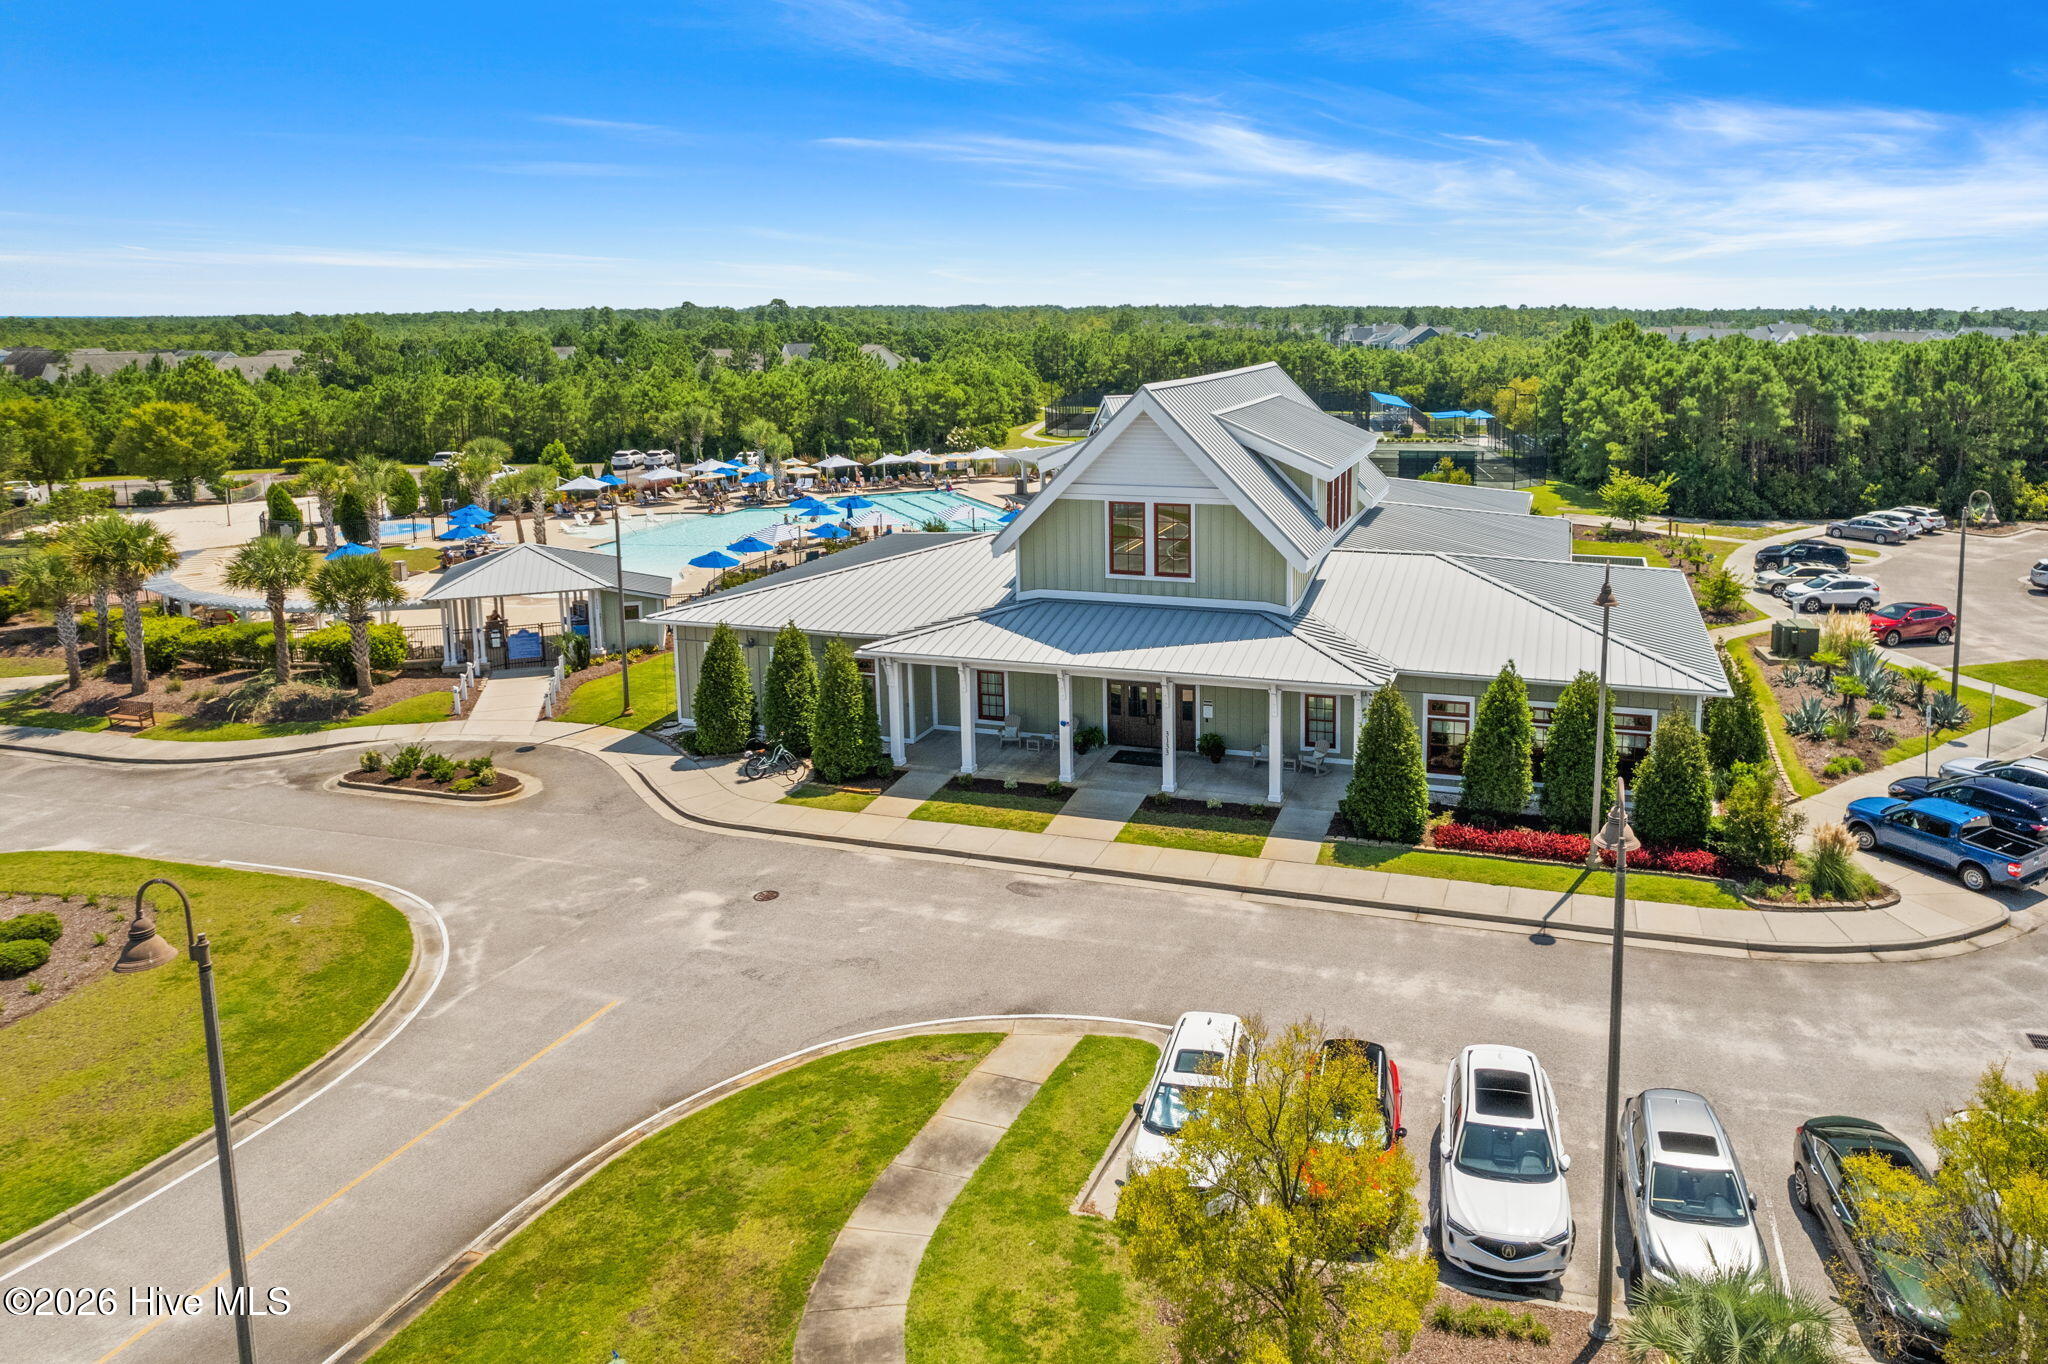
| Pool | Yes |
| Story(s) | 1 |
| Zoning | Sj-Epud |
| Acreage | 0.38 |
| Golf Course | Yes |
| Property View | Golf Course, Golf Fairway, Golf Gr |
Interior
| Interior Features | Sound System, Master Downstairs, Walk-in Closet(s), Vaulted Ceiling(s), Tray Ceiling(s), High Ceilings, Ceiling Fan(s), Hot Tub, Pantry, Walk-in Shower, Blinds/Shades, Gas Log, Walk-In Closet(s) |
|---|---|
| Heating Yes / No | Yes |
| Cooling Yes / No | Yes |
| Cooling | Central Air |
| Fireplace Features | Gas Log |
| Fireplaces Total | 1 |
| Fireplace Yes / No | Yes |
| Laundry Features | Dryer Hookup, Washer Hookup, Laundry Closet |
| Furnished | Unfurnished |
| Rooms Total | 11 |
Exterior
| Exterior Features | Irrigation System, Gas Grill |
|---|---|
| Roof | Architectural Shingle, Composition |
| Foundation Details | Block, Crawl Space |
| Lot Features | Cul-De-Sac |
| View | Golf Course, Golf Fairway, Golf Green |
| Construction Materials | Composition, Brick, Wood Frame |
Parking
| Attached Garage Yes / No | Yes |
|---|---|
| Garage Yes / No | Yes |
| Parking Features | Workshop in Garage, Garage Faces Side, Attached, Garage Door Opener, Lighted, On Site, Paved, Garage |
Utilities
| Utilities | Sewer Available, Water Available |
|---|
Taxes
| Tax Assessed Value | 706910 |
|---|---|
| Tax Book Number | 21 |
| Tax Legal Description | L-23 S-8 PLAYERS CLUB @ ST JAMES PL-21/128 |
| Tax Year | 2025 |
Area Information
| State | NC |
|---|---|
| County | Brunswick |
| City | Southport |
| Zip Code | 28461 |
| Community Name | St James |
| School District | Brunswick County Schools |
| Elementary School | Southport |
| High School | South Brunswick |
| Listing VS Median (in St James) | |
Price: $975,000 low | high Med: $724,450 sqft: 3,690 low | high Med: 3,509 $ / sqft: $264 low | high Med: $208 On site: 177 low | high Med: 71 | |
Market Activity 28461
Request a showing
Request a showing
Contact
Learn More About This Property

| Open House |
|---|
| In-Person 09/06 1:00 PM - 3:00 PM |
| State | NC |
|---|---|
| County | Brunswick |
| City | Southport |
| Zip Code | 28461 |
| Community Name | St James |
| School District | Brunswick County Schools |
| Elementary School | Southport |
| High School | South Brunswick |
| Listing VS Median (in St James) | |
Price: $975,000 low | high Med: $724,450 sqft: 3,690 low | high Med: 3,509 $ / sqft: $264 low | high Med: $208 On site: 177 low | high Med: 71 | |
Winchester Realty Group Local real estate guidance for buyers, sellers and relocating clients throughout Coastal North Carolina. Phone 910-297-8588
Explore Coastal NC Real Estate: Wilmington NC Real Estate, Sneads Ferry NC Real Estate
© 2026 Seacoast Realty, Inc. All rights reserved. Equal housing opportunity. An equal opportunity company
Coldwell Banker® and the Coldwell Banker Logo are registered service marks owned by Coldwell Banker Real Estate LLC. Seacoast Realty, Inc. fully supports the principles of the Fair Housing Act and the Equal Opportunity Act. Each franchise is independently owned and operated. Any services or products provided by independently owned and operated franchises are not provided, affiliated with or related to Coldwell Banker Real Estate LLC nor any of its affiliated companies.
 Listings courtesy of Canopy MLS as distributed by MLS GRID.
Based on information submitted to the MLS GRID as of All data is obtained from various sources and may not have been verified by broker or MLS GRID. Supplied Open House Information is subject to change without notice. All information should be independently reviewed and verified for accuracy. Properties may or may not be listed by the office/agent presenting the information.
The Digital Millennium Copyright Act of 1998, 17 U.S.C. § 512 (the “DMCA”) provides recourse for copyright owners who believe that material appearing on the Internet infringes their rights under U.S. copyright law. If you believe in good faith that any content or material made available in connection with our website or services infringes your copyright, you (or your agent) may send us a notice requesting that the content or material be removed, or access to it blocked. Notices must be sent in writing by email to DMCAnotice@MLSGrid.com.
“The DMCA requires that your notice of alleged copyright infringement include the following information: (1) description of the copyrighted work that is the subject of claimed infringement; (2) description of the alleged infringing content and information sufficient to permit us to locate the content; (3) contact information for you, including your address, telephone number and email address; (4) a statement by you that you have a good faith belief that the content in the manner complained of is not authorized by the copyright owner, or its agent, or by the operation of any law; (5) a statement by you, signed under penalty of perjury, that the information in the notification is accurate and that you have the authority to enforce the copyrights that are claimed to be infringed; and (6) a physical or electronic signature of the copyright owner or a person authorized to act on the copyright owner’s behalf. Failure to include all of the above information may result in the delay of the processing of your complaint.
