509 Bentmoor Drive,Whiteville, NC 28472
Whiteville, NC 28472

Description
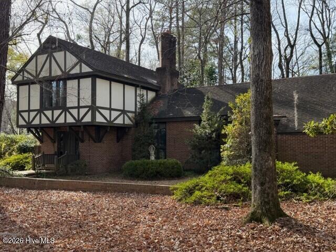
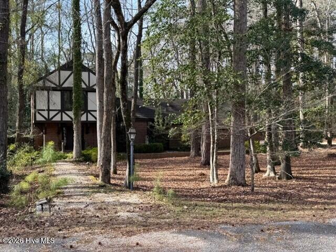
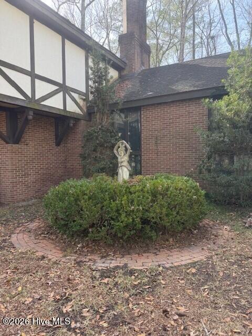
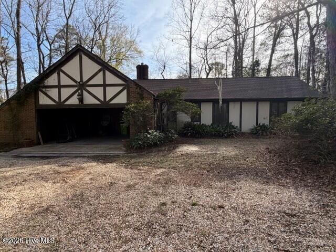
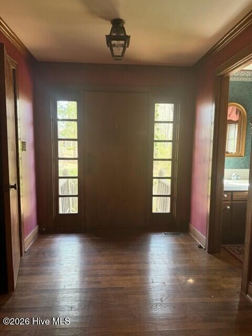
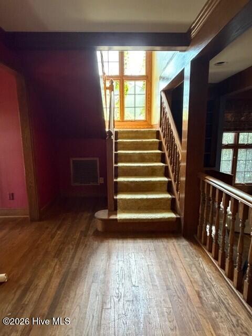
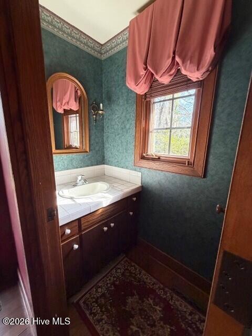
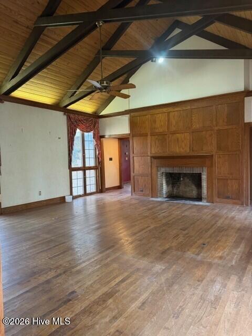
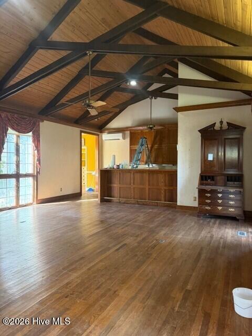
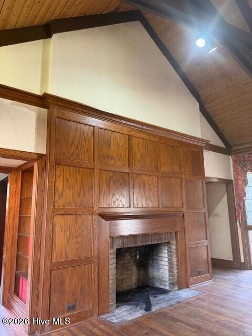
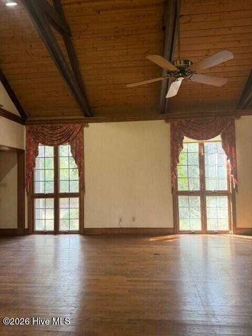
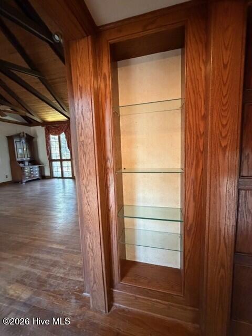
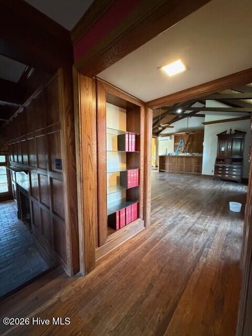
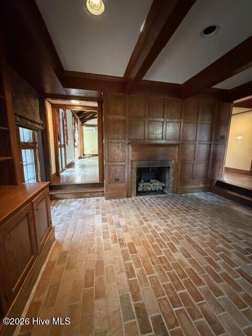
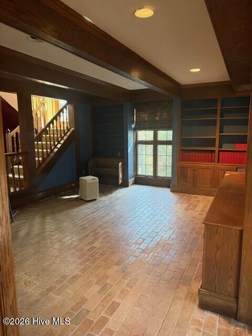
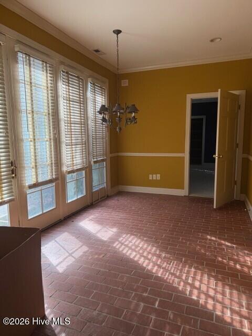
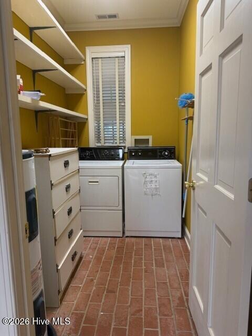
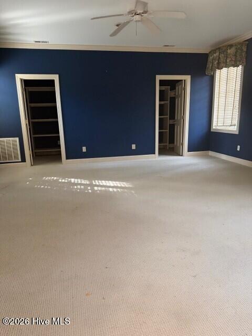
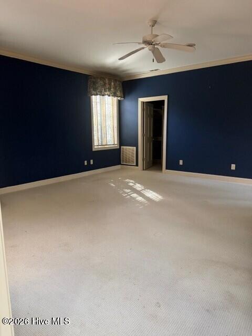
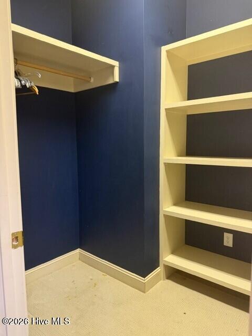
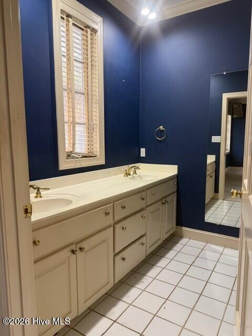
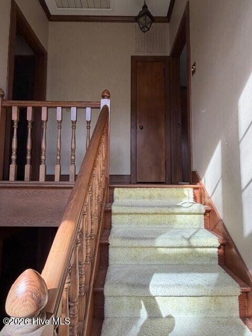
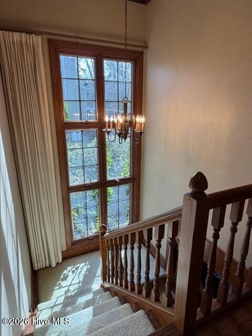
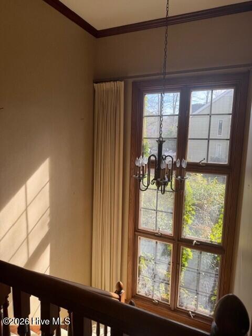
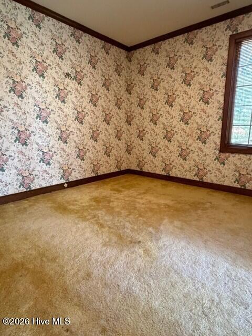
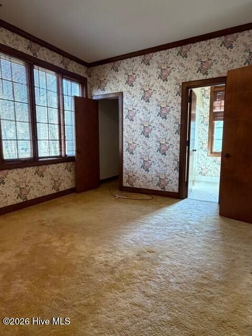
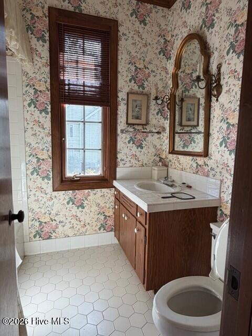
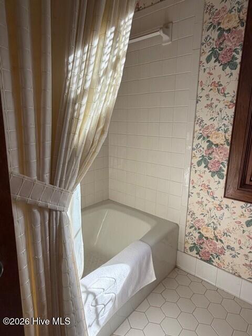
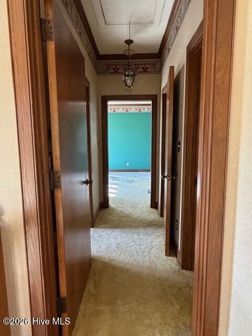
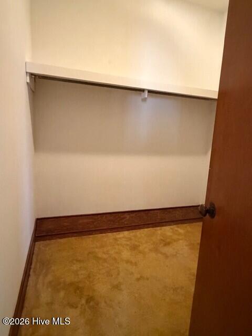
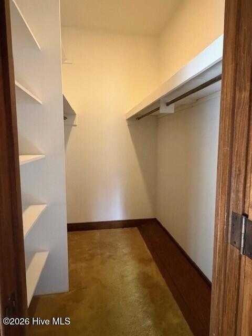
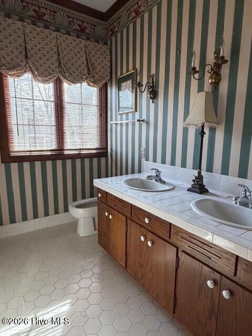
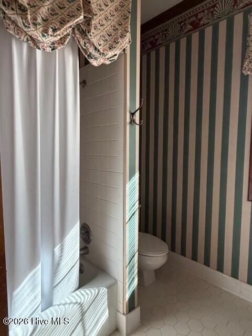
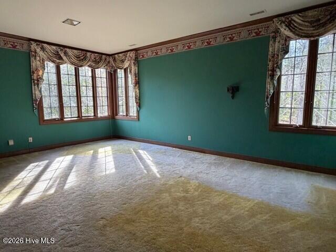
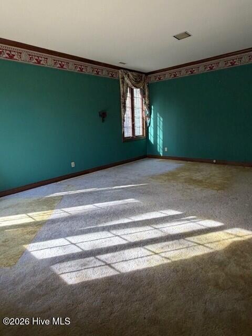
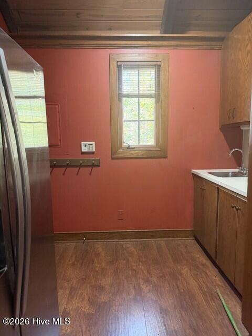
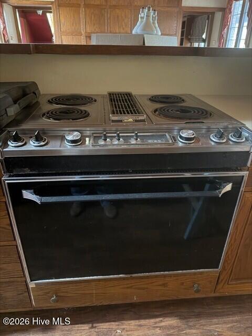
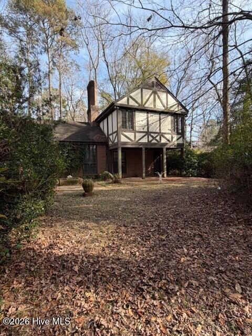
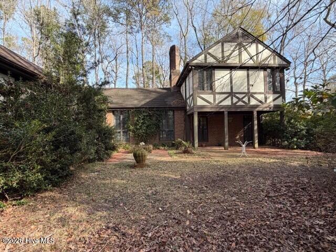
Tucked on a wooded lot in a peaceful neighborhood directly across from the hospital, this Tudor-style brick and stucco home was originally custom-built for a local doctor and his wife, and it still carries the warmth of that thoughtful design. The original plan placed both the primary and second bedrooms upstairs, with two baths, and years later an elegant addition brought a bright breakfast room, a convenient laundry space, and a generous master suite that feels like a private retreat. Step into the galley kitchen and family room and you're greeted by vaulted ceilings and floor-to-ceiling windows that flood the space with natural light, making daily life feel a little more open and hopeful. The home is stitched together with custom woodworkespecially around the two fireplaceseach one anchoring its room with character and comfort. One fireplace warms the family room while the other graces the step-down study, a contemplative space off the foyer that boasts built-in bookshelves and brick flooring and looks out over the back patio into the whispering trees beyond. Every bedroom and closet throughout the house is generously sized, and practical toucheslike the mud room off the two car garage and a separate laundry room conveniently placed near the kitchen and primary downstairs suitespeak to how well the home was planned for real life. The house needs several updates, and the motivated seller is offering it in its present condition, which means a buyer with vision can make tasteful improvements and quickly realize meaningful equity. Close to everything Whiteville has to offer yet still private and serene, 509 Bentmoor Drive is a place where history and potential meetwaiting for the next chapter to be written.
Details
| MLS # | 100551549 |
|---|---|
| Listing Type | For Sale |
| Style | House |
| Sub-Type | Resale |
| Status | Active |
| Year | 1978 |
| Days On Site | 223 |
| Listing Provided By | J. Ray Realty, LLC | Jackie A Ray-Pierce |
Features
| Bed(s) | 3 |
|---|---|
| Bath(s) | 4 Total |
| SQ Feet | 2,856 |
| Garage | 2 |
| Story(s) | 2 |
| Zoning | R |
| Acreage | 0.72 |
| Property View | None |
Interior
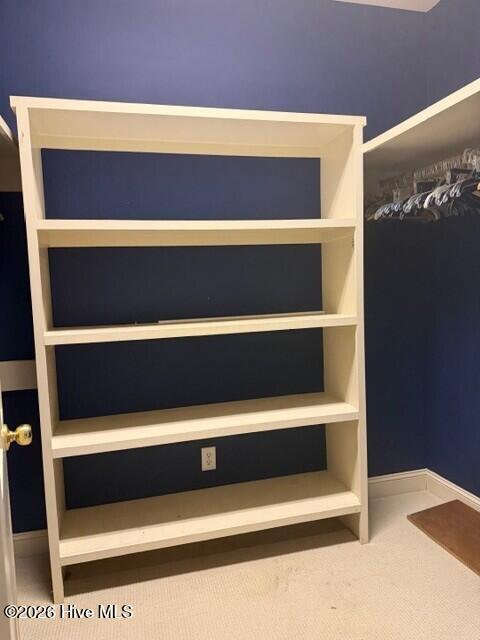
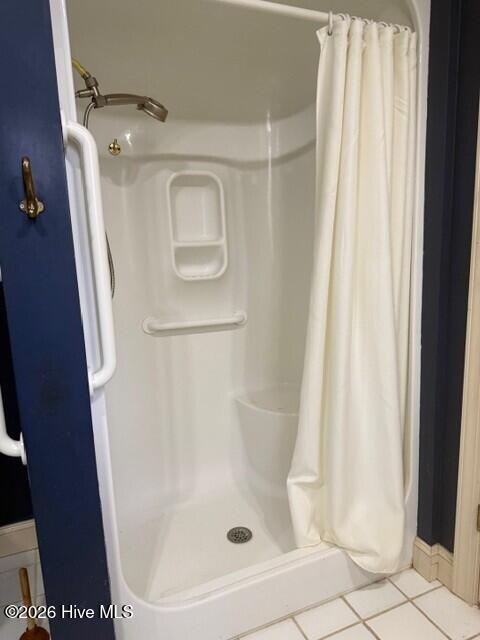
| Interior Features | Master Downstairs, Walk-in Closet(s), Vaulted Ceiling(s), High Ceilings, Entrance Foyer, Mud Room, Bookcases, Ceiling Fan(s), Walk-in Shower, Blinds/Shades, Built-in Features, Walk-In Closet(s) |
|---|---|
| Heating Yes / No | Yes |
| Cooling Yes / No | Yes |
| Cooling | Other, Central Air, Zoned |
| Fireplaces Total | 2 |
| Fireplace Yes / No | Yes |
| Laundry Features | Dryer Hookup, Washer Hookup, Laundry Room, Utility Sink |
| Rooms Total | 8 |
Exterior
| Exterior Features | None |
|---|---|
| Roof | Shingle |
| Foundation Details | Brick/Mortar, Block, Permanent |
| Lot Features | Wooded |
| Waterfront Features | None |
| View | None |
| Construction Materials | Brick Veneer, Stucco, Wood Siding, Wood Frame |
| Security Features | Security System |
Parking
| Attached Garage Yes / No | Yes |
|---|---|
| Garage Yes / No | Yes |
| Parking Features | Attached, Gravel |
Utilities
| Utilities | Sewer Connected, Water Connected |
|---|
Taxes
| Tax Assessed Value | 257300 |
|---|---|
| Tax Book Number | 0 |
| Tax Legal Description | Bunn D G Jr & Dulcie G |
| Tax Year | 2024 |
Area Information
| State | NC |
|---|---|
| County | Columbus |
| City | Whiteville |
| Zip Code | 28472 |
| Community Name | Runnymeade |
| Elementary School | Whiteville Primary School |
| High School | Whiteville High School |
| Listing VS Median (in Runnymeade) | |
Price: $319,000 low | high Med: $354,450 sqft: 2,856 low | high Med: 1,514 $ / sqft: $112 low | high Med: $234 On site: 223 low | high Med: 39.5 | |
Market Activity 28472
Request a showing
Request a showing
Contact
Learn More About This Property

| State | NC |
|---|---|
| County | Columbus |
| City | Whiteville |
| Zip Code | 28472 |
| Community Name | Runnymeade |
| Elementary School | Whiteville Primary School |
| High School | Whiteville High School |
| Listing VS Median (in Runnymeade) | |
Price: $319,000 low | high Med: $354,450 sqft: 2,856 low | high Med: 1,514 $ / sqft: $112 low | high Med: $234 On site: 223 low | high Med: 39.5 | |
Winchester Realty Group Local real estate guidance for buyers, sellers and relocating clients throughout Coastal North Carolina. Phone 910-297-8588
Explore Coastal NC Real Estate: Wilmington NC Real Estate, Sneads Ferry NC Real Estate
© 2026 Seacoast Realty, Inc. All rights reserved. Equal housing opportunity. An equal opportunity company
Coldwell Banker® and the Coldwell Banker Logo are registered service marks owned by Coldwell Banker Real Estate LLC. Seacoast Realty, Inc. fully supports the principles of the Fair Housing Act and the Equal Opportunity Act. Each franchise is independently owned and operated. Any services or products provided by independently owned and operated franchises are not provided, affiliated with or related to Coldwell Banker Real Estate LLC nor any of its affiliated companies.
 Listings courtesy of Canopy MLS as distributed by MLS GRID.
Based on information submitted to the MLS GRID as of All data is obtained from various sources and may not have been verified by broker or MLS GRID. Supplied Open House Information is subject to change without notice. All information should be independently reviewed and verified for accuracy. Properties may or may not be listed by the office/agent presenting the information.
The Digital Millennium Copyright Act of 1998, 17 U.S.C. § 512 (the “DMCA”) provides recourse for copyright owners who believe that material appearing on the Internet infringes their rights under U.S. copyright law. If you believe in good faith that any content or material made available in connection with our website or services infringes your copyright, you (or your agent) may send us a notice requesting that the content or material be removed, or access to it blocked. Notices must be sent in writing by email to DMCAnotice@MLSGrid.com.
“The DMCA requires that your notice of alleged copyright infringement include the following information: (1) description of the copyrighted work that is the subject of claimed infringement; (2) description of the alleged infringing content and information sufficient to permit us to locate the content; (3) contact information for you, including your address, telephone number and email address; (4) a statement by you that you have a good faith belief that the content in the manner complained of is not authorized by the copyright owner, or its agent, or by the operation of any law; (5) a statement by you, signed under penalty of perjury, that the information in the notification is accurate and that you have the authority to enforce the copyrights that are claimed to be infringed; and (6) a physical or electronic signature of the copyright owner or a person authorized to act on the copyright owner’s behalf. Failure to include all of the above information may result in the delay of the processing of your complaint.
