520 Weddington Road,Weddington, NC 28104
Weddington, NC 28104





Description
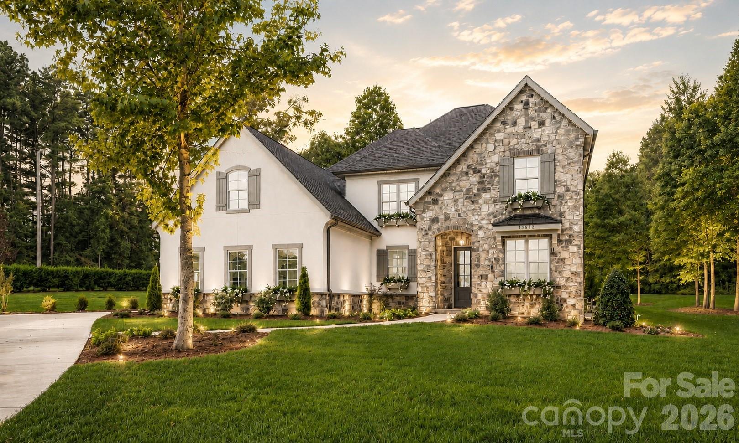
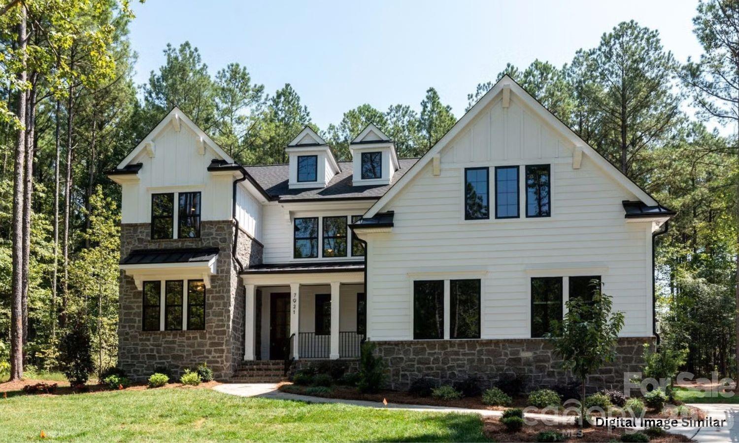
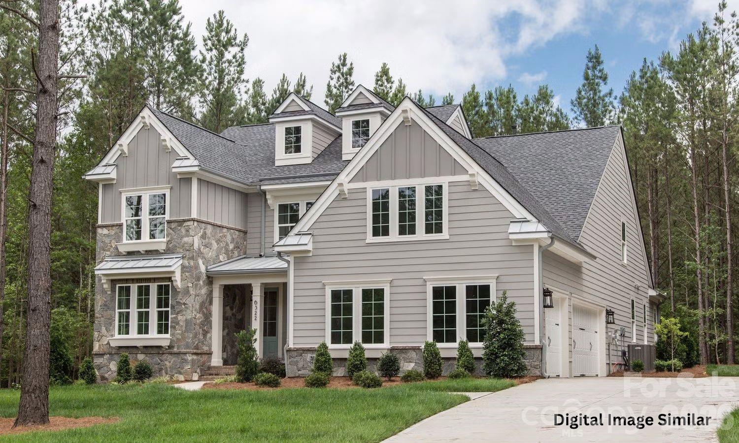
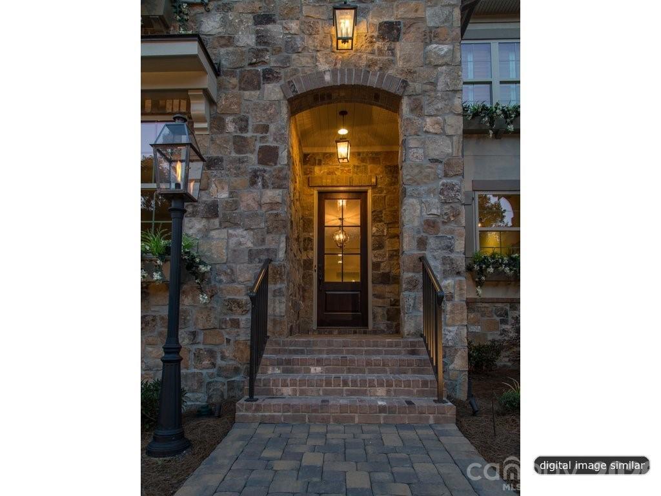
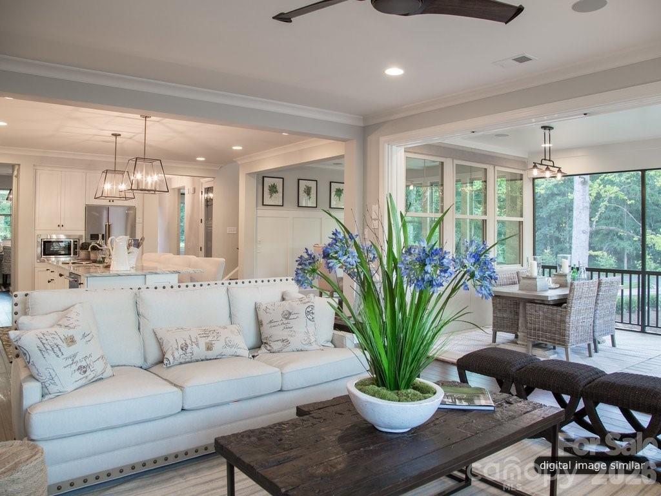
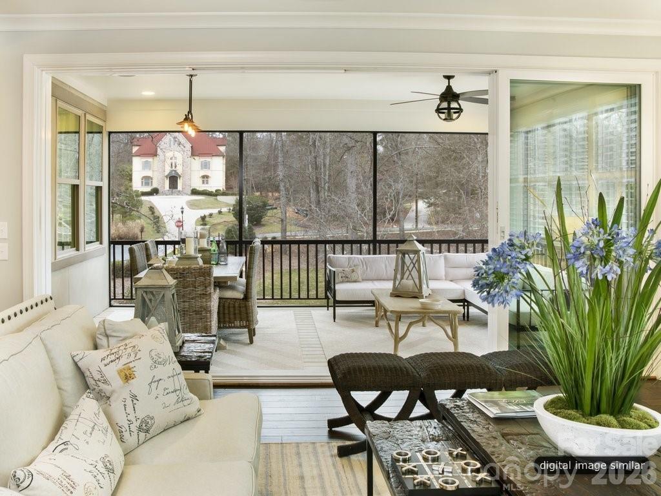
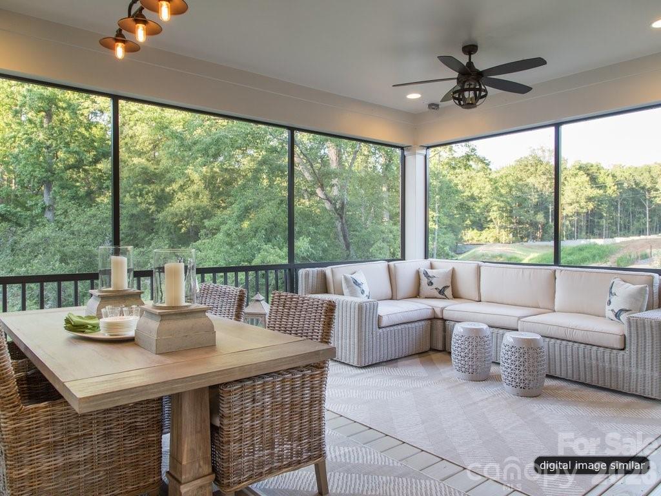
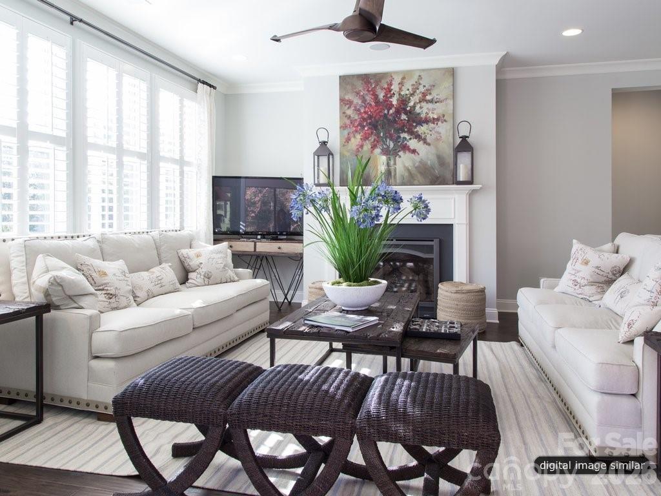
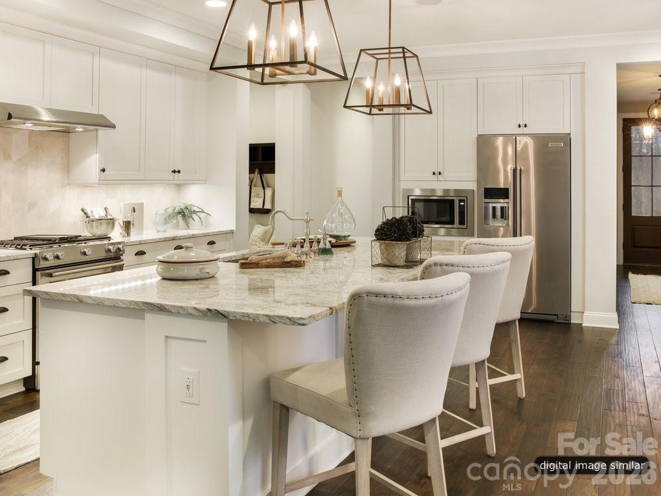
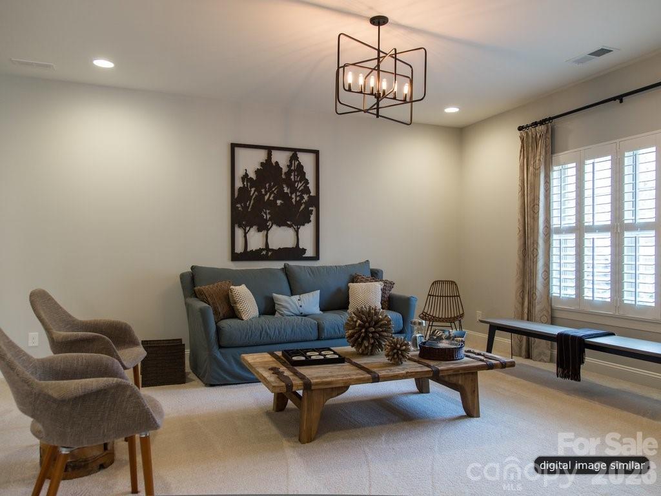
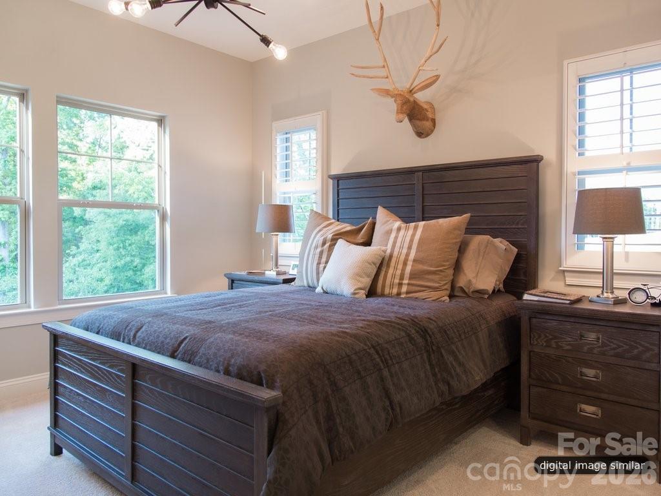
This amazing opportunity could be your forever home a sprawling 1.71-acre wooded lot, now available through Classica Select Lots. Nestled in the heart of Weddington, NC 28104, this private, tree-lined homesite offers the rare combination of natural beauty, space, and an unbeatable location. This is a proposed listing for a Huntley Floor Plan, with a stunning French Cottage Exterior. Client can choose from any of our 9 luxury plans and design and build a fully custom Classica home on this generous lot, featuring a side-load garage configuration and mature wooded surroundings that provide natural privacy. Whether you envision a traditional estate or a transitional masterpiece, Classica's award-winning design team will bring your vision to life. This is in a prime Weddington location that is situated just minutes from top-ranked Weddington High and Middle Schools among the most acclaimed in Union County and only ten minutes from Waverly, home to Whole Foods Market, boutique shopping, and a thriving restaurant scene. Everything your family needs is close, while the tranquility of your wooded retreat awaits at home. Why Build with Classica? Classica Homes is Charlotte's premier luxury home builder, known for timeless architecture, thoughtful design, and a personalized building process. From our curated Design Studio to our transparent pricing philosophy, every detail is crafted with you in mind. Visit any of our model homes 7 days a week. *Price updated 6/8, 7/13, 8/24 to reflect base price increase due to rise in material and labor costs.
Details
| MLS # | 4356369 |
|---|---|
| Listing Type | For Sale |
| Style | House |
| Sub-Type | New Construction |
| Status | Active |
| Year | 2026 |
| Days On Site | 177 |
| Listing Provided By | Classica Homes Realty LLC | Kyle Kirchhoff |
Features
| Bed(s) | 4 |
|---|---|
| Bath(s) | 5 Total |
| SQ Feet | 3,508 |
| Garage | 3 |
| Story(s) | 2 |
| Acreage | 1.71 |
| Water Front | Yes |
Interior
| Cooling | Central Air, ENERGY STAR Qualified Equipment, Zoned |
|---|---|
| Heating | ENERGY STAR Qualified Equipment, Fresh Air Ventilation, Heat Pump, Natural Gas, Zoned |
| Interior Features | Attic Walk In, Cable Prewire, Entrance Foyer, Kitchen Island, Open Floorplan, Pantry, Storage, Walk-In Closet(s), Walk-In Pantry |
| Appliances | Dishwasher, Disposal, Exhaust Hood, Gas Range, Microwave, Tankless Water Heater |
Exterior
| Construction Materials | Hard Stucco, Stone |
|---|---|
| Foundation Details | Crawl Space |
Parking
| Garage Yes / No | Yes |
|---|---|
| Parking Features | Driveway, Attached Garage, Keypad Entry |
Location
| Community Features | None |
|---|
Other
| List Aor | Canopy Realtor Association |
|---|
Area Information
| State | NC |
|---|---|
| County | Union |
| City | Weddington |
| Zip Code | 28104 |
| Area | Union |
| School District | Weddington |
| Elementary School | Rea View |
| High School | Weddington |
| Listing VS Median (in 28104) | |
Price: $1,683,350 low | high Med: $675,296 sqft: 3,508 low | high Med: 2,972 $ / sqft: $480 low | high Med: $227 On site: 177 low | high Med: 90 | |
Market Activity 28104
Request a showing
Request a showing
 Listings courtesy of Canopy MLS as distributed by MLS GRID.
Based on information submitted to the MLS GRID as of September 4, 2026 at 8:09:01 AM PDT All data is obtained from various sources and may not have been verified by broker or MLS GRID. Supplied Open House Information is subject to change without notice. All information should be independently reviewed and verified for accuracy. Properties may or may not be listed by the office/agent presenting the information.
The Digital Millennium Copyright Act of 1998, 17 U.S.C. § 512 (the “DMCA”) provides recourse for copyright owners who believe that material appearing on the Internet infringes their rights under U.S. copyright law. If you believe in good faith that any content or material made available in connection with our website or services infringes your copyright, you (or your agent) may send us a notice requesting that the content or material be removed, or access to it blocked. Notices must be sent in writing by email to DMCAnotice@MLSGrid.com.
“The DMCA requires that your notice of alleged copyright infringement include the following information: (1) description of the copyrighted work that is the subject of claimed infringement; (2) description of the alleged infringing content and information sufficient to permit us to locate the content; (3) contact information for you, including your address, telephone number and email address; (4) a statement by you that you have a good faith belief that the content in the manner complained of is not authorized by the copyright owner, or its agent, or by the operation of any law; (5) a statement by you, signed under penalty of perjury, that the information in the notification is accurate and that you have the authority to enforce the copyrights that are claimed to be infringed; and (6) a physical or electronic signature of the copyright owner or a person authorized to act on the copyright owner’s behalf. Failure to include all of the above information may result in the delay of the processing of your complaint.
Contact
Learn More About This Property

| State | NC |
|---|---|
| County | Union |
| City | Weddington |
| Zip Code | 28104 |
| Area | Union |
| School District | Weddington |
| Elementary School | Rea View |
| High School | Weddington |
| Listing VS Median (in 28104) | |
Price: $1,683,350 low | high Med: $675,296 sqft: 3,508 low | high Med: 2,972 $ / sqft: $480 low | high Med: $227 On site: 177 low | high Med: 90 | |
Winchester Realty Group Local real estate guidance for buyers, sellers and relocating clients throughout Coastal North Carolina. Phone 910-297-8588
Explore Coastal NC Real Estate: Wilmington NC Real Estate, Sneads Ferry NC Real Estate
© 2026 Seacoast Realty, Inc. All rights reserved. Equal housing opportunity. An equal opportunity company
Coldwell Banker® and the Coldwell Banker Logo are registered service marks owned by Coldwell Banker Real Estate LLC. Seacoast Realty, Inc. fully supports the principles of the Fair Housing Act and the Equal Opportunity Act. Each franchise is independently owned and operated. Any services or products provided by independently owned and operated franchises are not provided, affiliated with or related to Coldwell Banker Real Estate LLC nor any of its affiliated companies.
Listings courtesy of Canopy MLS as distributed by MLS GRID.
Based on information submitted to the MLS GRID as of All data is obtained from various sources and may not have been verified by broker or MLS GRID. Supplied Open House Information is subject to change without notice. All information should be independently reviewed and verified for accuracy. Properties may or may not be listed by the office/agent presenting the information.
The Digital Millennium Copyright Act of 1998, 17 U.S.C. § 512 (the “DMCA”) provides recourse for copyright owners who believe that material appearing on the Internet infringes their rights under U.S. copyright law. If you believe in good faith that any content or material made available in connection with our website or services infringes your copyright, you (or your agent) may send us a notice requesting that the content or material be removed, or access to it blocked. Notices must be sent in writing by email to DMCAnotice@MLSGrid.com.
“The DMCA requires that your notice of alleged copyright infringement include the following information: (1) description of the copyrighted work that is the subject of claimed infringement; (2) description of the alleged infringing content and information sufficient to permit us to locate the content; (3) contact information for you, including your address, telephone number and email address; (4) a statement by you that you have a good faith belief that the content in the manner complained of is not authorized by the copyright owner, or its agent, or by the operation of any law; (5) a statement by you, signed under penalty of perjury, that the information in the notification is accurate and that you have the authority to enforce the copyrights that are claimed to be infringed; and (6) a physical or electronic signature of the copyright owner or a person authorized to act on the copyright owner’s behalf. Failure to include all of the above information may result in the delay of the processing of your complaint.
