52083 Longspur Lane,Fort Mill, SC 29707
Fort Mill, SC 29707

Description
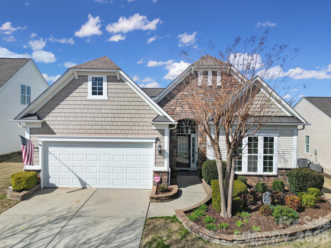
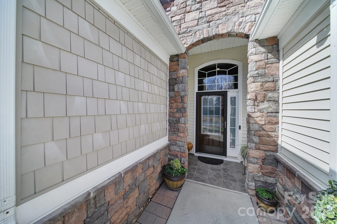
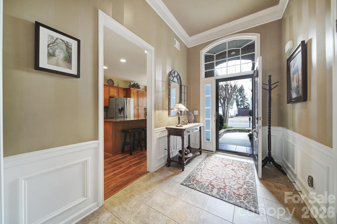
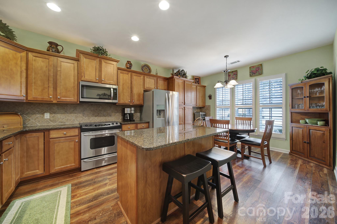
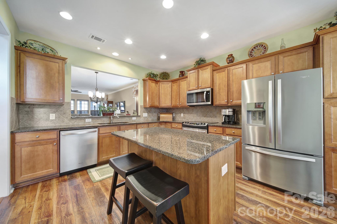
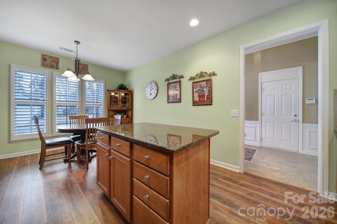
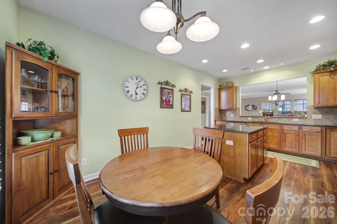
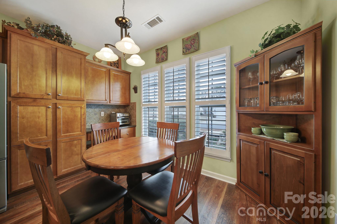
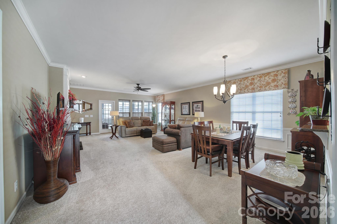
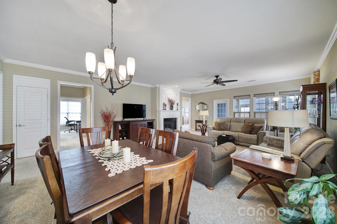
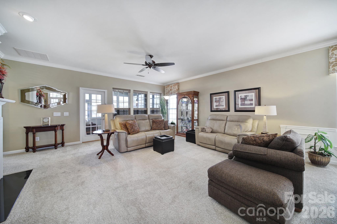
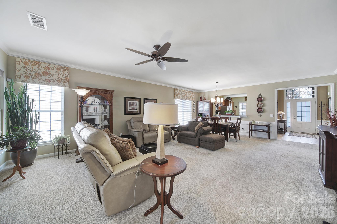
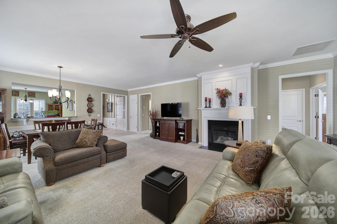
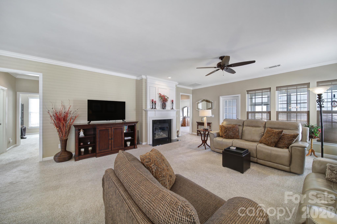
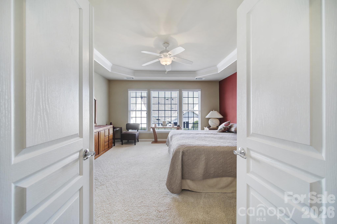
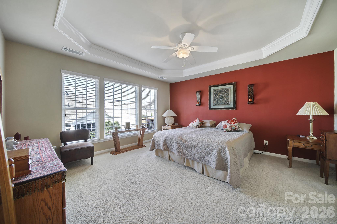
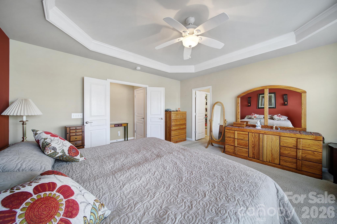
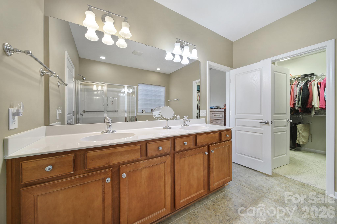
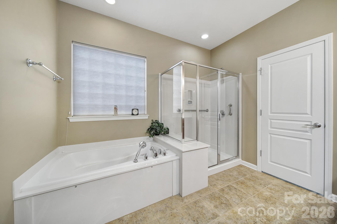
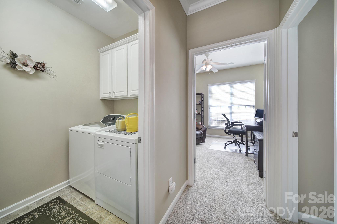
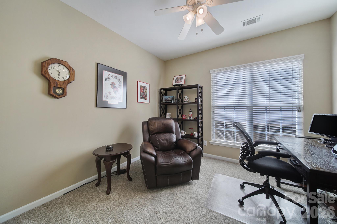
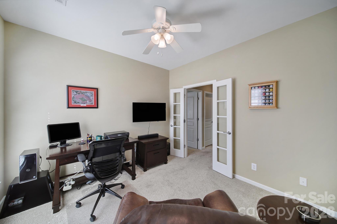
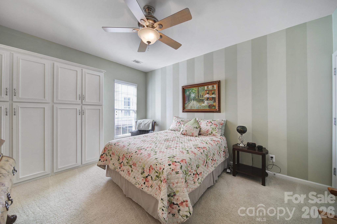
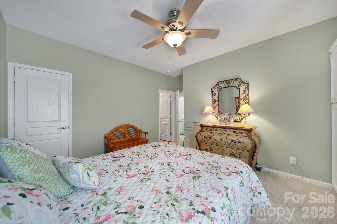
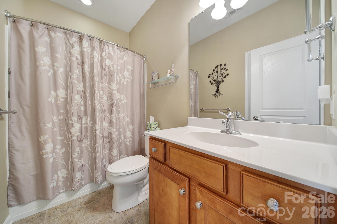
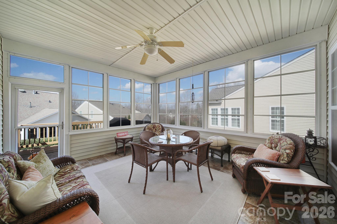
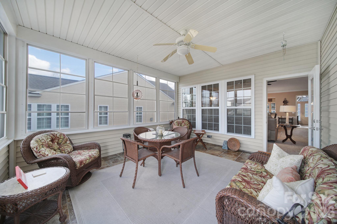
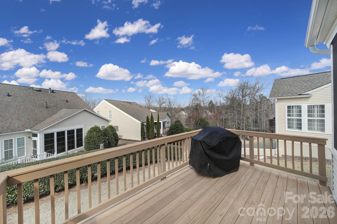
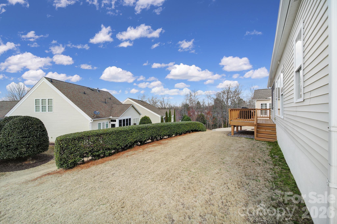
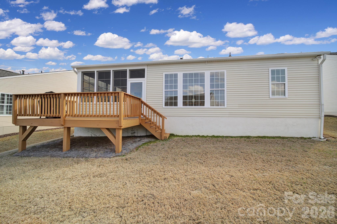
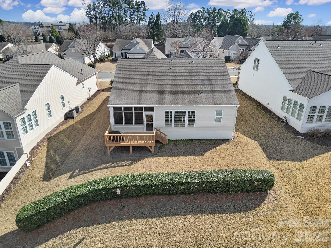
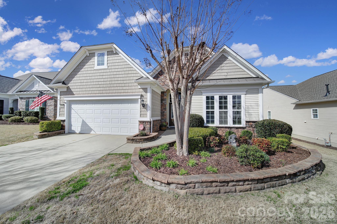
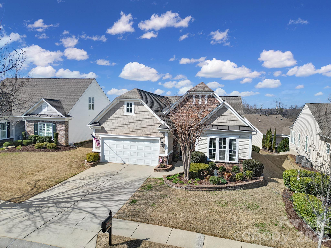
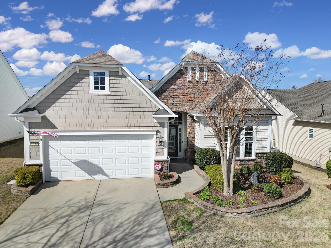
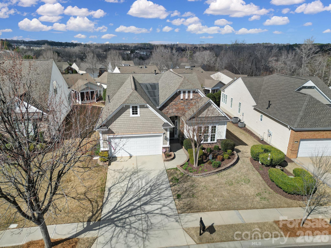
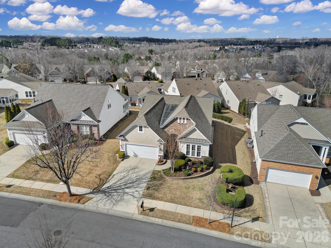
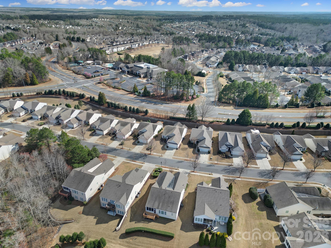
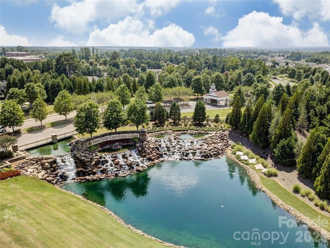
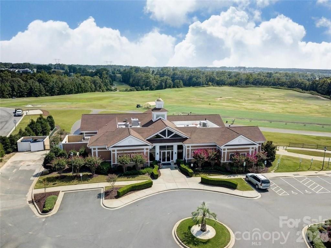
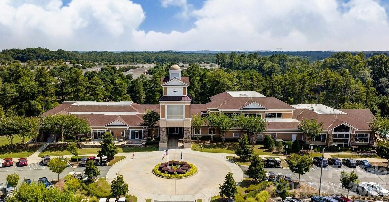
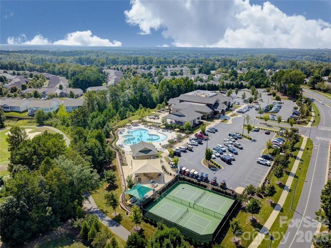
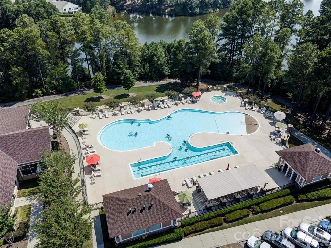
Popular Willow Bend floor plan in the highly sought-after 55+ community of Sun City Carolina Lakes, known for its exceptional resort-style amenities, public golf course and vibrant active-adult lifestyle. Beautiful custom landscaping creates inviting curb appeal, while floor-to-ceiling windows surrounding the front door fill the entry with natural light. Just off the foyer, the well-appointed kitchen features granite countertops, stainless-steel appliances, roll-out cabinets, an island with seating, a breakfast nook, and a convenient computer niche. A charming breakfast window connects the kitchen to the dining area, highlighted by a stylish hanging chandelier. The living room serves as the heart of the home, anchored by a gas log fireplace and enhanced by elegant picture frame molding accents. Oversized windows provide a seamless visual connection to the 3-season room, complete with a ceiling fan - the perfect spot to relax year-round. The spacious primary suite offers a tray ceiling and a private ensuite bath featuring a garden tub, glass-enclosed shower, dual-sink vanity, and walk-in shower. At the front of the home, double doors open to a dedicated office or study, ideal for working from home or pursuing hobbies. A generous guest bedroom with access to a full hall bath provides comfortable accommodations for overnight visitors. Step outside from the 3-season room onto the deck overlooking the backyard, creating a peaceful outdoor retreat perfect for entertaining or enjoying quiet mornings. Additional notable features include a new furnace (2025) and A/C unit (2022). This thoughtfully designed home combines comfort, functionality, and style in one of the area's most desirable active-adult communities.
Details
| MLS # | 4354053 |
|---|---|
| Listing Type | For Sale |
| Style | House |
| HOA Dues | $321 |
| Sub-Type | Resale |
| Status | Active |
| Year | 2008 |
| Days On Site | 178 |
| Listing Provided By | RE/MAX Executive | Keeley Ryan |
Features
| Bed(s) | 2 |
|---|---|
| Bath(s) | 2 Total |
| SQ Feet | 1,938 |
| Garage | 2 |
| Story(s) | 1 |
| Zoning | PDD |
| Acreage | 0.17 |
| Golf Course | Yes |
Interior
| Cooling | Central Air |
|---|---|
| Heating | Natural Gas |
| Interior Features | Attic Stairs Pulldown, Breakfast Bar, Entrance Foyer, Garden Tub, Kitchen Island, Open Floorplan, Pantry, Split Bedroom, Walk-In Closet(s) |
| Appliances | Dishwasher, Disposal, Electric Oven, Electric Range, Gas Water Heater, Microwave, Refrigerator with Ice Maker, Self Cleaning Oven, Washer/Dryer |
Exterior
| Exterior Features | Lawn Maintenance |
|---|---|
| Construction Materials | Stone Veneer, Vinyl |
| Foundation Details | Slab |
Parking
| Garage Yes / No | Yes |
|---|---|
| Parking Features | Driveway, Attached Garage, Garage Door Opener, Keypad Entry |
Location
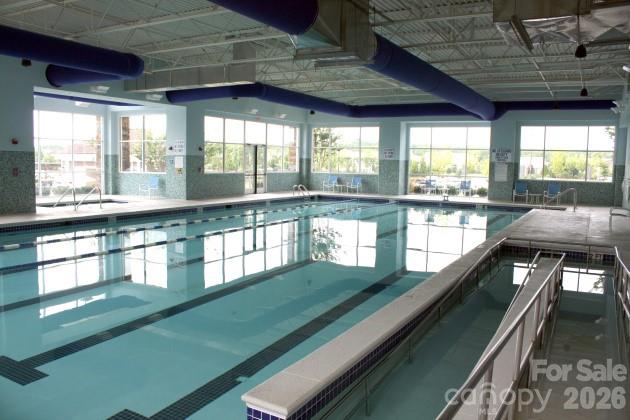
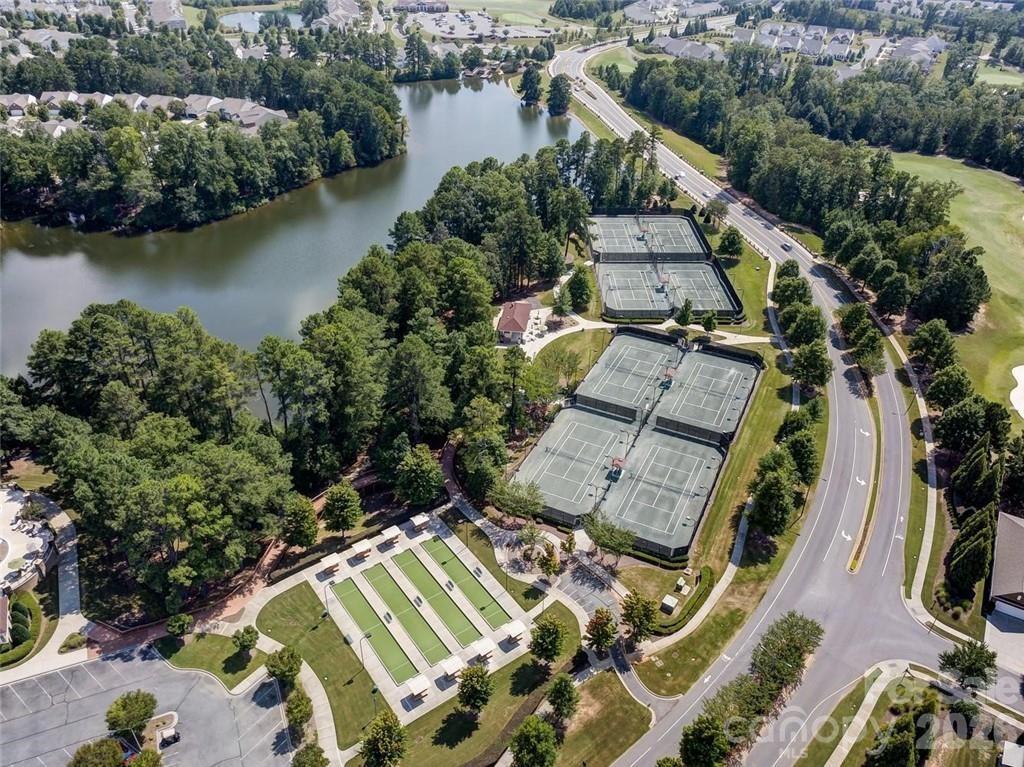
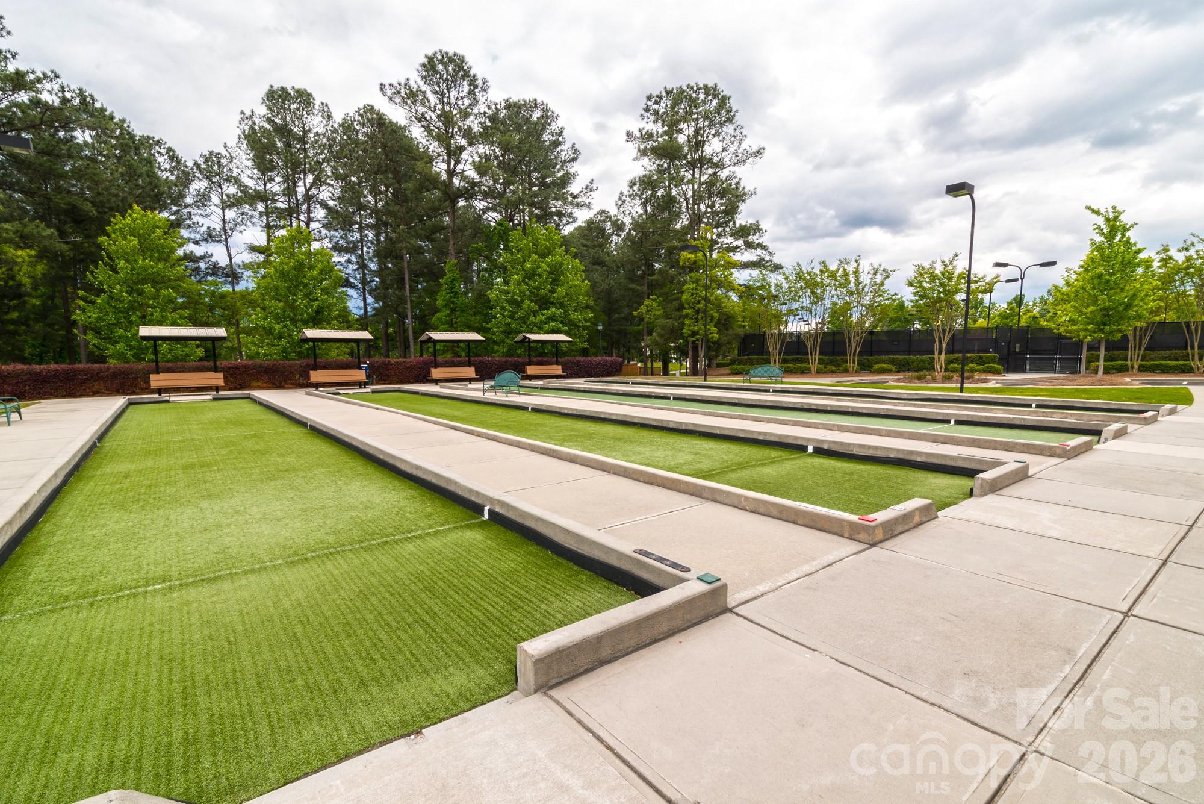
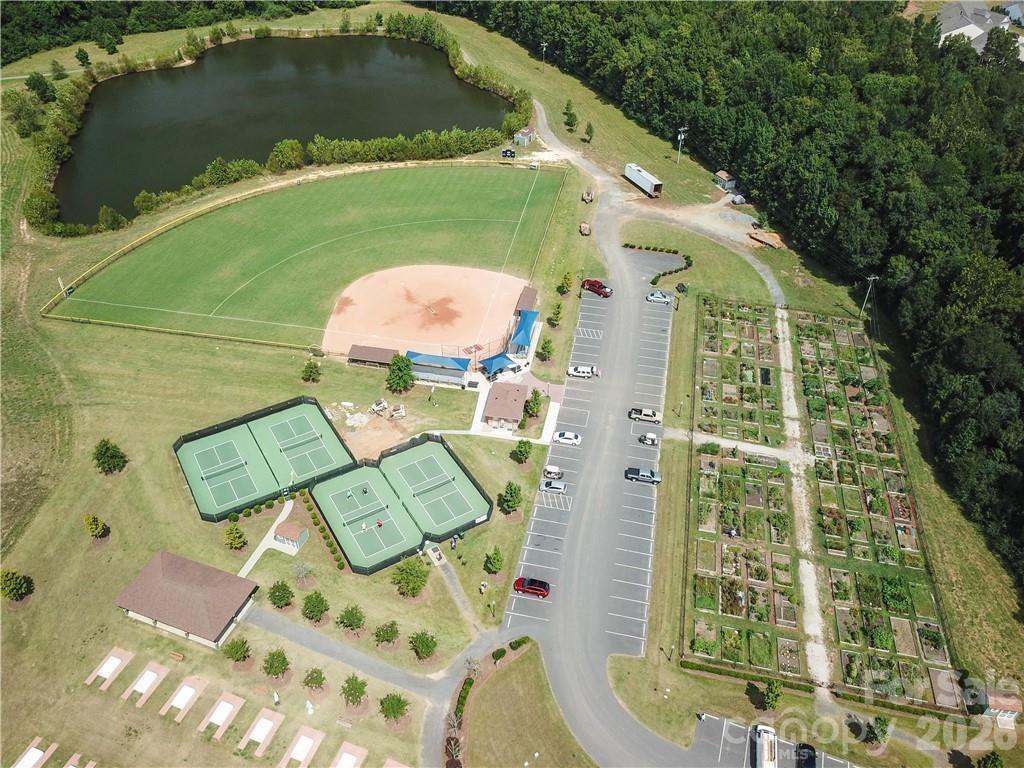
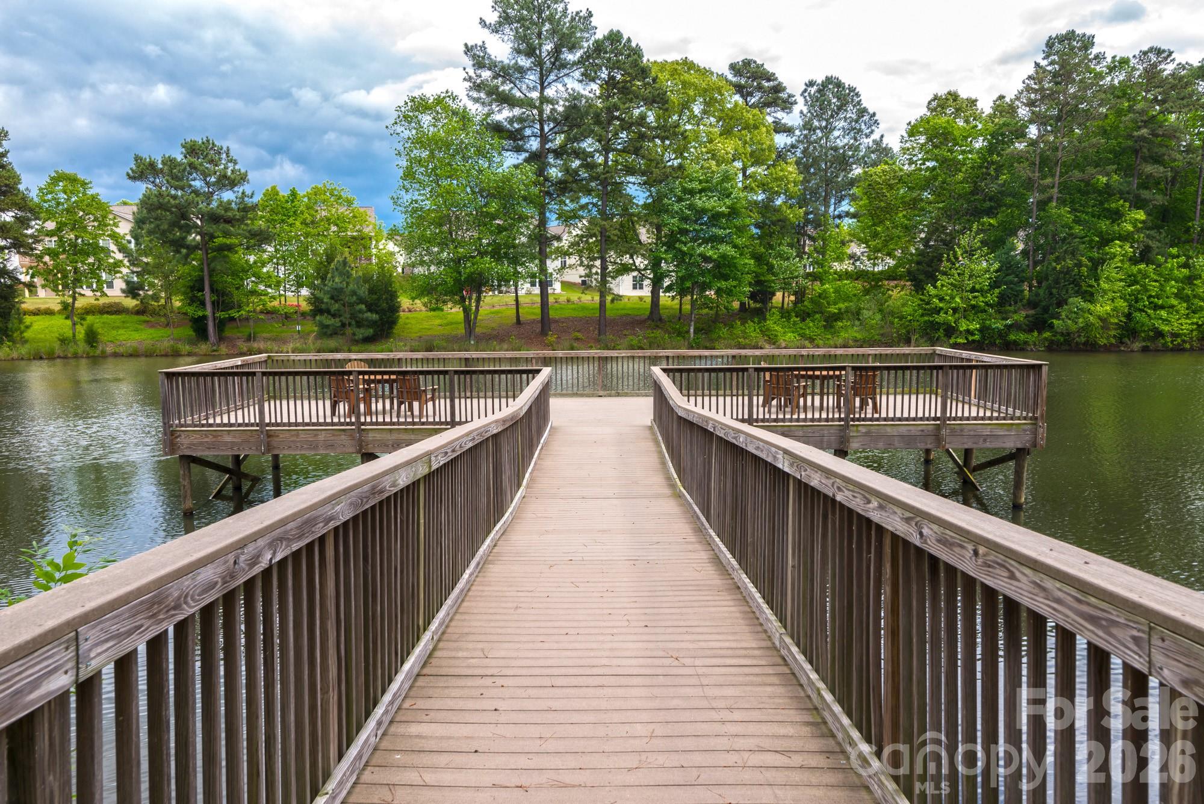
| Community Features | Fifty Five and Older, Cabana, Clubhouse, Dog Park, Fitness Center, Game Court, Golf, Hot Tub, Indoor Pool, Lake Access, Outdoor Pool, Pickleball, Picnic Area, Playground, Pond, Putting Green, Recreation Area, Sidewalks, Sport Court, Street Lights, Tennis Court(s), Walking Trails, Other |
|---|
Other
| List Aor | Canopy Realtor Association |
|---|
Taxes
| Property | 519800 |
|---|
Area Information
| State | SC |
|---|---|
| County | Lancaster |
| City | Fort Mill |
| Zip Code | 29707 |
| Area | Lancaster |
| Community Name | Sun City Carolina Lakes |
| School District | Unspecified |
| Elementary School | Unspecified |
| High School | Unspecified |
| Listing VS Median (in Sun City Carolina Lakes) | |
Price: $530,000 low | high Med: $519,000 sqft: 1,938 low | high Med: 1,746 $ / sqft: $273 low | high Med: $297 On site: 178 low | high Med: 44 | |
Market Activity 29707
Request a showing
Request a showing
 Listings courtesy of Canopy MLS as distributed by MLS GRID.
Based on information submitted to the MLS GRID as of September 1, 2026 at 10:36:27 PM PDT All data is obtained from various sources and may not have been verified by broker or MLS GRID. Supplied Open House Information is subject to change without notice. All information should be independently reviewed and verified for accuracy. Properties may or may not be listed by the office/agent presenting the information.
The Digital Millennium Copyright Act of 1998, 17 U.S.C. § 512 (the “DMCA”) provides recourse for copyright owners who believe that material appearing on the Internet infringes their rights under U.S. copyright law. If you believe in good faith that any content or material made available in connection with our website or services infringes your copyright, you (or your agent) may send us a notice requesting that the content or material be removed, or access to it blocked. Notices must be sent in writing by email to DMCAnotice@MLSGrid.com.
“The DMCA requires that your notice of alleged copyright infringement include the following information: (1) description of the copyrighted work that is the subject of claimed infringement; (2) description of the alleged infringing content and information sufficient to permit us to locate the content; (3) contact information for you, including your address, telephone number and email address; (4) a statement by you that you have a good faith belief that the content in the manner complained of is not authorized by the copyright owner, or its agent, or by the operation of any law; (5) a statement by you, signed under penalty of perjury, that the information in the notification is accurate and that you have the authority to enforce the copyrights that are claimed to be infringed; and (6) a physical or electronic signature of the copyright owner or a person authorized to act on the copyright owner’s behalf. Failure to include all of the above information may result in the delay of the processing of your complaint.
Contact
Learn More About This Property

| State | SC |
|---|---|
| County | Lancaster |
| City | Fort Mill |
| Zip Code | 29707 |
| Area | Lancaster |
| Community Name | Sun City Carolina Lakes |
| School District | Unspecified |
| Elementary School | Unspecified |
| High School | Unspecified |
| Listing VS Median (in Sun City Carolina Lakes) | |
Price: $530,000 low | high Med: $519,000 sqft: 1,938 low | high Med: 1,746 $ / sqft: $273 low | high Med: $297 On site: 178 low | high Med: 44 | |
Winchester Realty Group Local real estate guidance for buyers, sellers and relocating clients throughout Coastal North Carolina. Phone 910-297-8588
Explore Coastal NC Real Estate: Wilmington NC Real Estate, Sneads Ferry NC Real Estate
© 2026 Seacoast Realty, Inc. All rights reserved. Equal housing opportunity. An equal opportunity company
Coldwell Banker® and the Coldwell Banker Logo are registered service marks owned by Coldwell Banker Real Estate LLC. Seacoast Realty, Inc. fully supports the principles of the Fair Housing Act and the Equal Opportunity Act. Each franchise is independently owned and operated. Any services or products provided by independently owned and operated franchises are not provided, affiliated with or related to Coldwell Banker Real Estate LLC nor any of its affiliated companies.
Listings courtesy of Canopy MLS as distributed by MLS GRID.
Based on information submitted to the MLS GRID as of All data is obtained from various sources and may not have been verified by broker or MLS GRID. Supplied Open House Information is subject to change without notice. All information should be independently reviewed and verified for accuracy. Properties may or may not be listed by the office/agent presenting the information.
The Digital Millennium Copyright Act of 1998, 17 U.S.C. § 512 (the “DMCA”) provides recourse for copyright owners who believe that material appearing on the Internet infringes their rights under U.S. copyright law. If you believe in good faith that any content or material made available in connection with our website or services infringes your copyright, you (or your agent) may send us a notice requesting that the content or material be removed, or access to it blocked. Notices must be sent in writing by email to DMCAnotice@MLSGrid.com.
“The DMCA requires that your notice of alleged copyright infringement include the following information: (1) description of the copyrighted work that is the subject of claimed infringement; (2) description of the alleged infringing content and information sufficient to permit us to locate the content; (3) contact information for you, including your address, telephone number and email address; (4) a statement by you that you have a good faith belief that the content in the manner complained of is not authorized by the copyright owner, or its agent, or by the operation of any law; (5) a statement by you, signed under penalty of perjury, that the information in the notification is accurate and that you have the authority to enforce the copyrights that are claimed to be infringed; and (6) a physical or electronic signature of the copyright owner or a person authorized to act on the copyright owner’s behalf. Failure to include all of the above information may result in the delay of the processing of your complaint.
