
644 Bracken Hill Road,Cameron, NC 28326
Cameron, NC 28326




















Description
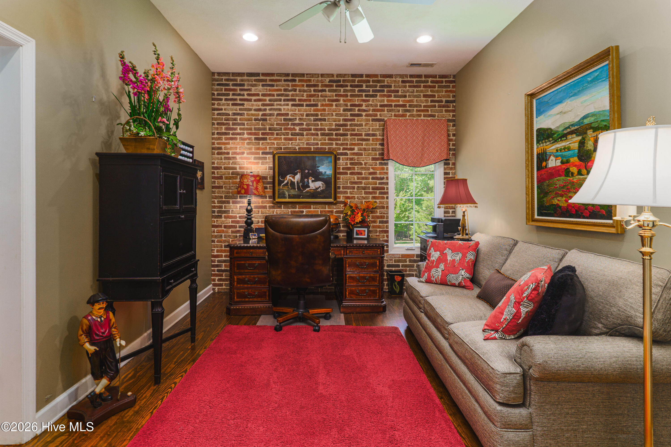
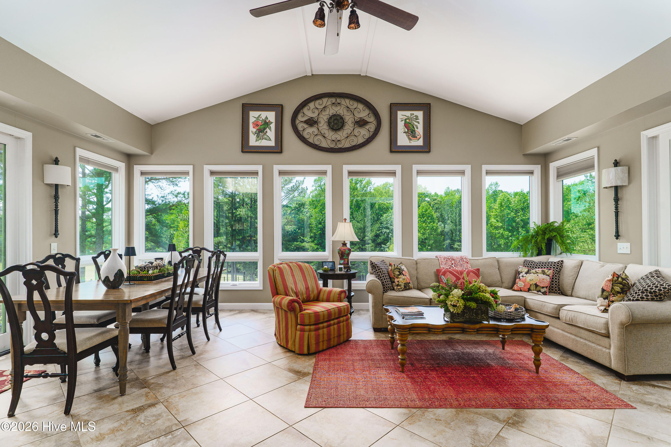
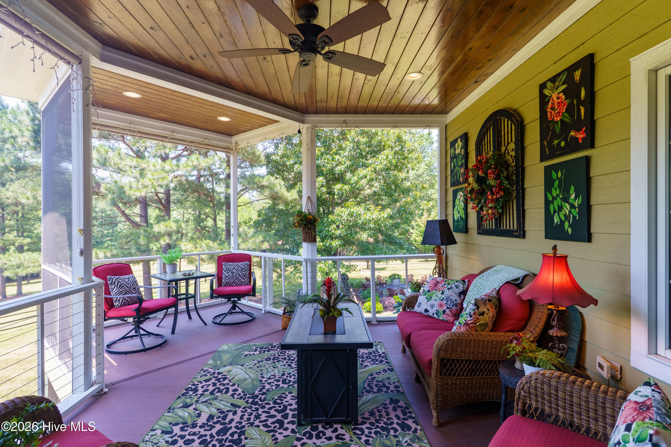
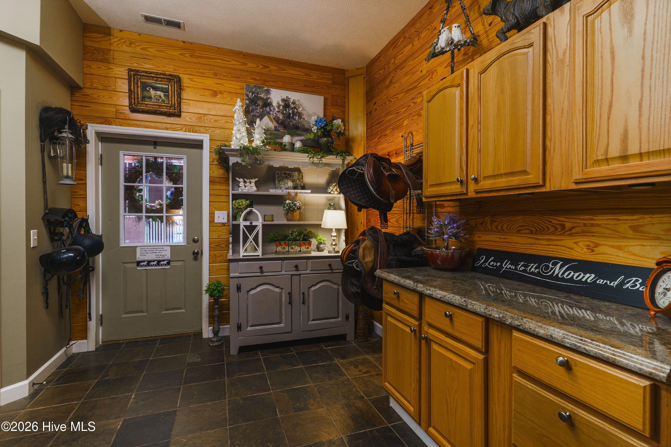
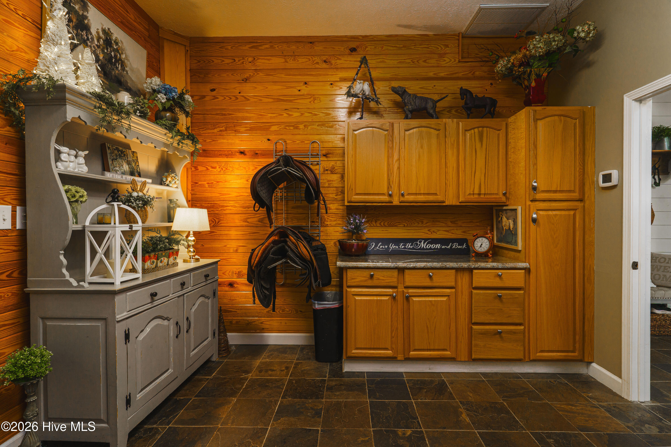
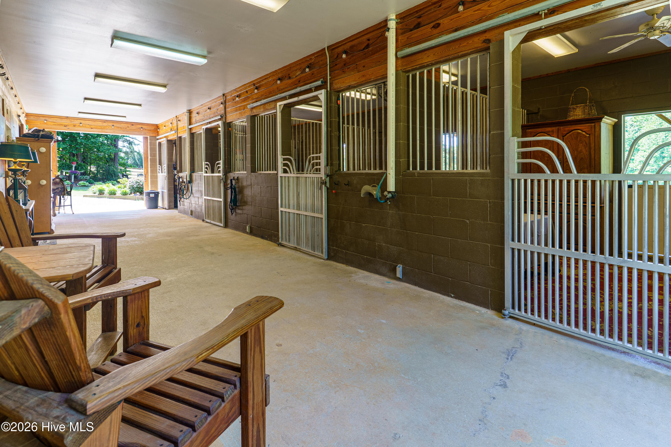
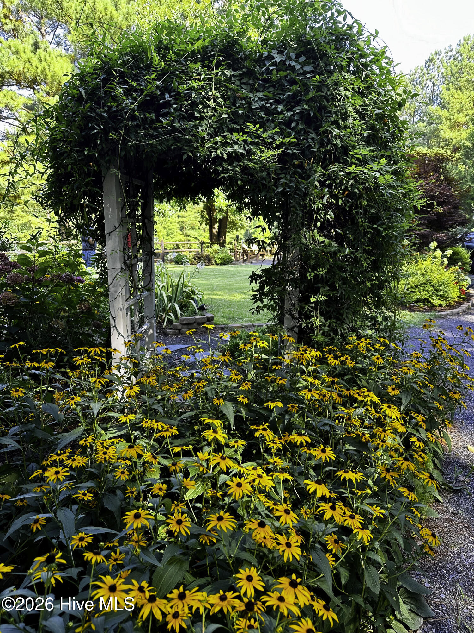
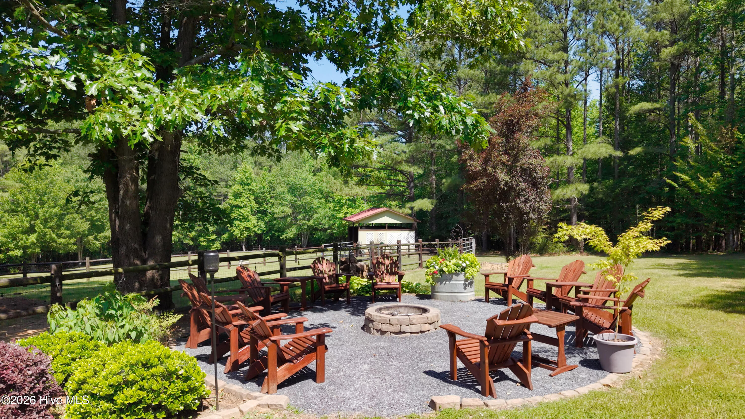
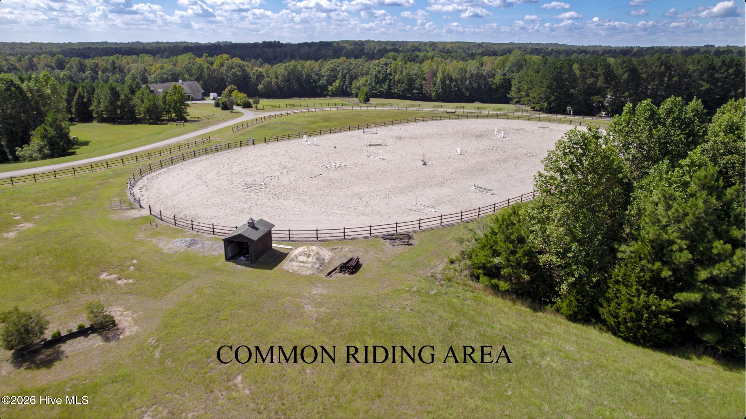
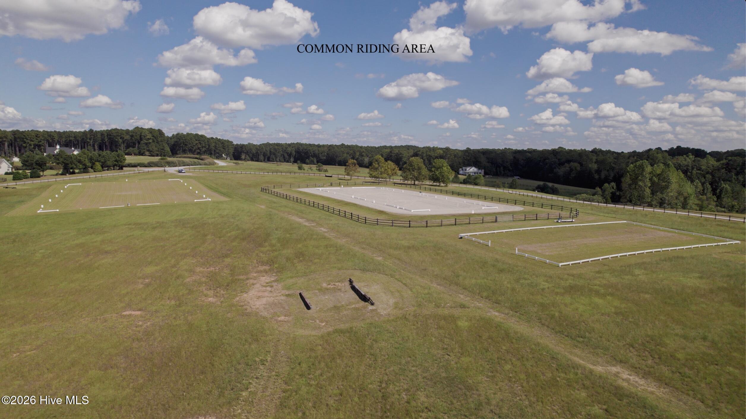
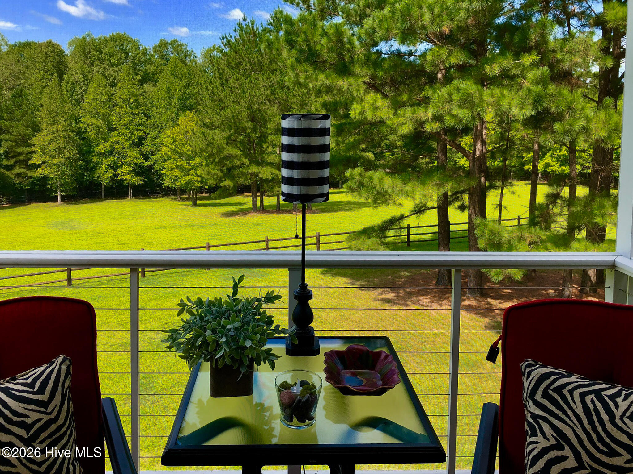
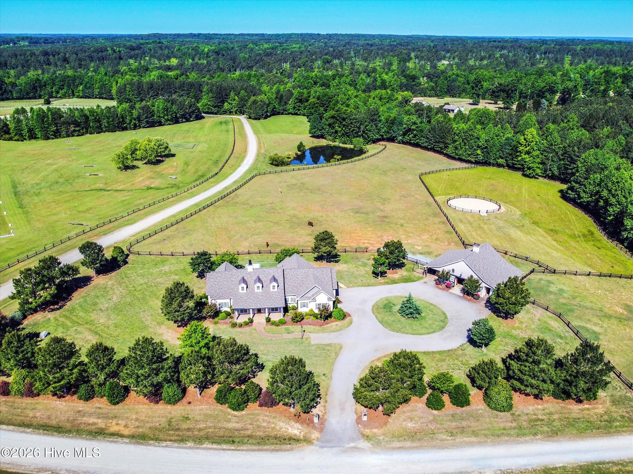
Nestled within The Fields, one of North Carolina's most beautiful equestrian lifestyle communities -- recently ranked 5th nationally and 1st in North Carolina by R.J. Classics -- this exceptional property offers the perfect blend of refined country living and premier horse amenities. Established in 2006, The Fields is an exclusive 37-lot equestrian community designed for those who appreciate the peaceful Southern Pines horse country lifestyle, whether you own horses or simply enjoy being surrounded by them. Residents enjoy communal access to over 10 miles of private riding trails, full-size dressage and jump arenas, a driving arena with obstacles, cross-country course, and a 1-kilometer metered track. Conveniently located in Cameron, just 22 minutes from downtown Southern Pines, 23 minutes from Pinehurst Village, and approximately one hour from Raleigh-Durham International Airport, the property is also ideally situated near Carolina Horse Park and the renowned Walthour-Moss Foundation trail system. Private and secluded, the property backs directly to a private riding trail along the fern-lined beauty of Cranes Creek, offering direct ride-out access into the community trail system. Designed with both equestrian functionality and comfortable living in mind, the property features a beautifully appointed 4-stall center aisle barn with direct walk-outs to individual paddocks, an interior hot/cold water wash stall, and thoughtfully designed horse accommodations ideal for everyday riding and care. An additional detached two-car garage provides excellent storage space for vehicles, equipment, or workshop use. Thoughtfully updated and meticulously maintained, the home showcases extensive custom improvements throughout. The beautifully renovated kitchen features quartz countertops, subway tile backsplash with decorative accent detail behind the stove, custom vent hood, stainless steel gas appliances, Blanco White Diamond Silgranit double sink, built-in microwave, custom open shelving with under-cabinet lighting, shiplap accents, abundant cabinetry, pull-out drawers, pantry storage systems, and newly installed hardwood flooring. The open-concept design was enhanced by removing a large wall section and adding extensive counter seating and cabinetry for effortless entertaining. The spacious primary suite has been transformed into a luxurious retreat with a walk-in tiled shower and glass enclosure, granite countertops, updated lighting and mirrors, tile flooring, sliding barn door entry, enclosed water closet with pocket door, and redesigned bedroom layout for improved functionality and natural light. Additional updates include a beautifully enhanced secondary bath with tile flooring and a versatile third bedroom currently utilized as a private office featuring custom built-ins, shelving, and a striking brick accent wall. Outdoor living spaces are equally impressive, highlighted by dual second-story porches flanking a stunning Carolina Room -- one screened and one open air -- overlooking 4 lush pastures, gardens, and fire pit area, complete with wood ceiling, recessed lighting, and ceiling fan. Pennsylvania Bluestone accents the front porch, while extensive landscaping enhancements include hydrangeas, drift roses, hostas, peach trees, maple trees, irrigated planting beds, decorative berms, pergola accents, custom post-and-beam fencing, party lighting, and a fenced dog pasture. Additional features include an energy-efficient geothermal HVAC system, fiber optic internet direct to the house ideal for remote professionals and streaming/security systems, water filtration system, tankless hot water system, new 2026 well pump and renovated well house, climate-controlled storage room, workshop space, built-in shelving, and extensive irrigation improvements. Rarely does a property offer this combination of luxury living, direct trail access, premier equestrian amenities, and proximity to Southern Pines and Pinehurst.
Details
| MLS # | 100576486 |
|---|---|
| Listing Type | For Sale |
| Style | House |
| HOA Dues | $1,872 |
| Sub-Type | Resale |
| Status | Active |
| Year | 2006 |
| Days On Site | 102 |
| Listing Provided By | Better Homes and GardensReal Estate Lifestyle Property Partners/SP | Audrey A Wiggins |
Features
| Bed(s) | 3 |
|---|---|
| Bath(s) | 3 Total |
| SQ Feet | 2,648 |
| Garage | 2 |
| Story(s) | 2 |
| Zoning | RA |
| Acreage | 10.20 |
| Property View | None |
Interior
| Interior Features | Ceiling Fan(s) |
|---|---|
| Heating Yes / No | Yes |
| Cooling Yes / No | Yes |
| Cooling | Other |
| Fireplaces Total | 1 |
| Fireplace Yes / No | Yes |
| Rooms Total | 7 |
Exterior
| Roof | Composition |
|---|---|
| Foundation Details | Slab |
| Lot Features | Interior Lot, Horse Farm, Pasture |
| View | None |
| Construction Materials | Composition, Concrete, Block |
Parking
| Attached Garage Yes / No | No |
|---|---|
| Garage Yes / No | Yes |
| Parking Features | Circular Driveway |
Utilities
| Utilities | None |
|---|
Taxes
| Tax Assessed Value | 567840 |
|---|---|
| Tax Book Number | 12 |
| Tax Legal Description | Fields Lot 17 PH 1 |
| Tax Year | 2024 |
Area Information
| State | NC |
|---|---|
| County | Moore |
| City | Cameron |
| Zip Code | 28326 |
| Community Name | The Fields |
| School District | Moore County Schools |
| Elementary School | Cameron Elementary |
| High School | Union Pines High |
| Listing VS Median (in The Fields) | |
Price: $1,295,000 low | high Med: $1,395,000 sqft: 2,648 low | high Med: 2,600 $ / sqft: $489 low | high Med: $537 On site: 102 low | high Med: 106 | |
Market Activity 28326
Request a showing
Request a showing
Contact
Learn More About This Property

| State | NC |
|---|---|
| County | Moore |
| City | Cameron |
| Zip Code | 28326 |
| Community Name | The Fields |
| School District | Moore County Schools |
| Elementary School | Cameron Elementary |
| High School | Union Pines High |
| Listing VS Median (in The Fields) | |
Price: $1,295,000 low | high Med: $1,395,000 sqft: 2,648 low | high Med: 2,600 $ / sqft: $489 low | high Med: $537 On site: 102 low | high Med: 106 | |
 | $1,395,000115 Red Fox RidgeCameron, NC 28326 |
Winchester Realty Group Local real estate guidance for buyers, sellers and relocating clients throughout Coastal North Carolina. Phone 910-297-8588
Explore Coastal NC Real Estate: Wilmington NC Real Estate, Sneads Ferry NC Real Estate
© 2026 Seacoast Realty, Inc. All rights reserved. Equal housing opportunity. An equal opportunity company
Coldwell Banker® and the Coldwell Banker Logo are registered service marks owned by Coldwell Banker Real Estate LLC. Seacoast Realty, Inc. fully supports the principles of the Fair Housing Act and the Equal Opportunity Act. Each franchise is independently owned and operated. Any services or products provided by independently owned and operated franchises are not provided, affiliated with or related to Coldwell Banker Real Estate LLC nor any of its affiliated companies.
 Listings courtesy of Canopy MLS as distributed by MLS GRID.
Based on information submitted to the MLS GRID as of All data is obtained from various sources and may not have been verified by broker or MLS GRID. Supplied Open House Information is subject to change without notice. All information should be independently reviewed and verified for accuracy. Properties may or may not be listed by the office/agent presenting the information.
The Digital Millennium Copyright Act of 1998, 17 U.S.C. § 512 (the “DMCA”) provides recourse for copyright owners who believe that material appearing on the Internet infringes their rights under U.S. copyright law. If you believe in good faith that any content or material made available in connection with our website or services infringes your copyright, you (or your agent) may send us a notice requesting that the content or material be removed, or access to it blocked. Notices must be sent in writing by email to DMCAnotice@MLSGrid.com.
“The DMCA requires that your notice of alleged copyright infringement include the following information: (1) description of the copyrighted work that is the subject of claimed infringement; (2) description of the alleged infringing content and information sufficient to permit us to locate the content; (3) contact information for you, including your address, telephone number and email address; (4) a statement by you that you have a good faith belief that the content in the manner complained of is not authorized by the copyright owner, or its agent, or by the operation of any law; (5) a statement by you, signed under penalty of perjury, that the information in the notification is accurate and that you have the authority to enforce the copyrights that are claimed to be infringed; and (6) a physical or electronic signature of the copyright owner or a person authorized to act on the copyright owner’s behalf. Failure to include all of the above information may result in the delay of the processing of your complaint.
