 Price Reduced Listing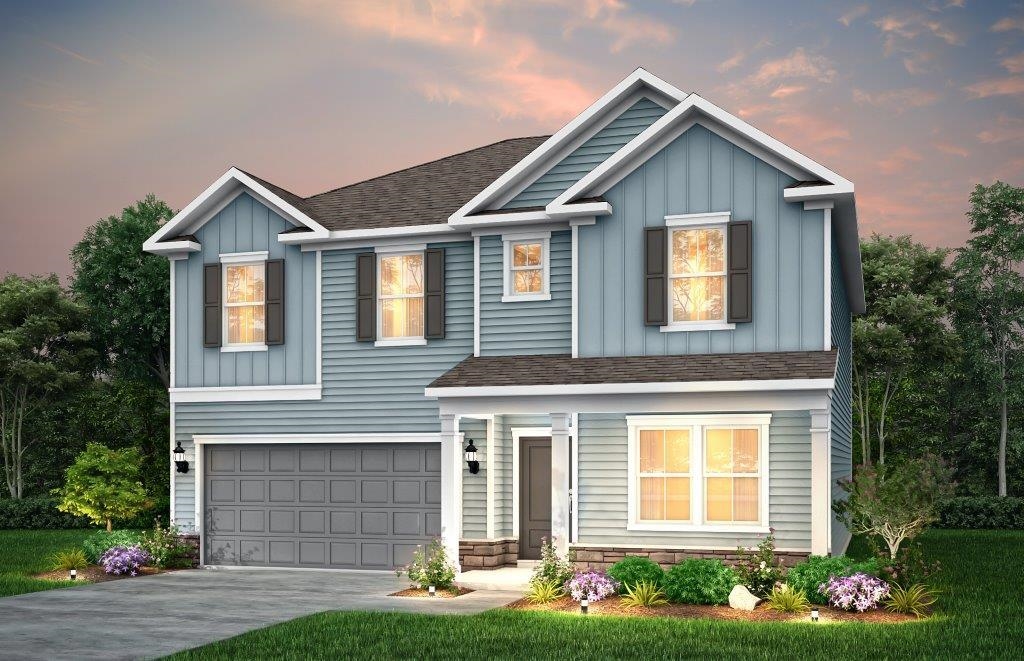
649 Palm Bay Dr.,Myrtle Beach, SC 29588
Myrtle Beach, SC 29588

Description
Welcome home to the Hampton, a thoughtfully designed two-story floor plan offering the perfect blend of space, style, and privacy in the sought-after Crescent Cove community. With 5 spacious bedrooms, a dedicated home office, and a private homesite, this home is designed to fit the way you live. The open-concept main living area creates the perfect setting for everyday living and effortless entertaining, while the flexible office provides an ideal space for working from home, studying, or pursuing your favorite hobbies. Upstairs, generously sized bedrooms offer comfort for family and guests, while the owner's suite serves as a relaxing retreat after a long day. Step outside to enjoy the peaceful setting of your private homesite, offering the perfect backdrop for morning coffee, evening gatherings, or simply unwinding in your own backyard oasis. Located in Crescent Cove, a highly anticipated coastal community with future Intracoastal Waterway access, residents will enjoy upcoming resort-style amenities including a boat launch, day dock, pool, pickleball courts, dog park, and more. Amenities coming 2026! This home is equipped with Smart Home and energy-efficient features, including a Rinnai tankless gas water heater, Lennox central gas heating with forced air, programmable smart thermostat, Ring doorbell, Wi-Fi-enabled myQ garage door opener, and pre-wired smart home infrastructure. Peace of mind included with a comprehensive builder warranty: 1-Year Fit & Finish, 2-Year Mechanical, 5-Year Leak Protection, and 10-Year Structural coverage. Prime location less than one mile from Market Common, approximately 10-15 minutes to beaches, shopping, dining, and Myrtle Beach International Airport. HOA includes high-speed internet, cable, and garbage service.
Details
| MLS # | 2616262 |
|---|---|
| Listing Type | For Sale |
| Style | House |
| HOA Dues | $105 |
| Sub-Type | Resale |
| Status | Pending |
| Year | 2026 |
| Days On Site | 68 |
| Listing Provided By | Pulte Home Company, LLC | Michael Scales |
Features
| Bed(s) | 5 |
|---|---|
| Bath(s) | 3 Total |
| SQ Feet | 2,705 |
| Garage | 2 |
| Story(s) | 1 |
| Zoning | PDD |
| Acreage | 0.17 |
Interior
| Cooling Yes / No | Yes |
|---|---|
| Cooling | Central Air |
| Heating Yes / No | Yes |
| Heating | Forced Air, Gas |
| Interior Features | Attic, Tray Ceilings, Dual Sinks, Pull Down Attic Stairs, Permanent Attic Stairs, Separate Shower, Vanity, Walk In Closets, Entrance Foyer, Kitchen Island, Stainless Steel Appliances, Solid Surface Counters |
| Furnished | Unfurnished |
| Appliances | Dishwasher, Disposal, Microwave, Range, Refrigerator |
Exterior
| Exterior Features | Porch, Patio |
|---|---|
| Construction Materials | Brick Veneer |
| Foundation Details | Slab |
Parking
| Garage Yes / No | Yes |
|---|---|
| Attached Garage Yes / No | Yes |
| Parking Features | Attached, Garage, Two Car Garage, Garage Door Opener |
Utilities
| Utilities | Cable Available, Electricity Available, Natural Gas Available, Sewer Available, Underground Utilities, Water Available |
|---|
Location
| Community Features | Boat Facilities, Clubhouse, Dock, Golf Carts Ok, Other, Recreation Area, Long Term Rental Allowed, Pool |
|---|
Area Information
| State | SC |
|---|---|
| County | Horry |
| City | Myrtle Beach |
| Zip Code | 29588 |
| Area | 19A Myrtle Beach Area Socastee |
| Community Name | Crescent Cove |
| Listing VS Median (in Crescent Cove) | |
Price: $439,990 low | high Med: $487,408 sqft: 2,705 low | high Med: 1,992 $ / sqft: $163 low | high Med: $245 On site: 68 low | high Med: 34.5 | |
Market Activity 29588
Request a showing
Request a showing
Contact
Learn More About This Property

| State | SC |
|---|---|
| County | Horry |
| City | Myrtle Beach |
| Zip Code | 29588 |
| Area | 19A Myrtle Beach Area Socastee |
| Community Name | Crescent Cove |
| Listing VS Median (in Crescent Cove) | |
Price: $439,990 low | high Med: $487,408 sqft: 2,705 low | high Med: 1,992 $ / sqft: $163 low | high Med: $245 On site: 68 low | high Med: 34.5 | |
Winchester Realty Group Local real estate guidance for buyers, sellers and relocating clients throughout Coastal North Carolina. Phone 910-297-8588
Explore Coastal NC Real Estate: Wilmington NC Real Estate, Sneads Ferry NC Real Estate
© 2026 Seacoast Realty, Inc. All rights reserved. Equal housing opportunity. An equal opportunity company
Coldwell Banker® and the Coldwell Banker Logo are registered service marks owned by Coldwell Banker Real Estate LLC. Seacoast Realty, Inc. fully supports the principles of the Fair Housing Act and the Equal Opportunity Act. Each franchise is independently owned and operated. Any services or products provided by independently owned and operated franchises are not provided, affiliated with or related to Coldwell Banker Real Estate LLC nor any of its affiliated companies.
 Listings courtesy of Canopy MLS as distributed by MLS GRID.
Based on information submitted to the MLS GRID as of All data is obtained from various sources and may not have been verified by broker or MLS GRID. Supplied Open House Information is subject to change without notice. All information should be independently reviewed and verified for accuracy. Properties may or may not be listed by the office/agent presenting the information.
The Digital Millennium Copyright Act of 1998, 17 U.S.C. § 512 (the “DMCA”) provides recourse for copyright owners who believe that material appearing on the Internet infringes their rights under U.S. copyright law. If you believe in good faith that any content or material made available in connection with our website or services infringes your copyright, you (or your agent) may send us a notice requesting that the content or material be removed, or access to it blocked. Notices must be sent in writing by email to DMCAnotice@MLSGrid.com.
“The DMCA requires that your notice of alleged copyright infringement include the following information: (1) description of the copyrighted work that is the subject of claimed infringement; (2) description of the alleged infringing content and information sufficient to permit us to locate the content; (3) contact information for you, including your address, telephone number and email address; (4) a statement by you that you have a good faith belief that the content in the manner complained of is not authorized by the copyright owner, or its agent, or by the operation of any law; (5) a statement by you, signed under penalty of perjury, that the information in the notification is accurate and that you have the authority to enforce the copyrights that are claimed to be infringed; and (6) a physical or electronic signature of the copyright owner or a person authorized to act on the copyright owner’s behalf. Failure to include all of the above information may result in the delay of the processing of your complaint.
