 In-Person: 09/06 12:30 PM - 3:00 PM
65 Crestwood Road,Asheville, NC 28804
Asheville, NC 28804


Description
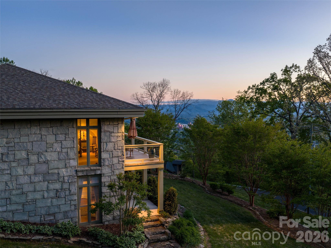
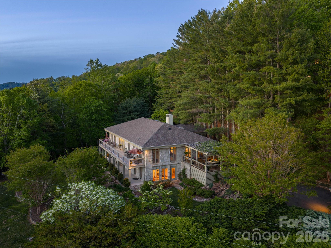
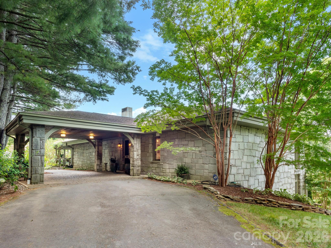
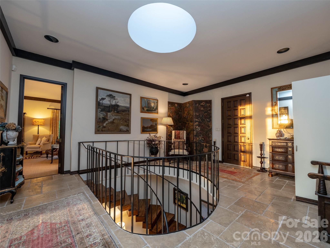
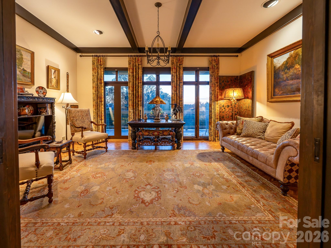
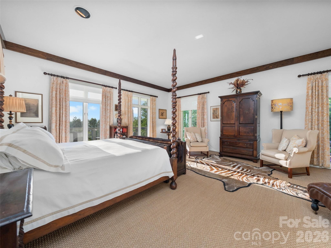
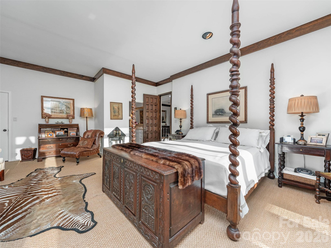
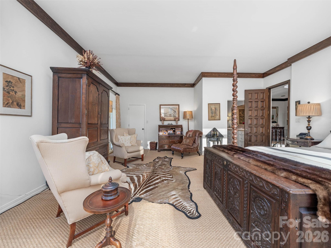
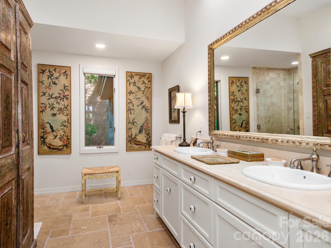
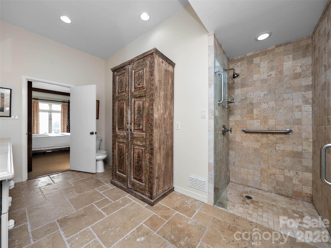
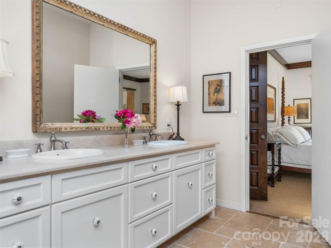
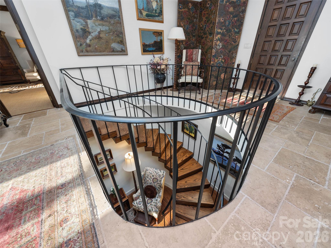
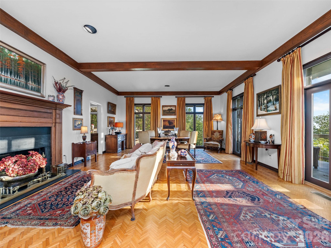
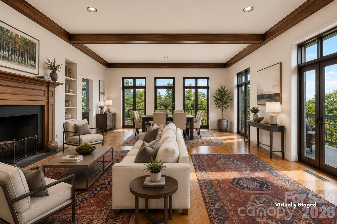
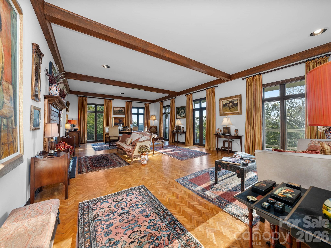
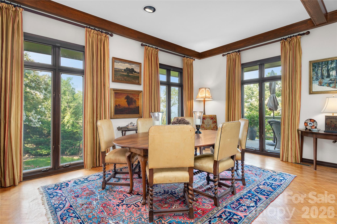
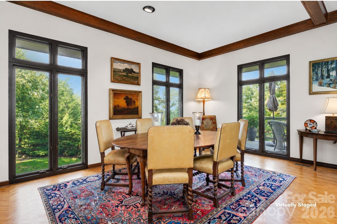
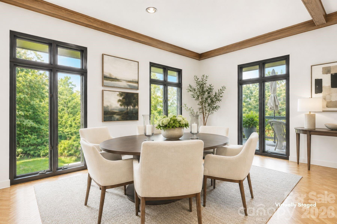
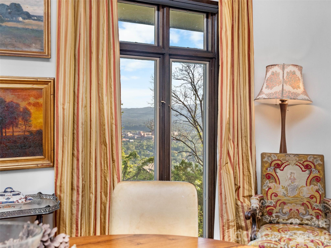
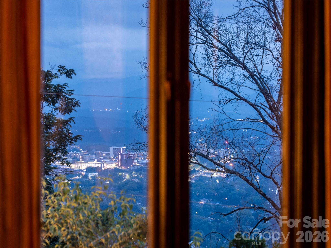
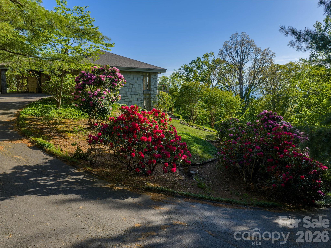
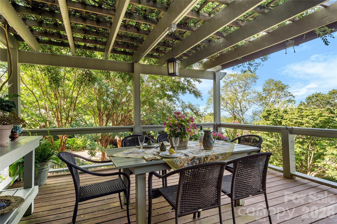
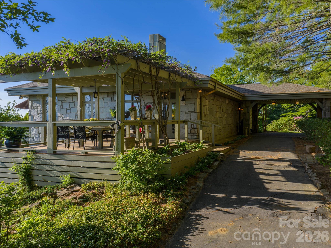
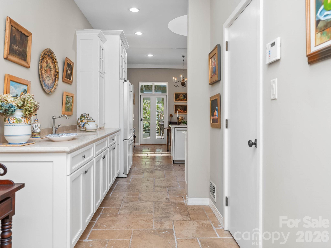
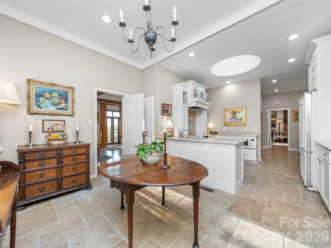
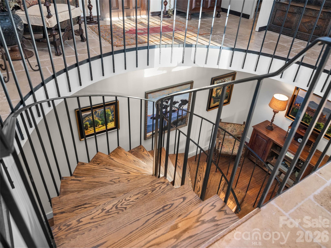
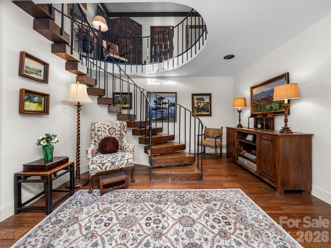
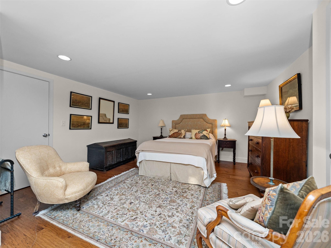
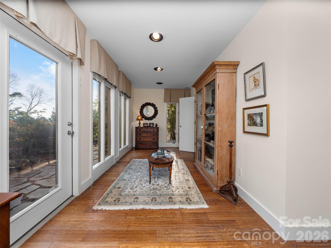
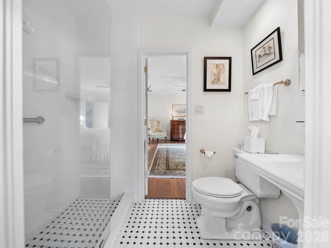
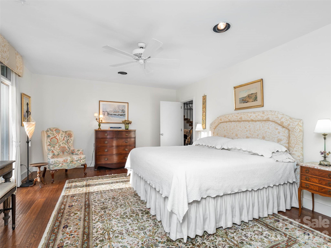
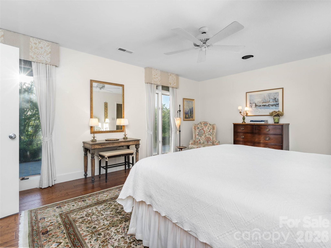
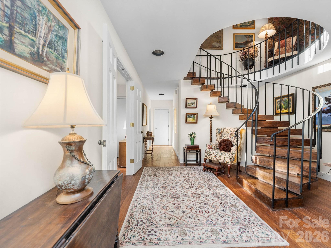
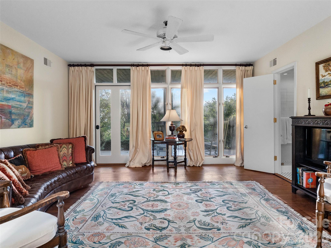
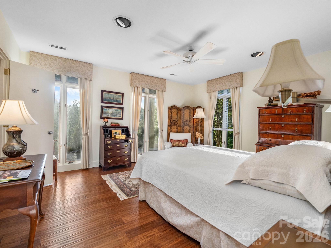
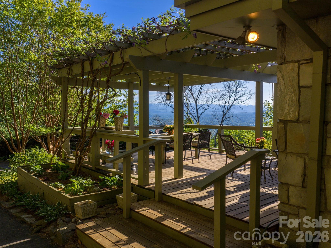
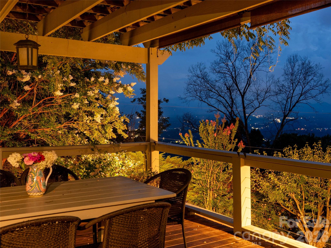
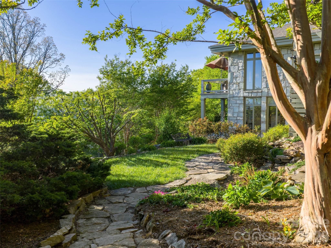
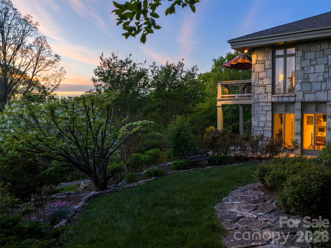
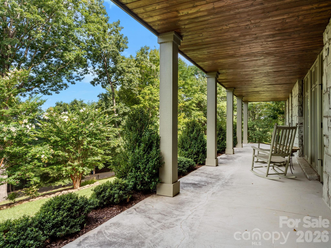
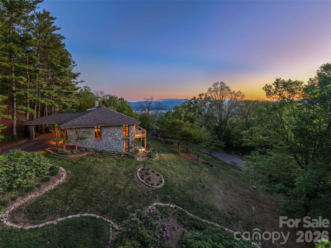
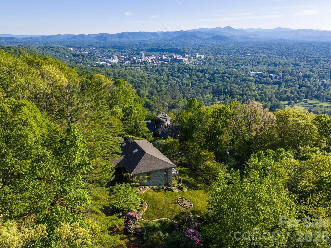
Priceless in Design. Timeless in Beauty. Some homes simply cannot be recreated. Carefully positioned across two beautifully situated lots totaling 1.27 acres on Sunset Mountain, 65 Crestwood Road is one of them-a residence where architecture, craftsmanship, setting, and nearly fifty years of thoughtful stewardship come together. Designed by architect Jan Wiegman and constructed by Abbott Construction in 1971, this four-bedroom, four-bath residence was created to embrace its extraordinary mountain setting. Expansive windows capture sweeping views of downtown Asheville, the surrounding mountains, and unforgettable western sunsets, while terraces and porches extend the living spaces naturally outdoors. The grounds are equally exceptional. Mature perennial gardens and meandering walking paths create a private landscape that has evolved and been carefully maintained over decades-a setting that would be extraordinarily difficult to reproduce today. Inside, natural materials, enduring craftsmanship, generous living spaces, and a remarkable relationship between the house and its surroundings give the residence a sense of warmth, permanence, and authenticity with perennial gardens, walking paths, city and mountain views. Priceless in its design, beautifully maintained, and thoughtfully stewarded, 65 Crestwood Road is more than a home-it is an irreplaceable piece of Sunset Mountain, ready for its next chapter. 4 Bedrooms | 3.5 Bathrooms | Expansive Porches | Mountain & City Views | Minutes to Downtown Asheville | Legacy Property on Sunset Mountain
Details
| MLS # | 4378966 |
|---|---|
| Listing Type | For Sale |
| Style | House |
| Sub-Type | Resale |
| Status | Active |
| Year | 1971 |
| Days On Site | 120 |
| Listing Provided By | Ivester Jackson Blackstream | Betsy Gudger |
Features
| Bed(s) | 4 |
|---|---|
| Bath(s) | 4 Total |
| SQ Feet | 4,071 |
| Garage | 2 |
| Basement | Y |
| Story(s) | 1 |
| Zoning | RS2 |
| Acreage | 1.27 |
| Water Front | Yes |
| Property View | City, Long Range, Mountain(s), Y |
Interior
| Cooling | Electric, Heat Pump |
|---|---|
| Heating | Electric, Heat Pump |
| Interior Features | Built-in Features, Open Floorplan, Walk-In Closet(s) |
| Window Features | Insulated Window(s), Skylight(s), Window Treatments |
| Appliances | Dishwasher, Disposal, Dryer, Electric Range, Electric Water Heater, Exhaust Hood, Washer/Dryer |
Exterior
| Roof | Architectural Shingle |
|---|---|
| Security Features | Security System |
| Construction Materials | Stone |
| Foundation Details | Basement |
| Lot Features | Cleared, Sloped, Wooded, Views |
Parking
| Garage Yes / No | Yes |
|---|---|
| Parking Features | Driveway, Detached Garage |
Location
| Community Features | None |
|---|
Other
| List Aor | Land of The Sky Association of Realtors |
|---|
Taxes
| Property | 1689000 |
|---|
Area Information
| State | NC |
|---|---|
| County | Buncombe |
| City | Asheville |
| Zip Code | 28804 |
| Area | Buncombe |
| Community Name | Sunset Mountain |
| School District | Asheville |
| Elementary School | Ira B. Jones |
| High School | Asheville |
| Listing VS Median (in Sunset Mountain) | |
Price: $2,925,000 low | high Med: $1,990,000 sqft: 4,071 low | high Med: 3,867 $ / sqft: $718 low | high Med: $515 On site: 120 low | high Med: 114 | |
Market Activity 28804
Request a showing
Request a showing
 Listings courtesy of Canopy MLS as distributed by MLS GRID.
Based on information submitted to the MLS GRID as of September 5, 2026 at 8:04:15 PM PDT All data is obtained from various sources and may not have been verified by broker or MLS GRID. Supplied Open House Information is subject to change without notice. All information should be independently reviewed and verified for accuracy. Properties may or may not be listed by the office/agent presenting the information.
The Digital Millennium Copyright Act of 1998, 17 U.S.C. § 512 (the “DMCA”) provides recourse for copyright owners who believe that material appearing on the Internet infringes their rights under U.S. copyright law. If you believe in good faith that any content or material made available in connection with our website or services infringes your copyright, you (or your agent) may send us a notice requesting that the content or material be removed, or access to it blocked. Notices must be sent in writing by email to DMCAnotice@MLSGrid.com.
“The DMCA requires that your notice of alleged copyright infringement include the following information: (1) description of the copyrighted work that is the subject of claimed infringement; (2) description of the alleged infringing content and information sufficient to permit us to locate the content; (3) contact information for you, including your address, telephone number and email address; (4) a statement by you that you have a good faith belief that the content in the manner complained of is not authorized by the copyright owner, or its agent, or by the operation of any law; (5) a statement by you, signed under penalty of perjury, that the information in the notification is accurate and that you have the authority to enforce the copyrights that are claimed to be infringed; and (6) a physical or electronic signature of the copyright owner or a person authorized to act on the copyright owner’s behalf. Failure to include all of the above information may result in the delay of the processing of your complaint.
Contact
Learn More About This Property

| Open House |
|---|
| In-Person 09/06 12:30 PM - 3:00 PM |
| State | NC |
|---|---|
| County | Buncombe |
| City | Asheville |
| Zip Code | 28804 |
| Area | Buncombe |
| Community Name | Sunset Mountain |
| School District | Asheville |
| Elementary School | Ira B. Jones |
| High School | Asheville |
| Listing VS Median (in Sunset Mountain) | |
Price: $2,925,000 low | high Med: $1,990,000 sqft: 4,071 low | high Med: 3,867 $ / sqft: $718 low | high Med: $515 On site: 120 low | high Med: 114 | |
Winchester Realty Group Local real estate guidance for buyers, sellers and relocating clients throughout Coastal North Carolina. Phone 910-297-8588
Explore Coastal NC Real Estate: Wilmington NC Real Estate, Sneads Ferry NC Real Estate
© 2026 Seacoast Realty, Inc. All rights reserved. Equal housing opportunity. An equal opportunity company
Coldwell Banker® and the Coldwell Banker Logo are registered service marks owned by Coldwell Banker Real Estate LLC. Seacoast Realty, Inc. fully supports the principles of the Fair Housing Act and the Equal Opportunity Act. Each franchise is independently owned and operated. Any services or products provided by independently owned and operated franchises are not provided, affiliated with or related to Coldwell Banker Real Estate LLC nor any of its affiliated companies.
Listings courtesy of Canopy MLS as distributed by MLS GRID.
Based on information submitted to the MLS GRID as of All data is obtained from various sources and may not have been verified by broker or MLS GRID. Supplied Open House Information is subject to change without notice. All information should be independently reviewed and verified for accuracy. Properties may or may not be listed by the office/agent presenting the information.
The Digital Millennium Copyright Act of 1998, 17 U.S.C. § 512 (the “DMCA”) provides recourse for copyright owners who believe that material appearing on the Internet infringes their rights under U.S. copyright law. If you believe in good faith that any content or material made available in connection with our website or services infringes your copyright, you (or your agent) may send us a notice requesting that the content or material be removed, or access to it blocked. Notices must be sent in writing by email to DMCAnotice@MLSGrid.com.
“The DMCA requires that your notice of alleged copyright infringement include the following information: (1) description of the copyrighted work that is the subject of claimed infringement; (2) description of the alleged infringing content and information sufficient to permit us to locate the content; (3) contact information for you, including your address, telephone number and email address; (4) a statement by you that you have a good faith belief that the content in the manner complained of is not authorized by the copyright owner, or its agent, or by the operation of any law; (5) a statement by you, signed under penalty of perjury, that the information in the notification is accurate and that you have the authority to enforce the copyrights that are claimed to be infringed; and (6) a physical or electronic signature of the copyright owner or a person authorized to act on the copyright owner’s behalf. Failure to include all of the above information may result in the delay of the processing of your complaint.
