
6661 Summerhill Glen SW,Ocean Isle Beach, NC 28469
Ocean Isle Beach, NC 28469







Description
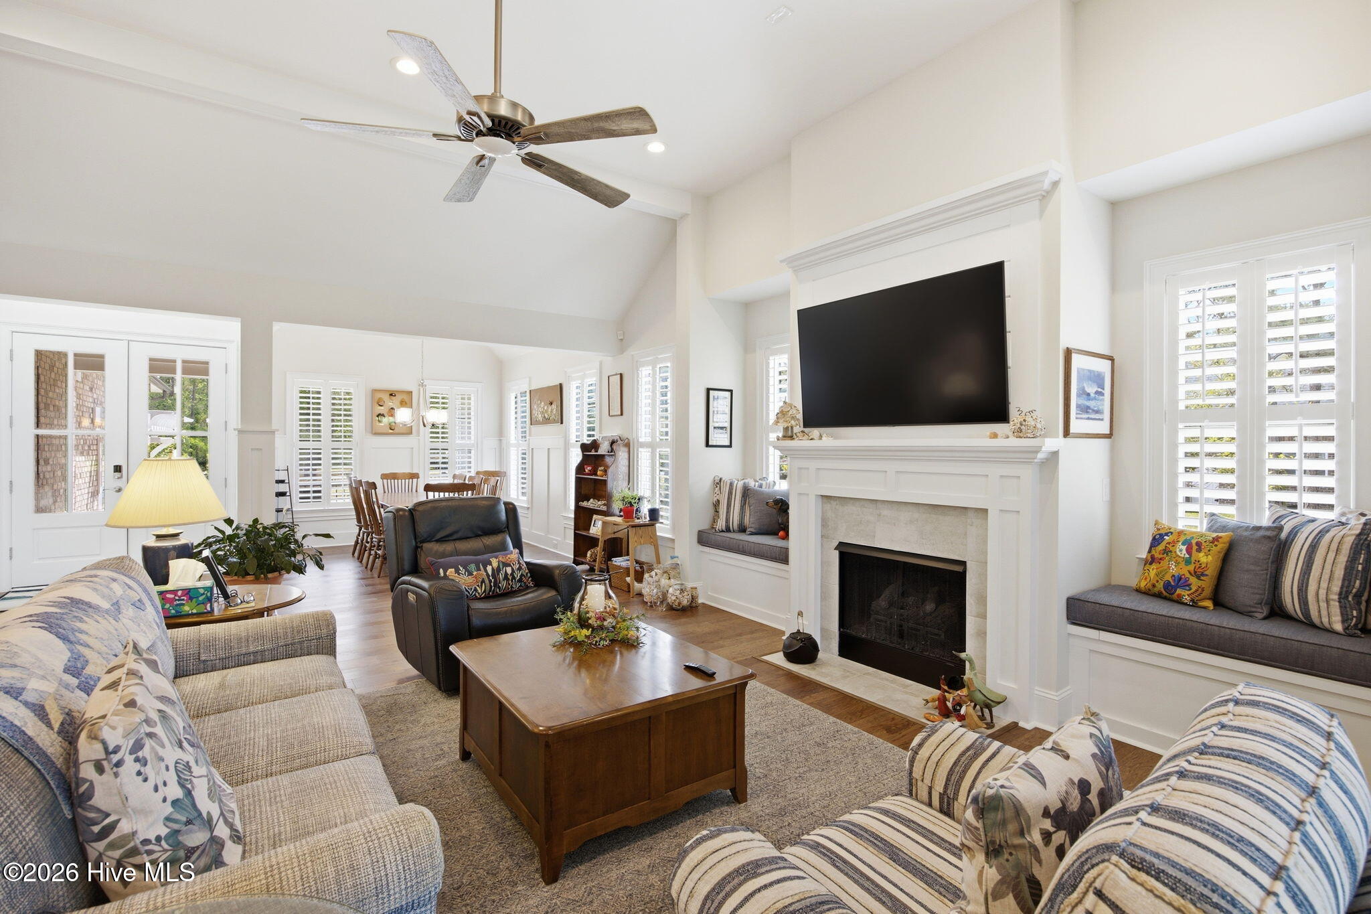
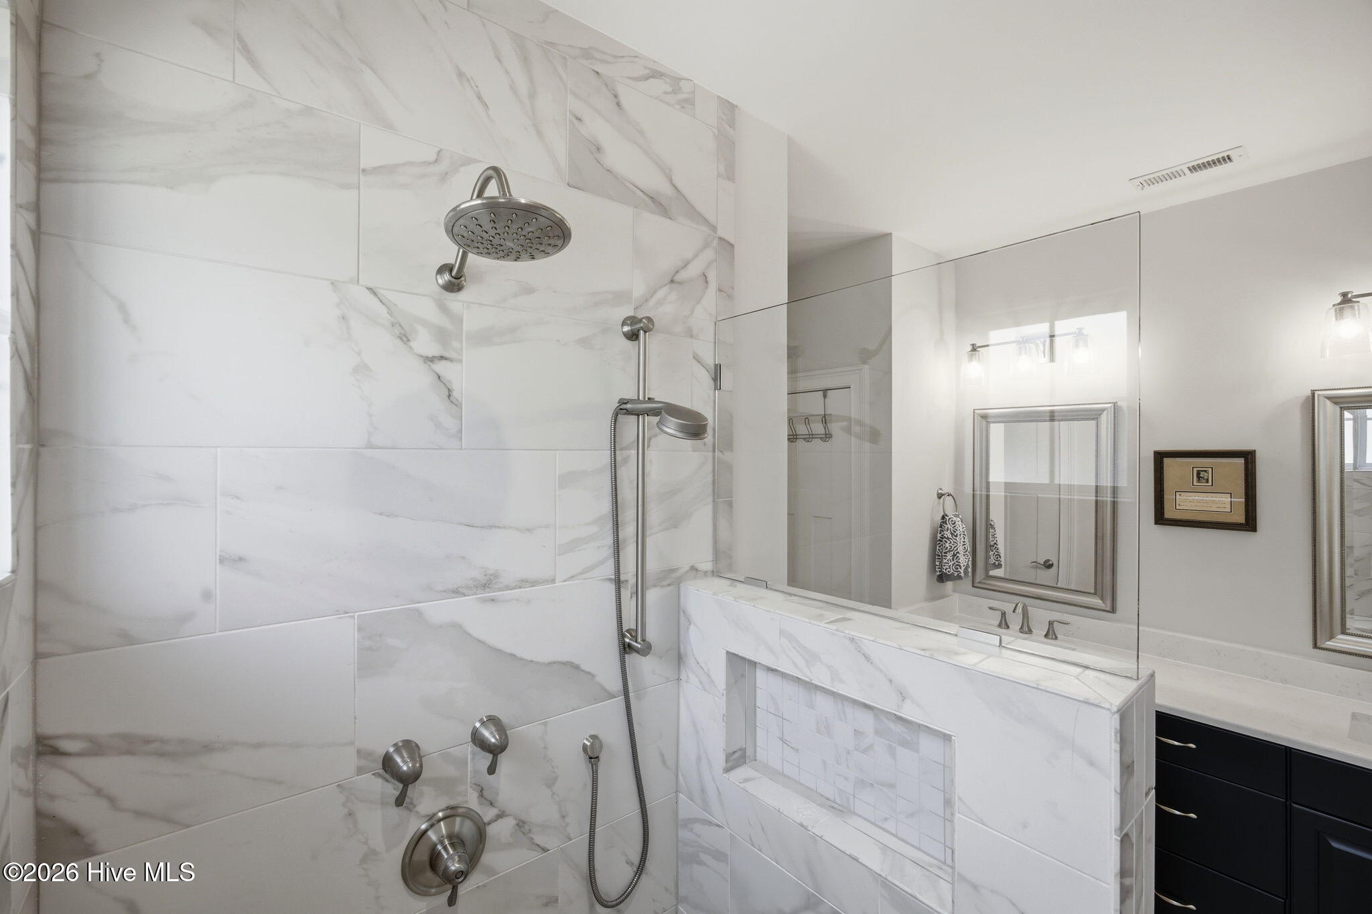
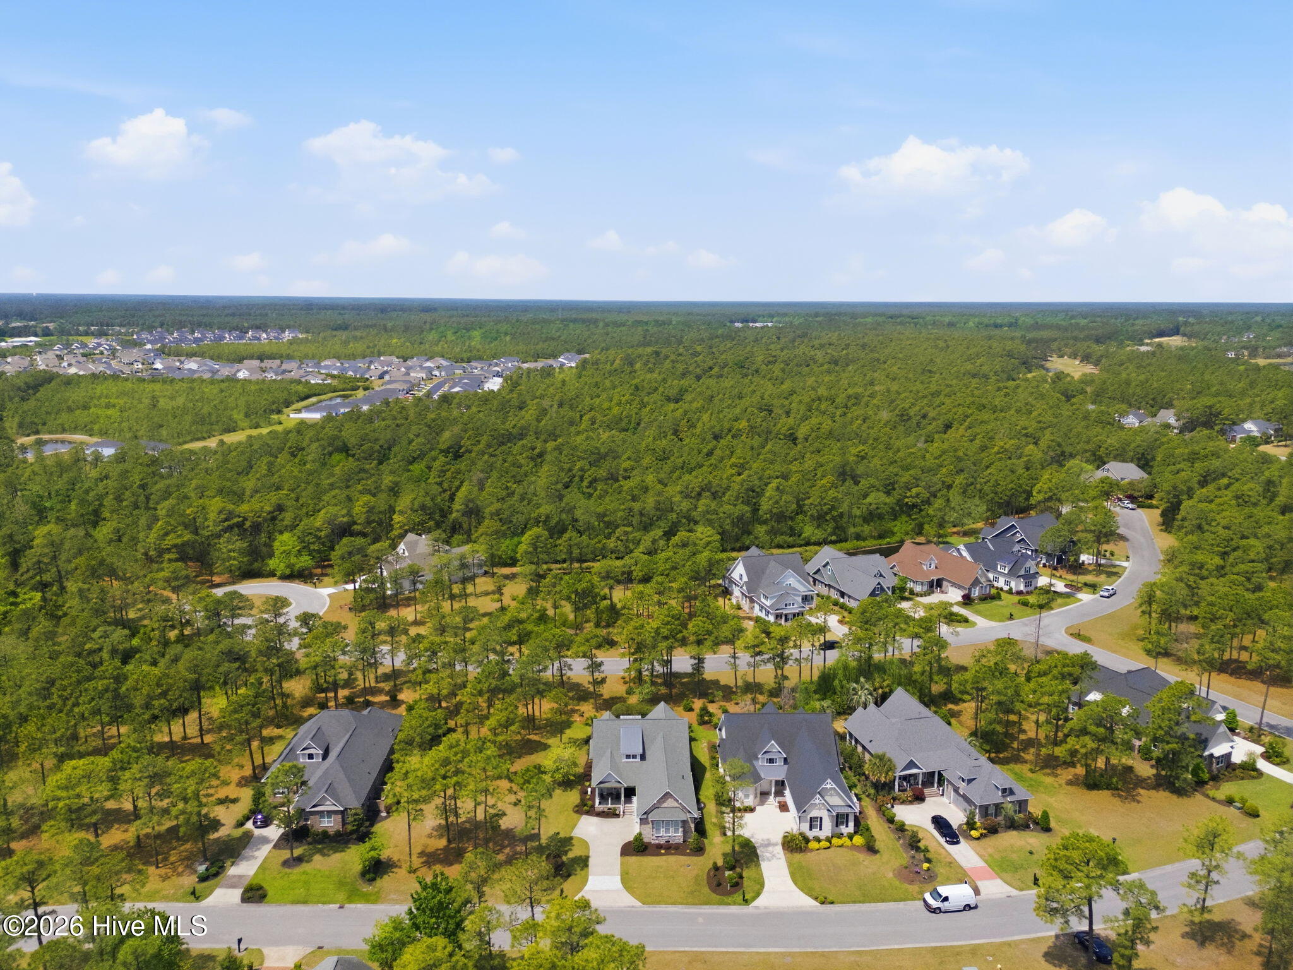
Welcome to this beautifully crafted home where brick and stone accents paired with Hardie siding create timeless curb appeal. A set of craftsman-style front doors with glass detailing opens to a dramatic foyer highlighted by soaring 18-foot ceilings and elegant wainscoting. Thoughtfully designed cased openings guide you into the main living spaces. To one side, a refined dining room features a coffered ceiling and detailed trim, while straight ahead the great room impresses with a 12-foot vaulted ceiling, striking faux beams, and a 36-inch vent-free fireplace with custom mantle and shiplap surround. Engineered hardwood floors flow throughout the main living areas, leading to expansive 12-foot PGT sliding doors that open onto a tiled, screened porch--perfect for enjoying peaceful pond views. The kitchen is both functional and beautifully appointed, centered around a large eat-in island and accented by a classic subway tile backsplash. Features include under-cabinet lighting, a pot filler, a 60/40 stainless farmhouse sink, soft-close cabinetry, a direct vent hood, and a full suite of LG stainless appliances including a convection microwave/oven combo, dishwasher, and 5-burner gas cooktop. A spacious pantry offers ample storage. The owner's suite is a true retreat, featuring a tray ceiling with double crown molding, ambient rope lighting, recessed lighting, USB outlets, and a generous walk-in closet. The spa-like bath includes dual vanities, porcelain tile flooring, and a zero-entry shower with bench seating, custom tile work, and a LED-lit niche. Additional highlights include a large laundry room with built-ins, utility sink, and adjacent mudroom space, as well as solid core doors throughout, a HERS energy rating, and a tankless water heater. Outdoor living is equally inviting with a screened and tiled rear porch complete with ceiling fan and lighting, 2 car garage with epoxy coated floor, an upgraded landscaping package, full irrigation system with drip lines, and a 12' x 12' patio--perfect for relaxing or entertaining. You'll appreciate the convenience of the extra-wide driveway, providing ample space for easy entry and exit at your new home. Property is located just a short stroll to the amenities center. Located in the golf course community of Ocean Ridge, an exceptional coastal Carolina location along with a private oceanfront Beach Club on Sunset Beach--recognized by National Geographic as one of the top beaches in the world. Residents enjoy an unmatched amenity package including 72 holes of championship golf, multiple clubhouses with dining, an owners' lounge, walking trails, a fitness and cardio center, indoor, outdoor, and children's pools, tennis and pickleball courts, parks, a community pavilion, and over 100 clubs and activities. Ocean Ridge has also been recognized as one of the ''Top 100 Communities in America'' by Where to Retire.
Details
| MLS # | 100569856 |
|---|---|
| Listing Type | For Sale |
| Style | House |
| HOA Dues | $2,164 |
| Sub-Type | Resale |
| Status | Active |
| Year | 2020 |
| Days On Site | 135 |
| Listing Provided By | Jason Mitchell Real Estate | Kevin Hill |
Features
| Bed(s) | 3 |
|---|---|
| Bath(s) | 2 Total |
| SQ Feet | 1,900 |
| Garage | 2 |
| Story(s) | 1 |
| Zoning | Co-R-7500 |
| Acreage | 0.21 |
| Golf Course | Yes |
| Water Front | Yes |
| Property View | Pond |
Interior
| Interior Features | Master Downstairs, Walk-in Closet(s), Vaulted Ceiling(s), Tray Ceiling(s), High Ceilings, Entrance Foyer, Mud Room, Ceiling Fan(s), Pantry, Walk-in Shower, Gas Log, Walk-In Closet(s) |
|---|---|
| Heating Yes / No | Yes |
| Cooling Yes / No | Yes |
| Cooling | Central Air, Zoned |
| Fireplace Features | Gas Log |
| Fireplaces Total | 1 |
| Fireplace Yes / No | Yes |
| Laundry Features | Dryer Hookup, Washer Hookup, Laundry Room |
| Rooms Total | 7 |
Exterior
| Exterior Features | Irrigation System, DP50 Windows |
|---|---|
| Roof | Architectural Shingle, Metal |
| Foundation Details | Raised, Slab |
| Lot Features | Open Lot |
| Waterfront Features | None |
| View | Pond |
| Construction Materials | Composition, Brick, Stone, Wood Frame |
| Security Features | Security Lights, Security System, Smoke Detector(s) |
Parking
| Attached Garage Yes / No | Yes |
|---|---|
| Garage Yes / No | Yes |
| Parking Features | On Site, Paved, Garage |
Utilities
| Utilities | Sewer Available, Water Available |
|---|
Taxes
| Tax Assessed Value | 434420 |
|---|---|
| Tax Book Number | 32 |
| Tax Legal Description | L-69 S-6B PH-IV OCEAN RIDGE PLANT PL 32/322 |
| Tax Year | 2025 |
Area Information
| State | NC |
|---|---|
| County | Brunswick |
| City | Ocean Isle Beach |
| Zip Code | 28469 |
| Community Name | Ocean Ridge Plantation |
| School District | Brunswick County Schools |
| Elementary School | Union |
| High School | West Brunswick |
| Listing VS Median (in Ocean Ridge Plantation) | |
Price: $665,000 low | high Med: $669,950 sqft: 1,900 low | high Med: 2,328 $ / sqft: $350 low | high Med: $297 On site: 135 low | high Med: 98 | |
Market Activity 28469
Request a showing
Request a showing
Contact
Learn More About This Property

| State | NC |
|---|---|
| County | Brunswick |
| City | Ocean Isle Beach |
| Zip Code | 28469 |
| Community Name | Ocean Ridge Plantation |
| School District | Brunswick County Schools |
| Elementary School | Union |
| High School | West Brunswick |
| Listing VS Median (in Ocean Ridge Plantation) | |
Price: $665,000 low | high Med: $669,950 sqft: 1,900 low | high Med: 2,328 $ / sqft: $350 low | high Med: $297 On site: 135 low | high Med: 98 | |


Winchester Realty Group Local real estate guidance for buyers, sellers and relocating clients throughout Coastal North Carolina. Phone 910-297-8588
Explore Coastal NC Real Estate: Wilmington NC Real Estate, Sneads Ferry NC Real Estate
© 2026 Seacoast Realty, Inc. All rights reserved. Equal housing opportunity. An equal opportunity company
Coldwell Banker® and the Coldwell Banker Logo are registered service marks owned by Coldwell Banker Real Estate LLC. Seacoast Realty, Inc. fully supports the principles of the Fair Housing Act and the Equal Opportunity Act. Each franchise is independently owned and operated. Any services or products provided by independently owned and operated franchises are not provided, affiliated with or related to Coldwell Banker Real Estate LLC nor any of its affiliated companies.
 Listings courtesy of Canopy MLS as distributed by MLS GRID.
Based on information submitted to the MLS GRID as of All data is obtained from various sources and may not have been verified by broker or MLS GRID. Supplied Open House Information is subject to change without notice. All information should be independently reviewed and verified for accuracy. Properties may or may not be listed by the office/agent presenting the information.
The Digital Millennium Copyright Act of 1998, 17 U.S.C. § 512 (the “DMCA”) provides recourse for copyright owners who believe that material appearing on the Internet infringes their rights under U.S. copyright law. If you believe in good faith that any content or material made available in connection with our website or services infringes your copyright, you (or your agent) may send us a notice requesting that the content or material be removed, or access to it blocked. Notices must be sent in writing by email to DMCAnotice@MLSGrid.com.
“The DMCA requires that your notice of alleged copyright infringement include the following information: (1) description of the copyrighted work that is the subject of claimed infringement; (2) description of the alleged infringing content and information sufficient to permit us to locate the content; (3) contact information for you, including your address, telephone number and email address; (4) a statement by you that you have a good faith belief that the content in the manner complained of is not authorized by the copyright owner, or its agent, or by the operation of any law; (5) a statement by you, signed under penalty of perjury, that the information in the notification is accurate and that you have the authority to enforce the copyrights that are claimed to be infringed; and (6) a physical or electronic signature of the copyright owner or a person authorized to act on the copyright owner’s behalf. Failure to include all of the above information may result in the delay of the processing of your complaint.
