 New Listing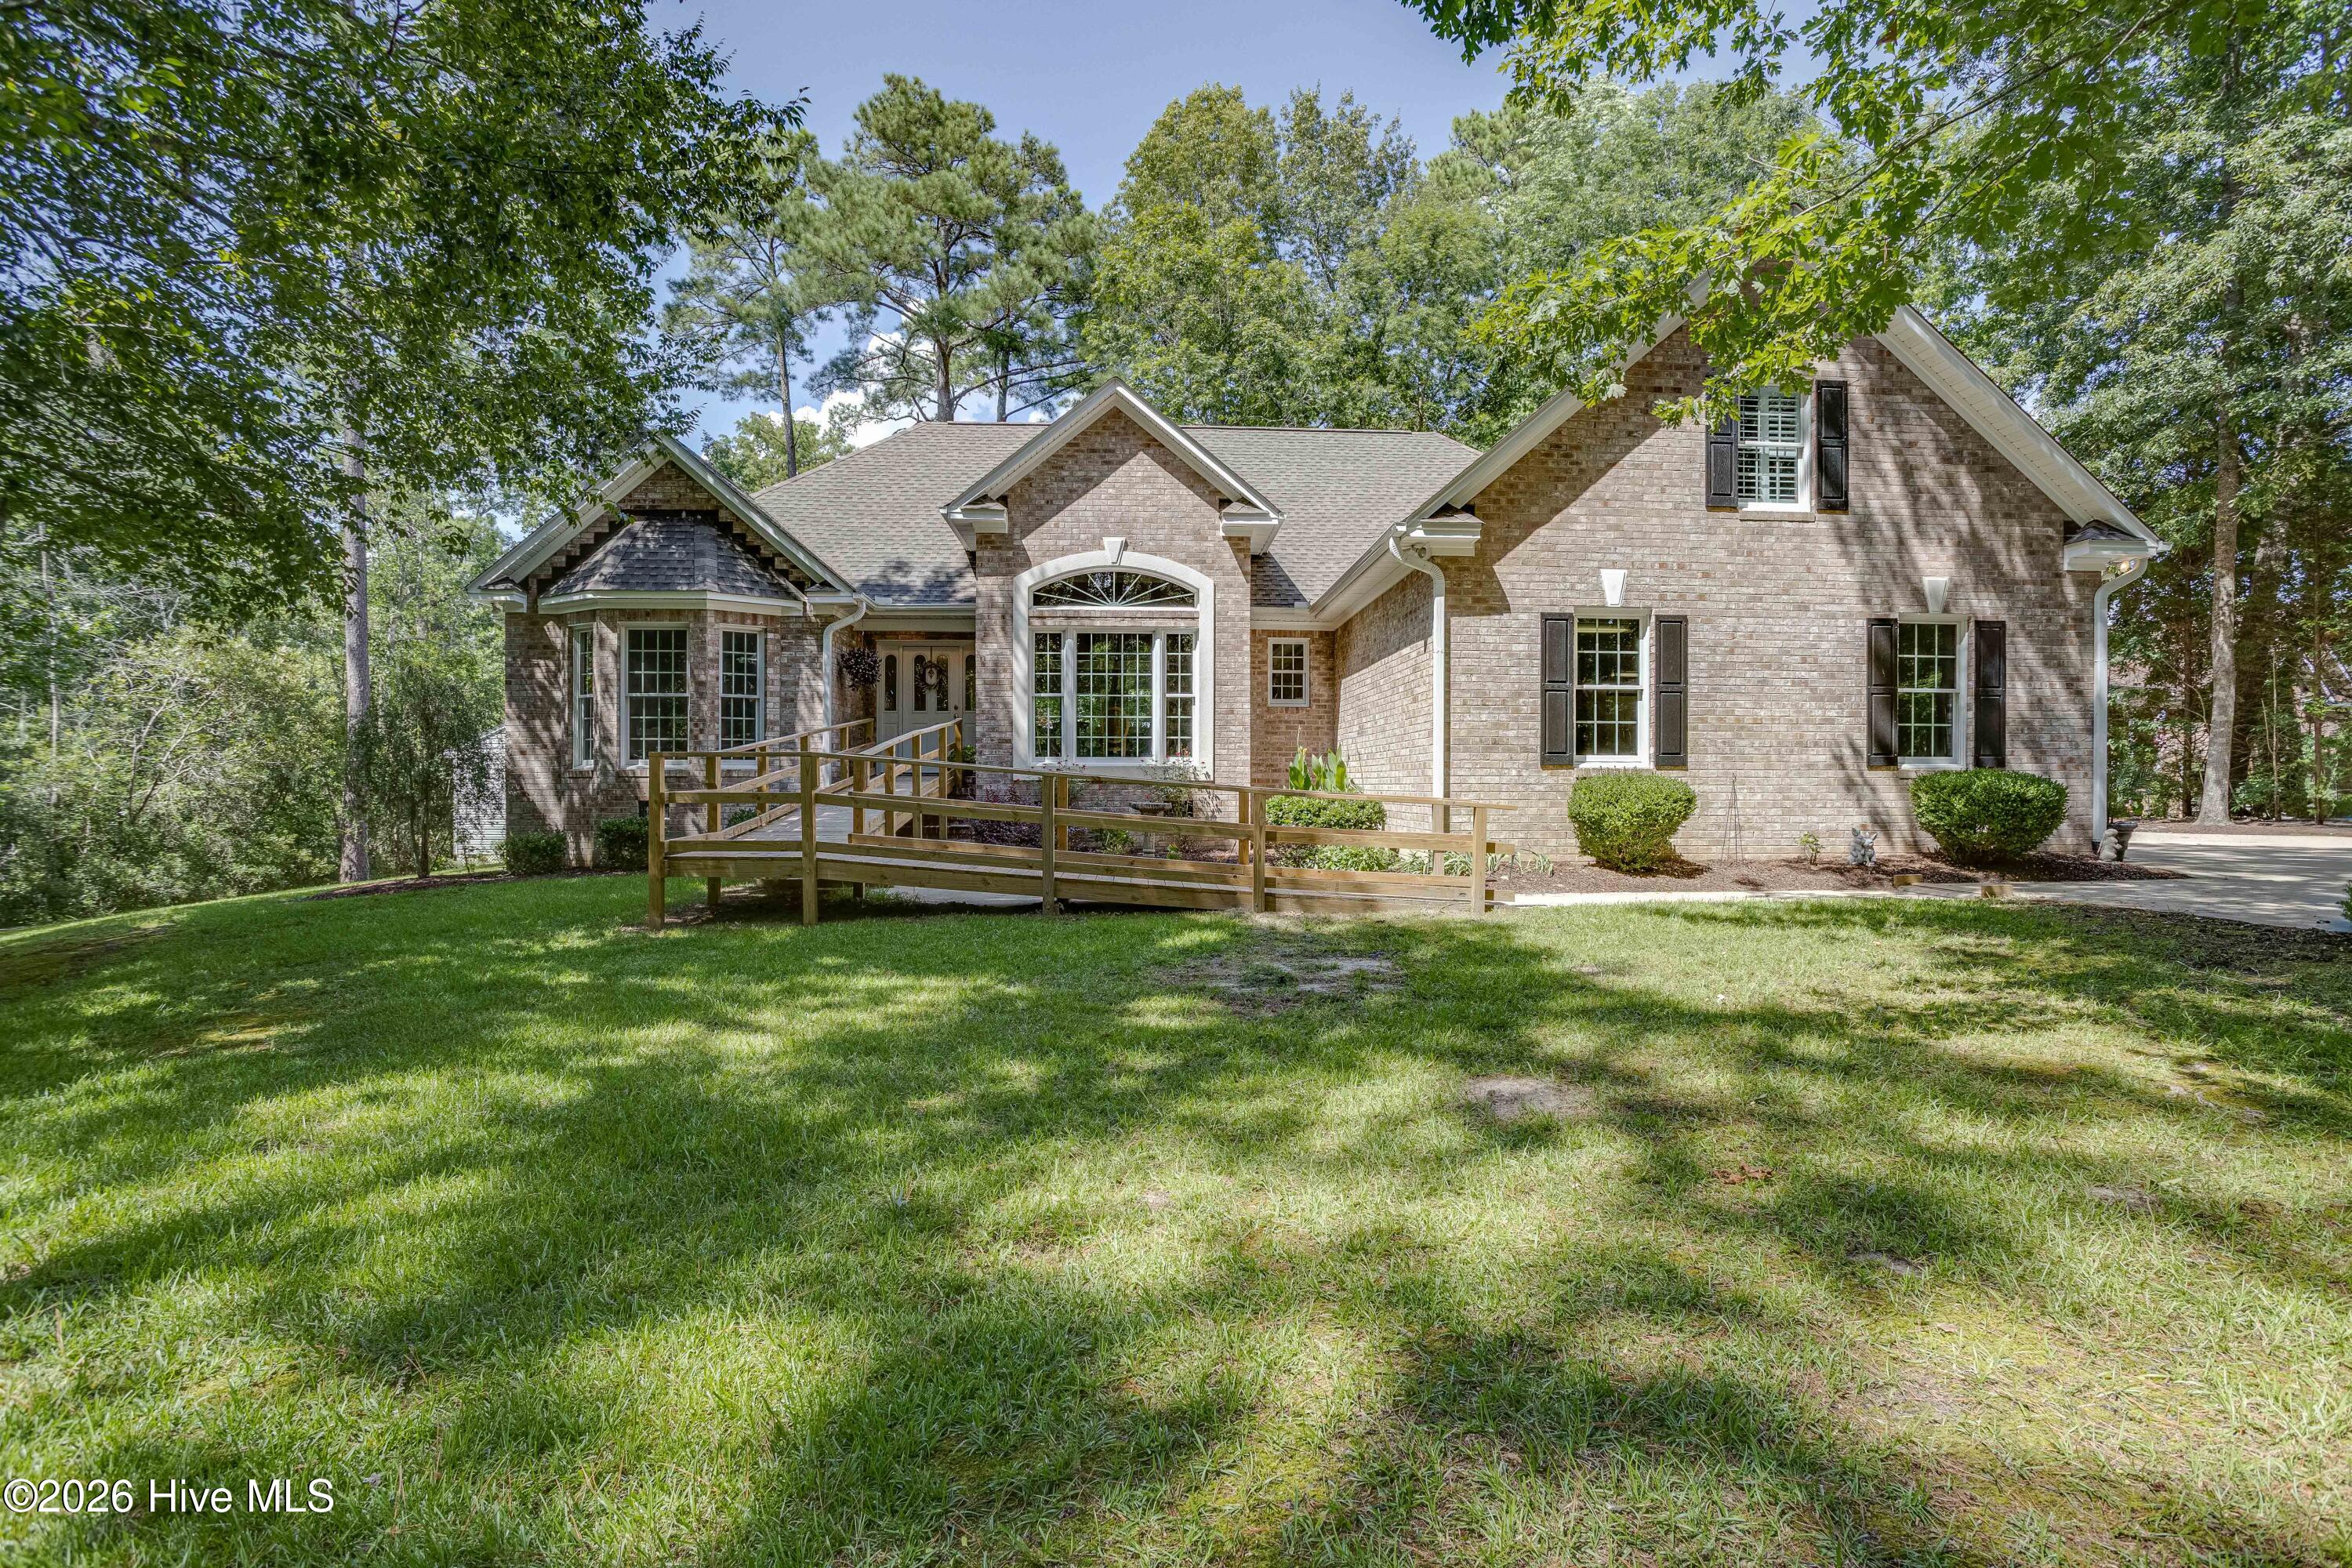
95 Waters Edge Drive,Chocowinity, NC 27817
Chocowinity, NC 27817

Description
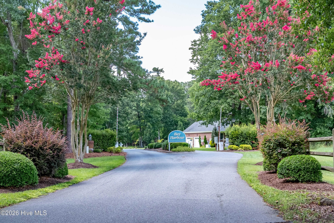
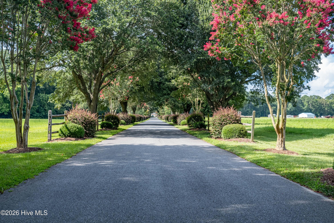
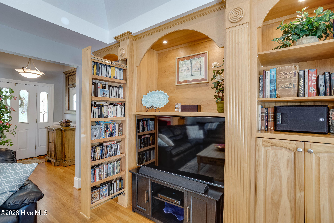
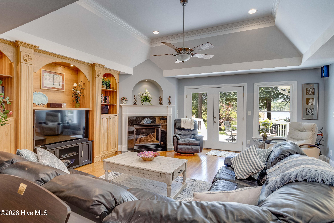
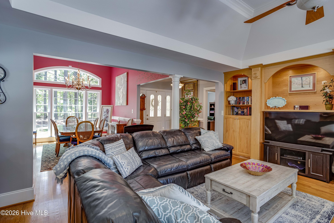
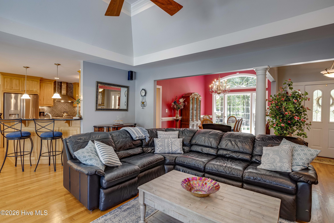
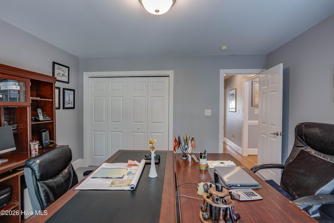
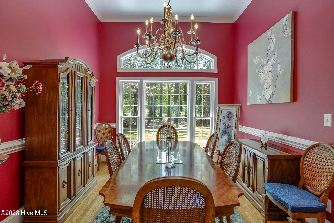
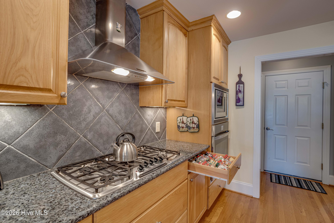
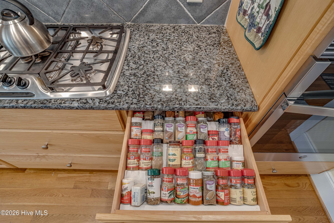
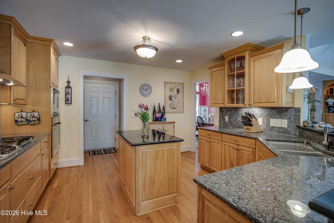
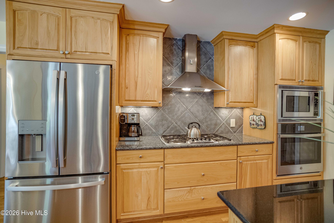
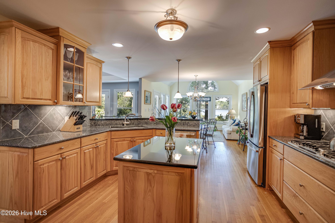
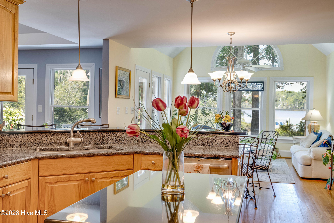
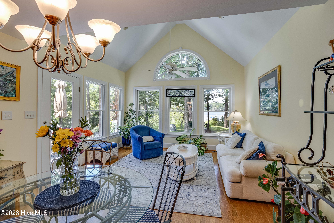
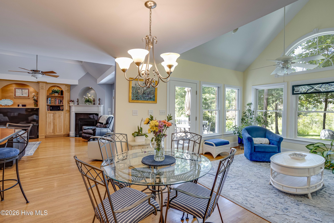
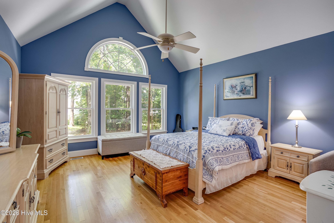
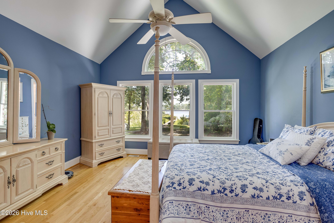
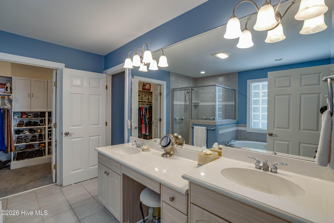
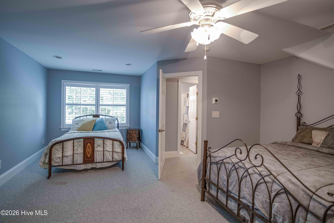
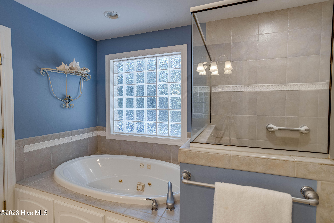
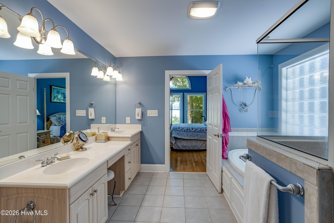
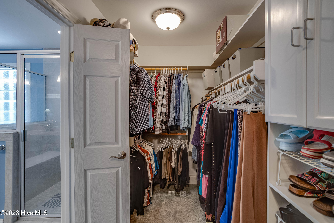
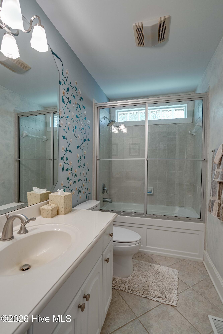
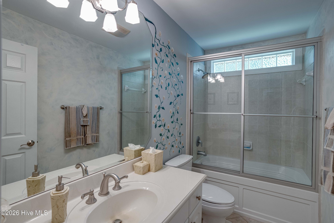
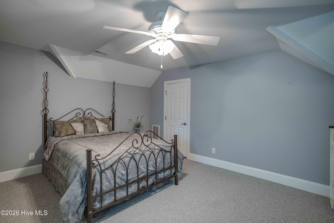
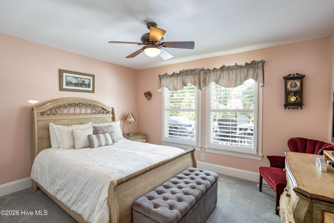
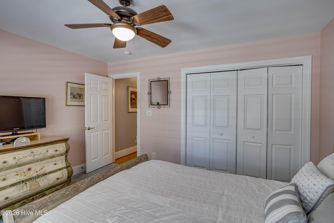
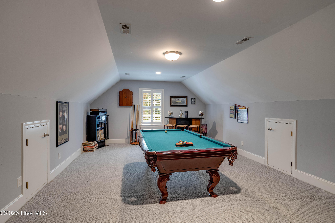
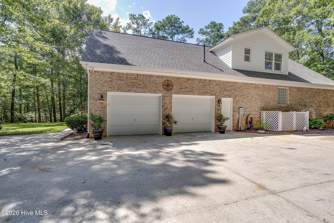
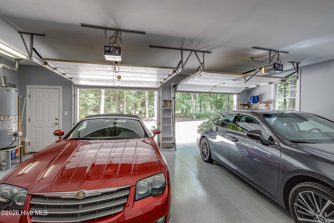
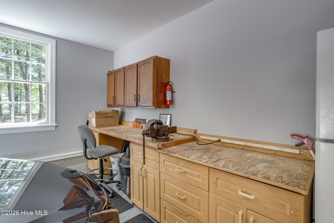
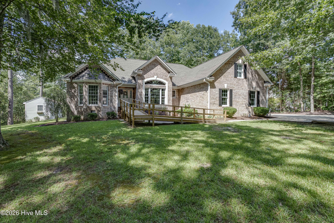
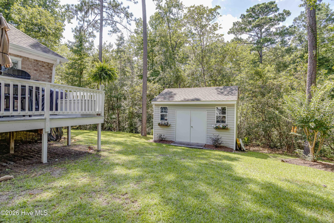
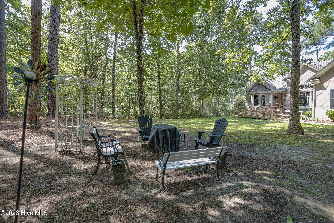
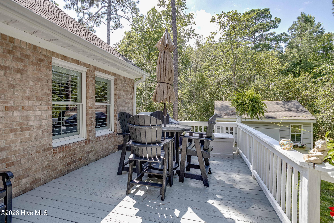
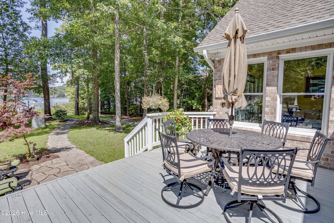
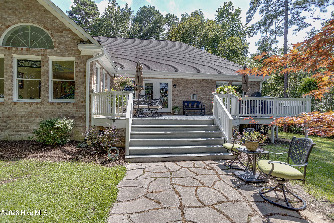
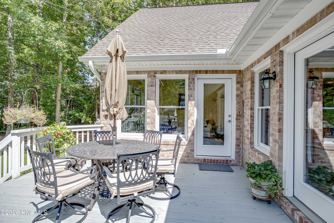
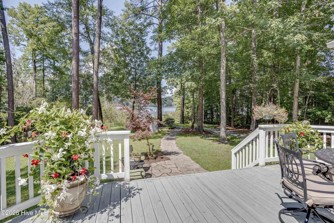
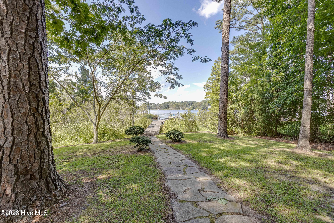
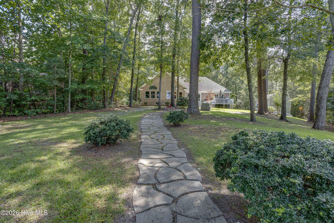
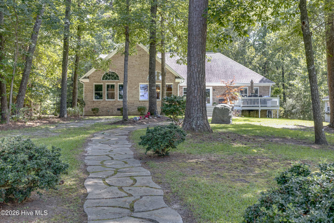
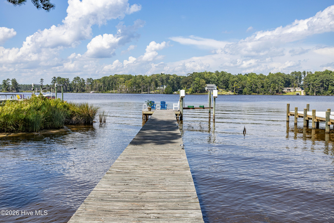
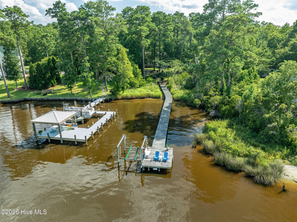
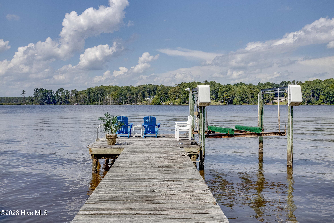
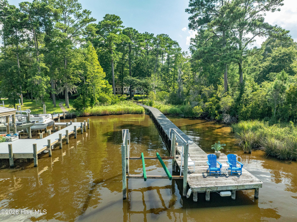
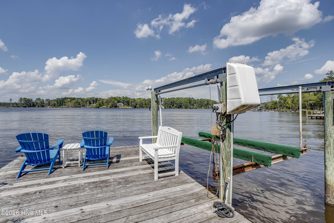
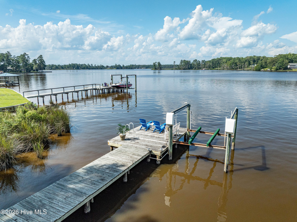
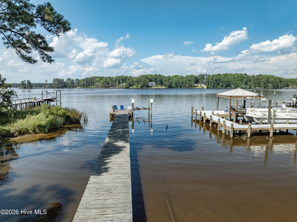
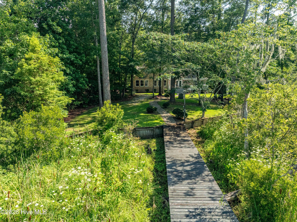
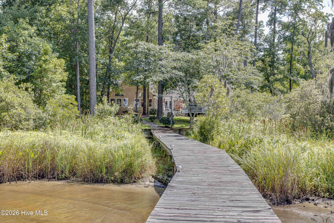
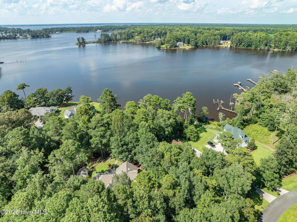
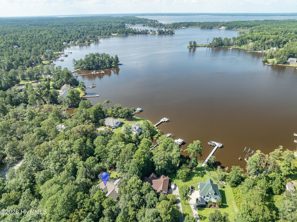
Nestled in a beautifully manicured waterfront community, this exceptional home offers timeless elegance, privacy, and an unparalleled coastal lifestyle. The neighborhood features a community pier and waterfront gathering area, while underground power, water and high-speed internet preserve the clean uncluttered beauty. As you pull into the driveway, you are welcomed by the home's beautiful light brick exterior. An oversized two-car garage provides convenient entry directly into the chef's remarkable kitchen. Beautiful granite countertops, stainless steel range hood, oversized ceramic tile back splash, abundant cabinetry, and generous workspace create a kitchen that is as functional as it is beautiful. It flows effortlessly into the formal dining room which can accomodate eight or more guests, the soaring great room with tapered ceilings and expansive windows that flood the space with natural light, and the sunroom creating an ideal floor plan for entertaining. The sunroom is surrounded by large windows overlooking the beautifully landscaped backyard and winding stone pathway to your private pier and boat lift. Boating, fishing, kayaking or simply enjoying the peaceful waterfront become part of everyday life. The luxurious primary bedroom suite enjoys these same spectacular views. The spa like primary bath features a large tiled walk=in shower, Jacuzzi soaking tub, dual vanities, and an over sized walk-in closet. The first floor also includes two spacious guest bedrooms with a guest bathroom located between the two. Upstairs is a uniquely designed bonus room full of character. Whether used as a game room, media room, or entertaining space, it is sure to become a favorite gathering space. The second floor also features an oversized fourth bedroom with full bath, and expansive walk-in attic that provides incredible storage or potential for future expansion. From its thoughtful floor plan and timeless finishes to its stunning waterfront setting, this home offers the perfect balance of elegance, comfort, and everyday enjoyment. Whether entertaining family and friends, relaxing with a morning coffee in the sunroom , or watching the boats drift by from your private pier, every day here feels like a vacation.
Details
| MLS # | 100600369 |
|---|---|
| Listing Type | For Sale |
| Style | House |
| HOA Dues | $569 |
| Sub-Type | Resale |
| Status | Active |
| Year | 2002 |
| Days On Site | 4 |
| Listing Provided By | Coldwell Banker Sea Coast Advantage - Washington | Gerri McKinley |
Features
| Bed(s) | 4 |
|---|---|
| Bath(s) | 3 Total |
| SQ Feet | 3,200 |
| Garage | 2 |
| Story(s) | 1 |
| Zoning | R |
| Acreage | 1.54 |
| Water Front | Pier, Deeded Water Access, Deeded |
| Property View | Creek, Water, Creek, Stream |
Interior
| Interior Features | Master Downstairs, Walk-in Closet(s), Vaulted Ceiling(s), Tray Ceiling(s), High Ceilings, Entrance Foyer, Solid Surface, Kitchen Island, Ceiling Fan(s), Pantry, Walk-in Shower, Blinds/Shades, Gas Log, Walk-In Closet(s) |
|---|---|
| Heating Yes / No | Yes |
| Cooling Yes / No | Yes |
| Cooling | Central Air |
| Fireplace Features | Gas Log |
| Fireplace Yes / No | Yes |
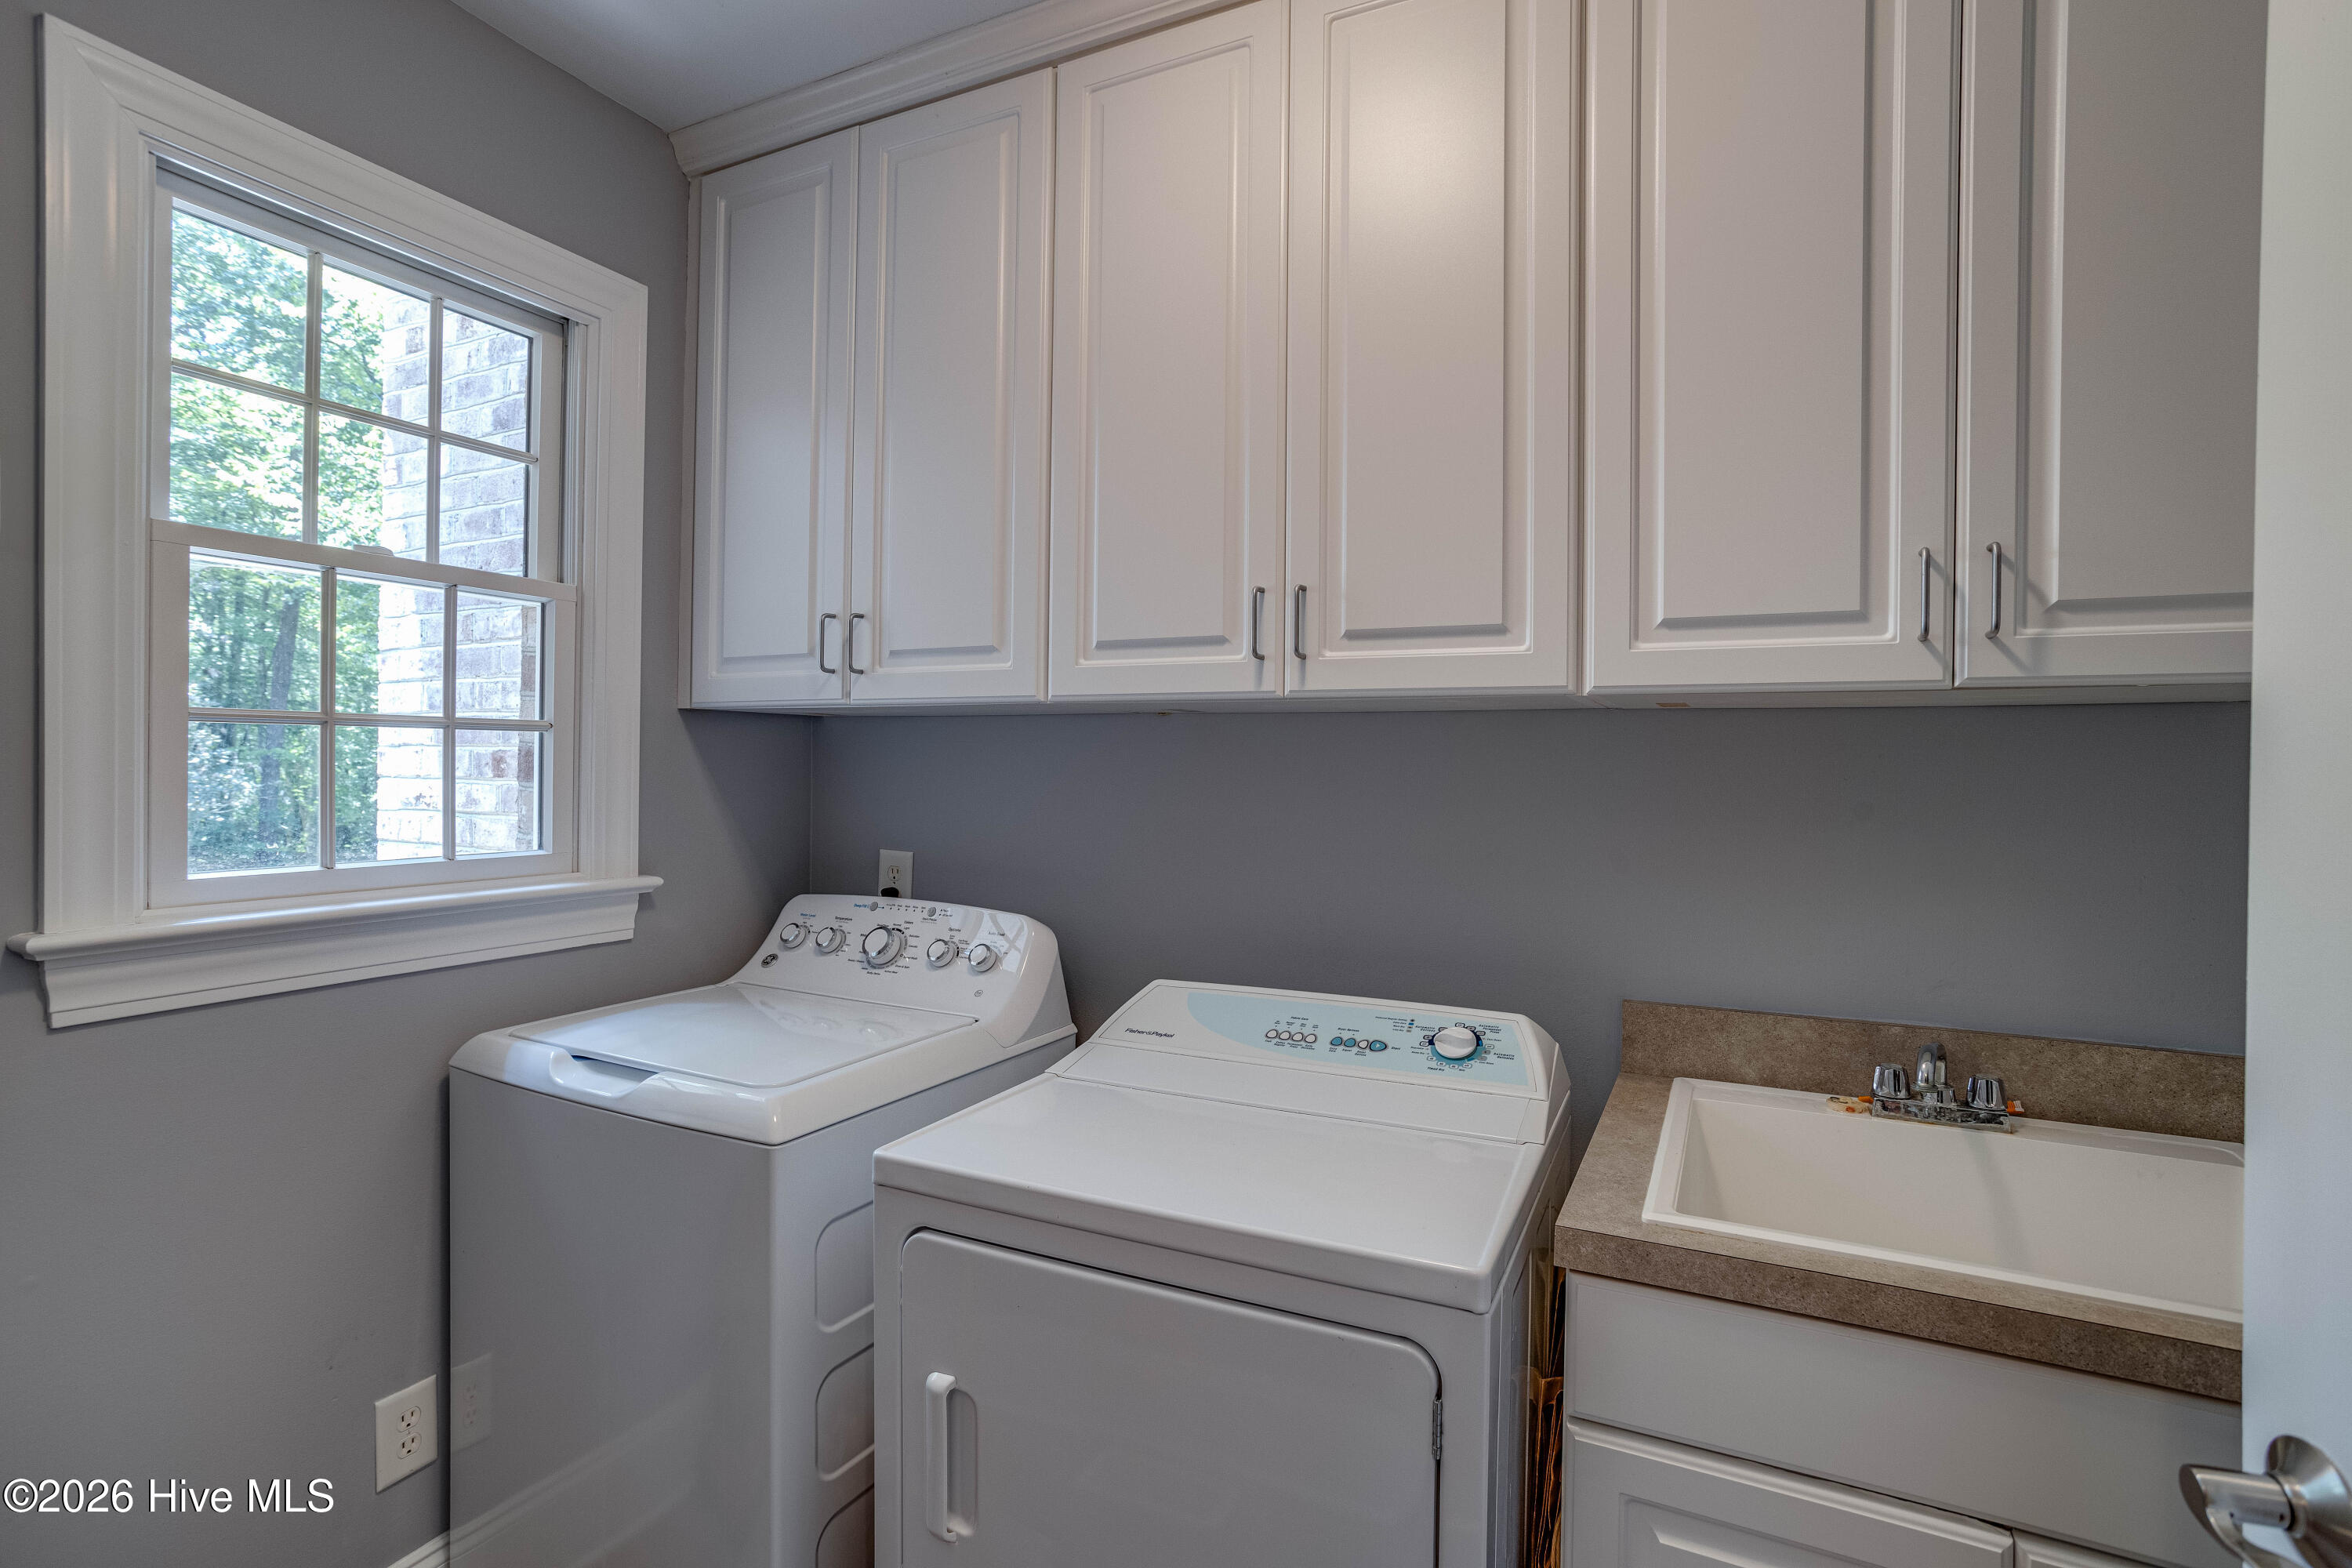
| Laundry Features | Dryer Hookup, Washer Hookup, Laundry Room |
| Furnished | Unfurnished |
| Rooms Total | 9 |
Exterior
| Exterior Features | Thermal Doors |
|---|---|
| Roof | Architectural Shingle |
| Foundation Details | Crawl Space |
| Lot Features | Level, Deeded Water Access, Deeded Water Rights, Deeded Waterfront, Pier, Water Access Comm, Landscaped |
| Waterfront Features | Pier, Deeded Water Access, Deeded Water Rights, Deeded Waterfront, Water Access Comm |
| View | Creek, Water, Creek/Stream |
| Construction Materials | Brick Veneer, Wood Frame |
| Security Features | Smoke Detector(s) |
Parking
| Attached Garage Yes / No | Yes |
|---|---|
| Garage Yes / No | Yes |
| Parking Features | Garage Faces Side, Attached, Off Street, On Site, Paved |
Utilities
| Utilities | Water Connected |
|---|
Taxes
| Tax Assessed Value | 570712 |
|---|---|
| Tax Book Number | N/A |
| Tax Legal Description | Lot #77 Bay Harbour s/d |
| Tax Year | 2025 |
Area Information
| State | NC |
|---|---|
| County | Beaufort |
| City | Chocowinity |
| Zip Code | 27817 |
| Community Name | Bay Harbour |
| School District | Beaufort |
| Elementary School | Chocowinity Primary School |
| High School | Southside High School |
| Listing VS Median (in Bay Harbour) | |
Price: $945,000 low | high Med: $945,000 sqft: 3,200 low | high Med: 3,200 $ / sqft: $295 low | high Med: $295 On site: 4 low | high Med: 4 | |
Market Activity 27817
Request a showing
Request a showing
Contact
Learn More About This Property

| State | NC |
|---|---|
| County | Beaufort |
| City | Chocowinity |
| Zip Code | 27817 |
| Community Name | Bay Harbour |
| School District | Beaufort |
| Elementary School | Chocowinity Primary School |
| High School | Southside High School |
| Listing VS Median (in Bay Harbour) | |
Price: $945,000 low | high Med: $945,000 sqft: 3,200 low | high Med: 3,200 $ / sqft: $295 low | high Med: $295 On site: 4 low | high Med: 4 | |
Winchester Realty Group Local real estate guidance for buyers, sellers and relocating clients throughout Coastal North Carolina. Phone 910-297-8588
Explore Coastal NC Real Estate: Wilmington NC Real Estate, Sneads Ferry NC Real Estate
© 2026 Seacoast Realty, Inc. All rights reserved. Equal housing opportunity. An equal opportunity company
Coldwell Banker® and the Coldwell Banker Logo are registered service marks owned by Coldwell Banker Real Estate LLC. Seacoast Realty, Inc. fully supports the principles of the Fair Housing Act and the Equal Opportunity Act. Each franchise is independently owned and operated. Any services or products provided by independently owned and operated franchises are not provided, affiliated with or related to Coldwell Banker Real Estate LLC nor any of its affiliated companies.
 Listings courtesy of Canopy MLS as distributed by MLS GRID.
Based on information submitted to the MLS GRID as of All data is obtained from various sources and may not have been verified by broker or MLS GRID. Supplied Open House Information is subject to change without notice. All information should be independently reviewed and verified for accuracy. Properties may or may not be listed by the office/agent presenting the information.
The Digital Millennium Copyright Act of 1998, 17 U.S.C. § 512 (the “DMCA”) provides recourse for copyright owners who believe that material appearing on the Internet infringes their rights under U.S. copyright law. If you believe in good faith that any content or material made available in connection with our website or services infringes your copyright, you (or your agent) may send us a notice requesting that the content or material be removed, or access to it blocked. Notices must be sent in writing by email to DMCAnotice@MLSGrid.com.
“The DMCA requires that your notice of alleged copyright infringement include the following information: (1) description of the copyrighted work that is the subject of claimed infringement; (2) description of the alleged infringing content and information sufficient to permit us to locate the content; (3) contact information for you, including your address, telephone number and email address; (4) a statement by you that you have a good faith belief that the content in the manner complained of is not authorized by the copyright owner, or its agent, or by the operation of any law; (5) a statement by you, signed under penalty of perjury, that the information in the notification is accurate and that you have the authority to enforce the copyrights that are claimed to be infringed; and (6) a physical or electronic signature of the copyright owner or a person authorized to act on the copyright owner’s behalf. Failure to include all of the above information may result in the delay of the processing of your complaint.
