9715 Nine Eagles Lane,Charlotte, NC 28278
Charlotte, NC 28278


Description
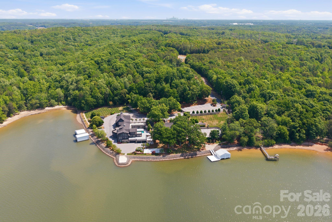
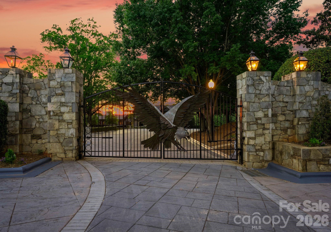
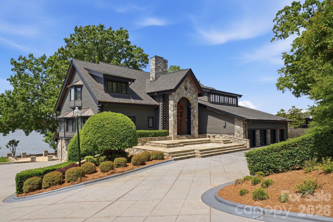
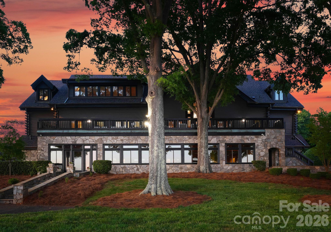
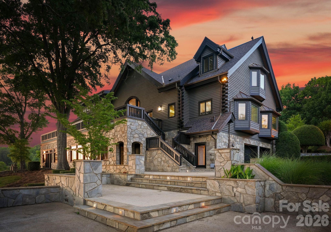
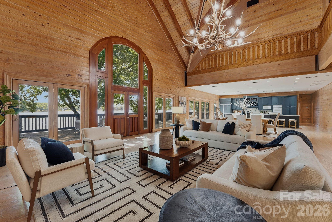
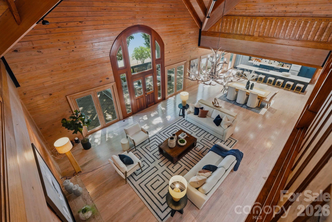
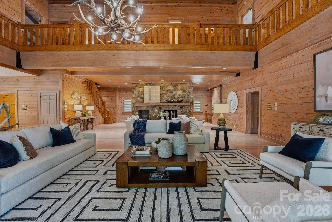
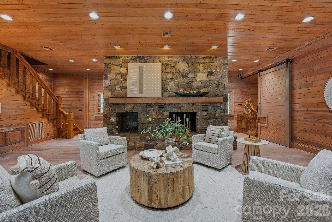
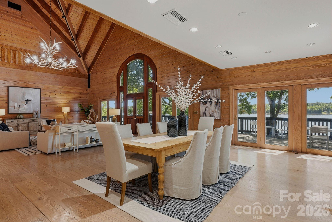
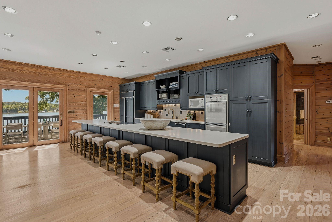
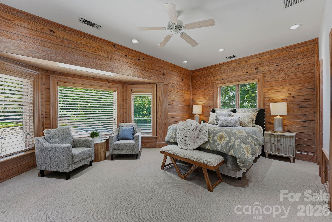
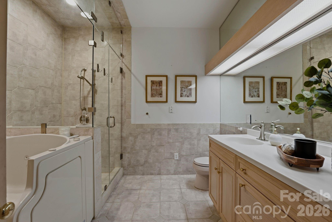
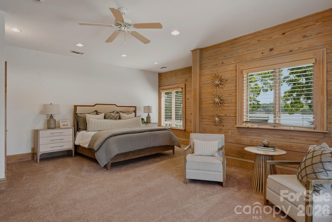
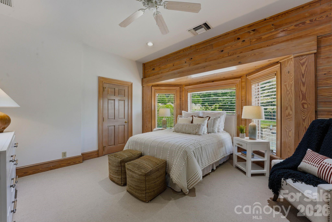
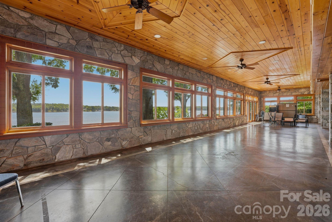
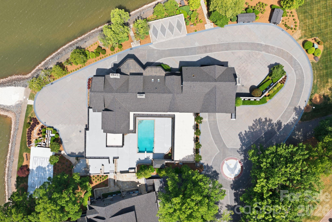
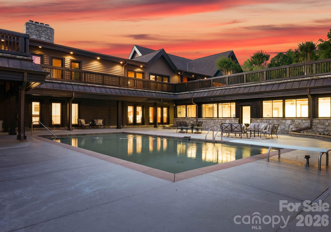
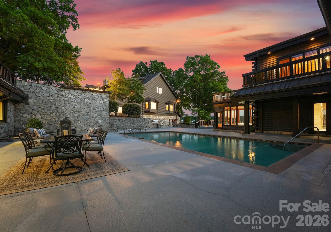
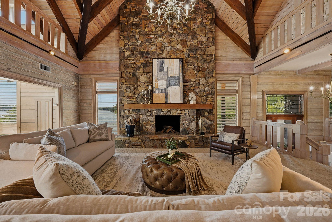
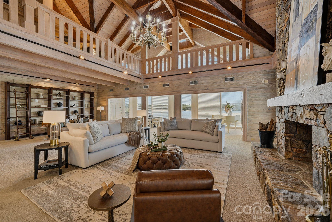
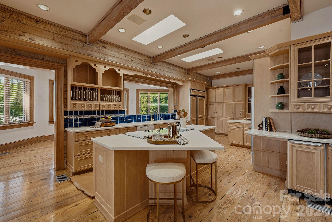
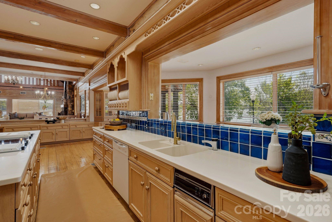
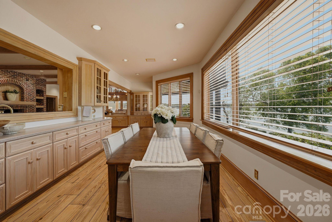
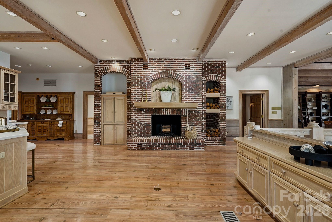
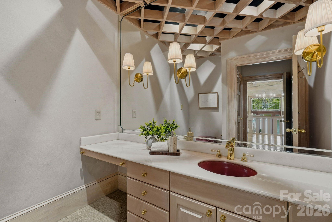
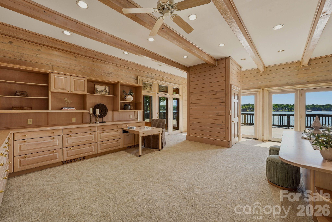
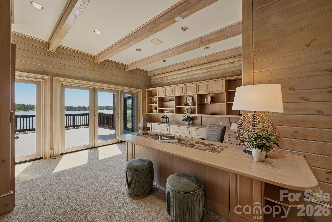
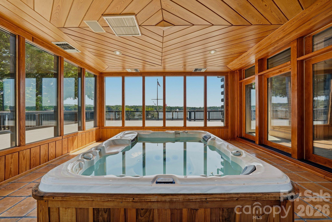
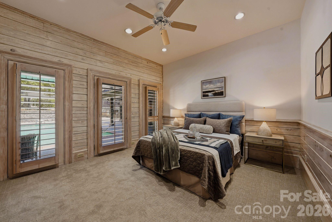
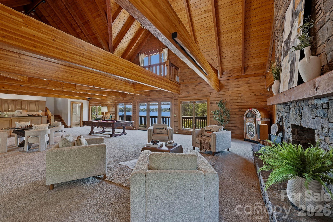
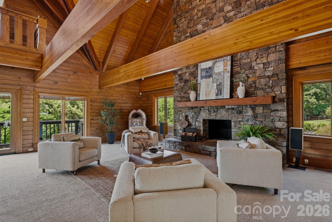
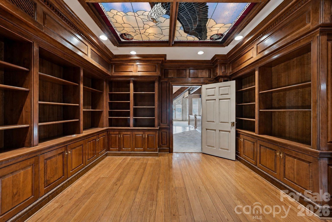
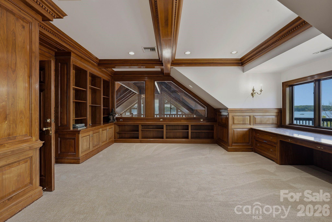
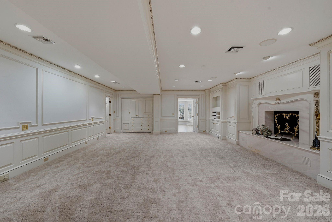
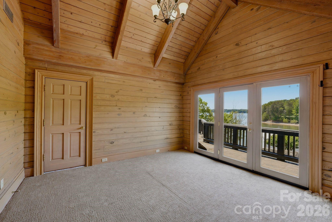
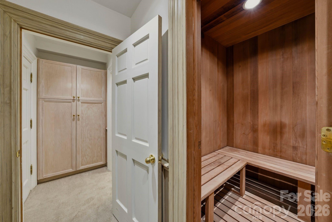
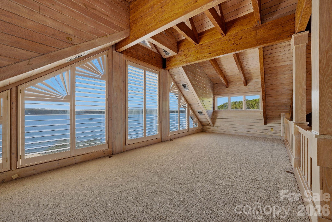
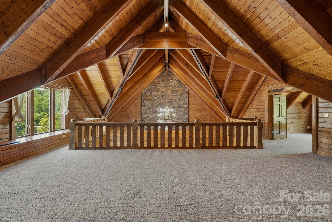
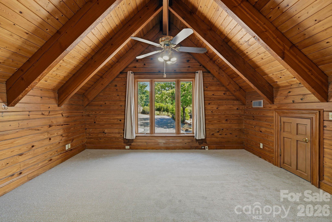
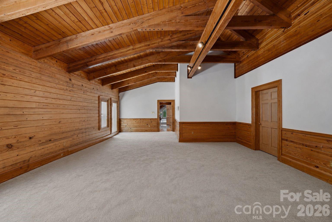
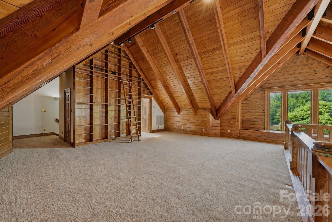
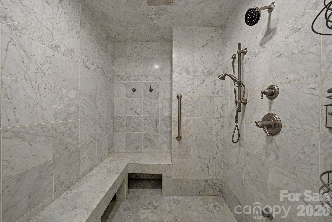
Welcome to a landmark Lake Wylie waterfront estate offering an extraordinary blend of architectural craftsmanship, privacy, and transformative potential just minutes from Charlotte. Set behind a private gated entrance with a guard house at the end of a winding, tree-lined drive, this residence is part of an exclusive 20+ acre compound with over 900 feet of pristine shoreline. Encompassing more than 15,600 square feet and 13,000sf, respectively, the custom-built homes were constructed with the highest level of quality and structural integrity, showcasing timeless stonework, soaring vaulted ceilings, and grand-scale living spaces. While already impressive in scale and design, the homes present a rare opportunity to renovate and reimagine the interiors, allowing a discerning buyer to bring their own vision to life and create a truly bespoke luxury retreat. The layout of the main house offers 6 bedrooms, including a private lower-level primary suite with his and hers en-suite bathrooms, walk in closets, private sauna and workout room, as well as lovely sitting room/den. 8 full baths and 2 half baths are thoughtfully positioned for both comfort and entertaining. Main level provides awe inspiring views of the water, soaring two story great room with a lavish stone fireplace, keeping room, and a large flex space that doubles as an art studio, craft space, office, or homework space with built ins galore! Outdoor living is equally exceptional, featuring a 40’ x 20’ saltwater pool, hot tub, and two private boathouses with lifts accommodating boats up to 34 feet. The guest house offers another 13,000+sf and features 6 bedrooms, including a main-level primary suite, 7 full and 3 half bath providing generous accommodations for family and guests alike. This home was also built with superior quality and enduring materials, creating a strong foundation for a modern transformation. A standout feature of the guest house is the fully finished basement with a complete second kitchen, ideal for extended living, entertaining, or creating a private guest residence. The outdoor experience is equally compelling, with a private boathouse equipped with a lift for a boat and two jet skisoffering effortless access to Lake Wylie’s coveted waterfront lifestyle. Beyond the residences, the lifestyle is unmatched. Residents enjoy a lighted waterfront walking path along the shoreline, a basketball court, shuffleboard area, and even a private helipadall designed to elevate everyday living into a resort-style experience. The property also includes a walk-in commercial cooler and parking for over 40 vehicles, ideal for hosting on a grand scale. Adding to its rarity, an adjacent 15-acre parcel is available, offering the flexibility to expand the estate for ultimate privacy or pursue a development opportunity with conditional approval for up to 32 residential lots. Located just 20 minutes from Charlotte Douglas International Airport and 30 minutes from Uptown Charlotte, this is a once-in-a-generation opportunity to own and transform one of the most significant luxury waterfront properties on Lake Wylie. Cross Reference MLS 4388347.Adjacent 15 ac parcel is available PIN 19936102
Details
| MLS # | 4382620 |
|---|---|
| Listing Type | For Sale |
| Style | House |
| Sub-Type | Resale |
| Status | Active |
| Year | 1994 |
| Days On Site | 113 |
| Listing Provided By | EXP Realty LLC Ballantyne | Kimberly Young |
Features
| Bed(s) | 12 |
|---|---|
| Bath(s) | 22 Total |
| SQ Feet | 15,637 |
| Garage | 9 |
| Basement | Y |
| Pool | Yes |
| Story(s) | 3 |
| Acreage | 5.46 |
| Water Front | Yes |
| Property View | Water, Year Round |
Interior
| Cooling | Central Air |
|---|---|
| Heating | Central |
| Interior Features | Attic Walk In, Built-in Features, Elevator, Hot Tub, Kitchen Island, Open Floorplan, Sauna, Storage, Walk-In Closet(s) |
| Window Features | Insulated Window(s) |
| Appliances | Dishwasher, Disposal |
Exterior
| Exterior Features | Elevator, Hot Tub, In-Ground Irrigation, Porte-cochere, Sauna, Other - See Remarks |
|---|---|
| Roof | Composition, Flat, Rubber |
| Security Features | Security System |
| Construction Materials | Log, Stone, Wood |
| Foundation Details | Basement |
| Lot Features | Waterfront |
Parking
| Garage Yes / No | Yes |
|---|---|
| Parking Features | Driveway, Electric Gate, Attached Garage, Garage Door Opener, Parking Space(s), RV Access/Parking |
Utilities
| Utilities | Underground Power Lines |
|---|
Other
| List Aor | Canopy Realtor Association |
|---|
Taxes
| Property | 3091200 |
|---|
Area Information
| State | NC |
|---|---|
| County | Mecklenburg |
| City | Charlotte |
| Zip Code | 28278 |
| Area | Mecklenburg |
| School District | Unspecified |
| Elementary School | Unspecified |
| High School | Unspecified |
| Listing VS Median (in 28278) | |
Price: $10,273,000 low | high Med: $545,000 sqft: 15,637 low | high Med: 2,438 $ / sqft: $657 low | high Med: $224 On site: 113 low | high Med: 202 | |
Market Activity 28278
Request a showing
Request a showing
 Listings courtesy of Canopy MLS as distributed by MLS GRID.
Based on information submitted to the MLS GRID as of September 8, 2026 at 3:05:11 AM PDT All data is obtained from various sources and may not have been verified by broker or MLS GRID. Supplied Open House Information is subject to change without notice. All information should be independently reviewed and verified for accuracy. Properties may or may not be listed by the office/agent presenting the information.
The Digital Millennium Copyright Act of 1998, 17 U.S.C. § 512 (the “DMCA”) provides recourse for copyright owners who believe that material appearing on the Internet infringes their rights under U.S. copyright law. If you believe in good faith that any content or material made available in connection with our website or services infringes your copyright, you (or your agent) may send us a notice requesting that the content or material be removed, or access to it blocked. Notices must be sent in writing by email to DMCAnotice@MLSGrid.com.
“The DMCA requires that your notice of alleged copyright infringement include the following information: (1) description of the copyrighted work that is the subject of claimed infringement; (2) description of the alleged infringing content and information sufficient to permit us to locate the content; (3) contact information for you, including your address, telephone number and email address; (4) a statement by you that you have a good faith belief that the content in the manner complained of is not authorized by the copyright owner, or its agent, or by the operation of any law; (5) a statement by you, signed under penalty of perjury, that the information in the notification is accurate and that you have the authority to enforce the copyrights that are claimed to be infringed; and (6) a physical or electronic signature of the copyright owner or a person authorized to act on the copyright owner’s behalf. Failure to include all of the above information may result in the delay of the processing of your complaint.
Contact
Learn More About This Property

| State | NC |
|---|---|
| County | Mecklenburg |
| City | Charlotte |
| Zip Code | 28278 |
| Area | Mecklenburg |
| School District | Unspecified |
| Elementary School | Unspecified |
| High School | Unspecified |
| Listing VS Median (in 28278) | |
Price: $10,273,000 low | high Med: $545,000 sqft: 15,637 low | high Med: 2,438 $ / sqft: $657 low | high Med: $224 On site: 113 low | high Med: 202 | |
Winchester Realty Group Local real estate guidance for buyers, sellers and relocating clients throughout Coastal North Carolina. Phone 910-297-8588
Explore Coastal NC Real Estate: Wilmington NC Real Estate, Sneads Ferry NC Real Estate
© 2026 Seacoast Realty, Inc. All rights reserved. Equal housing opportunity. An equal opportunity company
Coldwell Banker® and the Coldwell Banker Logo are registered service marks owned by Coldwell Banker Real Estate LLC. Seacoast Realty, Inc. fully supports the principles of the Fair Housing Act and the Equal Opportunity Act. Each franchise is independently owned and operated. Any services or products provided by independently owned and operated franchises are not provided, affiliated with or related to Coldwell Banker Real Estate LLC nor any of its affiliated companies.
Listings courtesy of Canopy MLS as distributed by MLS GRID.
Based on information submitted to the MLS GRID as of All data is obtained from various sources and may not have been verified by broker or MLS GRID. Supplied Open House Information is subject to change without notice. All information should be independently reviewed and verified for accuracy. Properties may or may not be listed by the office/agent presenting the information.
The Digital Millennium Copyright Act of 1998, 17 U.S.C. § 512 (the “DMCA”) provides recourse for copyright owners who believe that material appearing on the Internet infringes their rights under U.S. copyright law. If you believe in good faith that any content or material made available in connection with our website or services infringes your copyright, you (or your agent) may send us a notice requesting that the content or material be removed, or access to it blocked. Notices must be sent in writing by email to DMCAnotice@MLSGrid.com.
“The DMCA requires that your notice of alleged copyright infringement include the following information: (1) description of the copyrighted work that is the subject of claimed infringement; (2) description of the alleged infringing content and information sufficient to permit us to locate the content; (3) contact information for you, including your address, telephone number and email address; (4) a statement by you that you have a good faith belief that the content in the manner complained of is not authorized by the copyright owner, or its agent, or by the operation of any law; (5) a statement by you, signed under penalty of perjury, that the information in the notification is accurate and that you have the authority to enforce the copyrights that are claimed to be infringed; and (6) a physical or electronic signature of the copyright owner or a person authorized to act on the copyright owner’s behalf. Failure to include all of the above information may result in the delay of the processing of your complaint.
