
1210 Meadowood Drive,Kinston, NC 28501
Kinston, NC 28501














Description
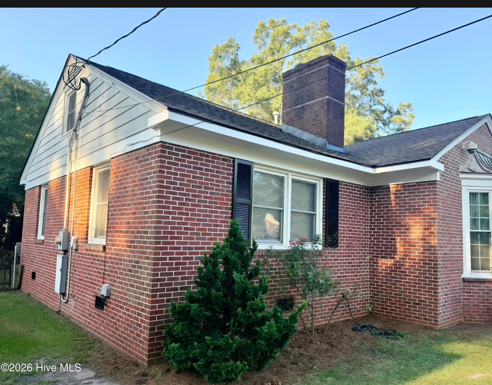
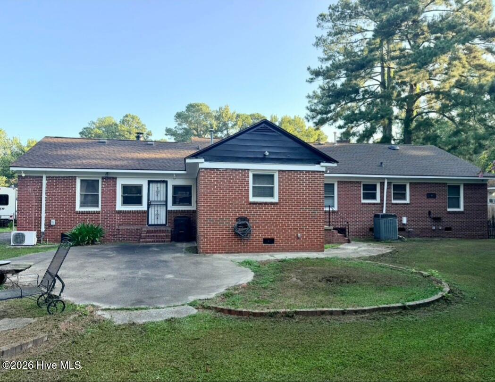
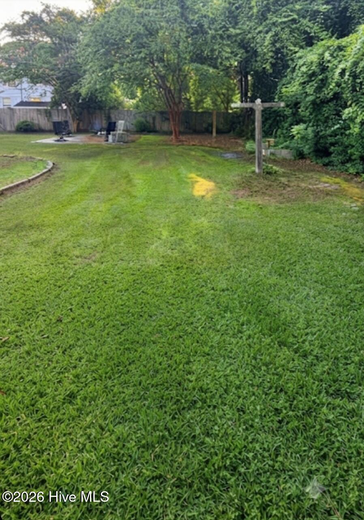
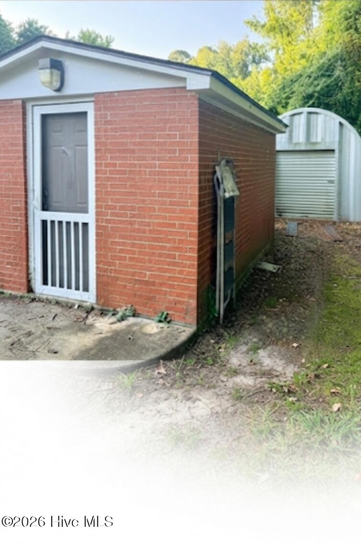
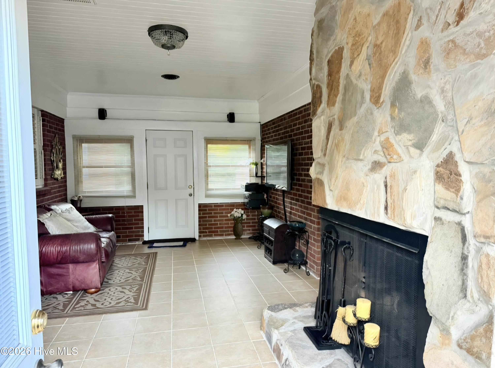
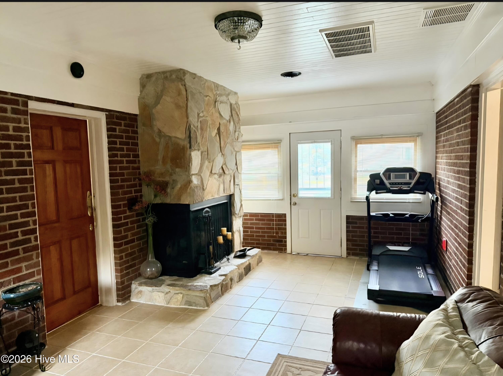
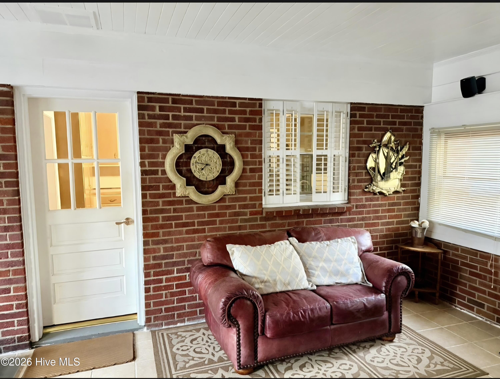
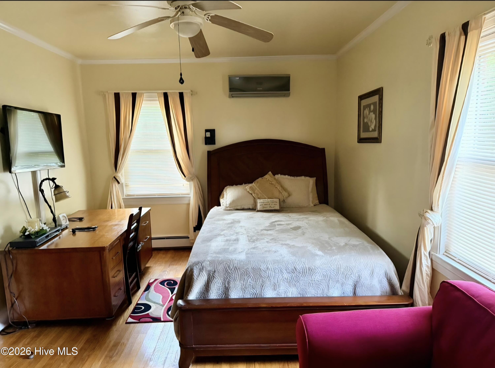
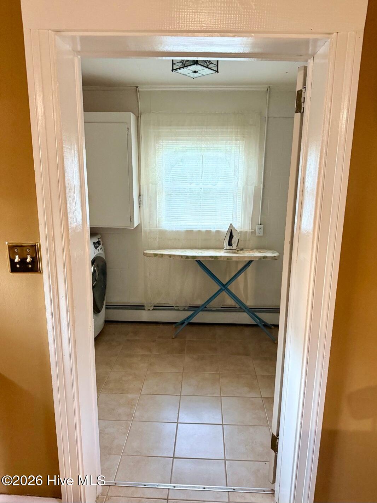
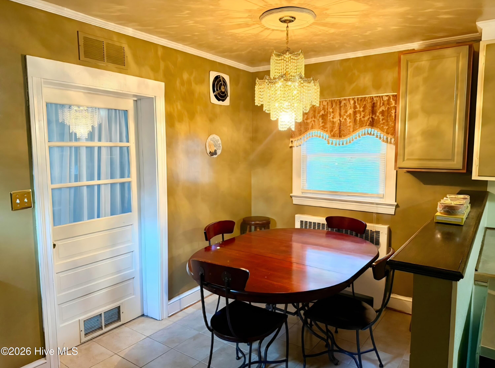
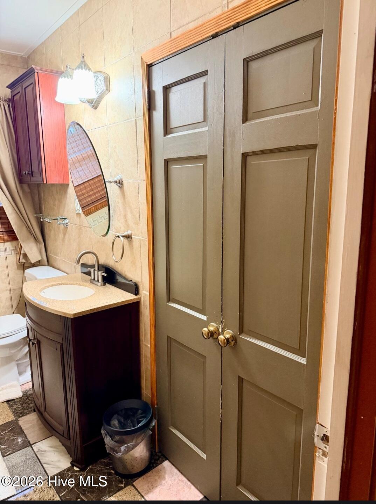
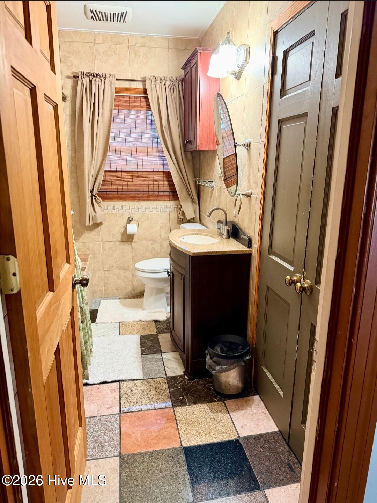
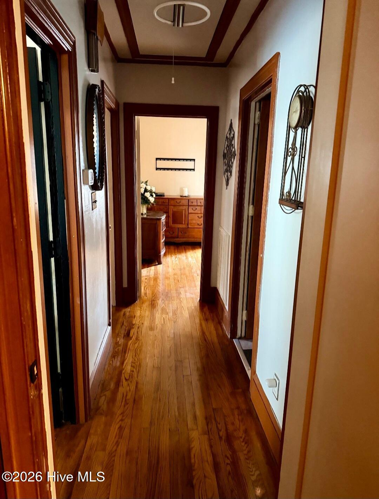
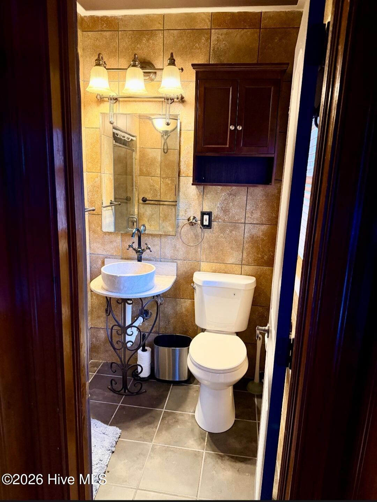
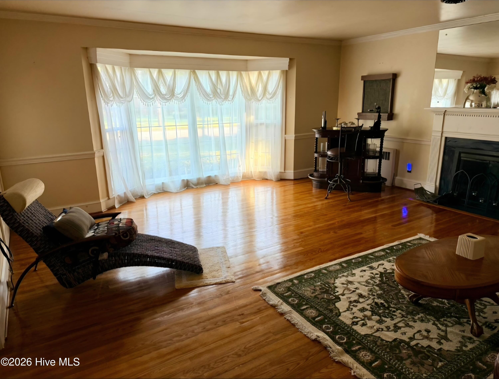
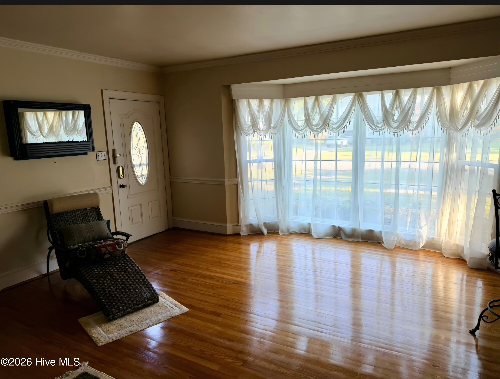
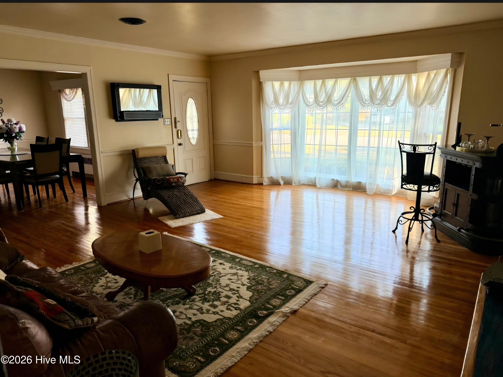
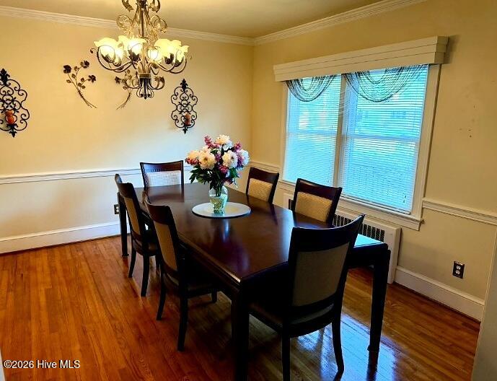
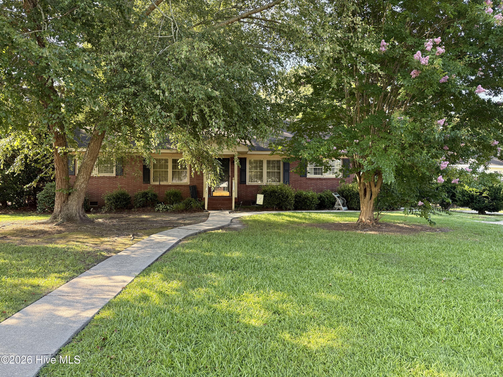
Welcome to 1210 Meadowood Drive, this beautifully maintained, meticulously cared for and tastefully updated 4 bedroom, 2 1/2 bath home offering approximately 2,296 sq. ft. living space on a spacious 0.34-acre lot. built in 1954, this home beautifully blends timeless character with modern update. From the moment you enter, you'll appreciate the beautiful crown molding, and original hardwood floors, adding warmth and charm throughout the home. The kitchen features updated appliances, all of which will convey with the property. The washer and dryer will also convey, making this home convenient and ready for its next owners. The bathrooms have been beautifully updated with a mixture of marble or porcelain tiles and modern finishes, complementing the home's classic character while providing today's desired comforts. One of the bedrooms features a full private bathroom and walk-in closet, creating a comfortable and versatile space that could be ideal for a mother-in-law suite, guest suite, or private retreat. Additional air circulation comfort of a ductless air conditioner and heating is installed. The home also includes a sunroom that can be used as a bonus room, providing additional flexible living space for a home office, playroom, sitting area, hobby space or other personal needs featuring a natural gas fireplace with gas logs included. Major improvements Include: New architecture shingle roofs on home and outdoor brick shed building, HVAC system is Trane, a natural gas pack heating unit located in the attic and main cooling system. Newly painted exterior fascia and soffits. updated kitchen appliances, a custom made outdoor lockable brick mailbox, updated bathrooms, beautiful crown molding original hardwood floors, 2 working fireplaces, one gas, one woodburning. Outside, the property continues to impress. The 0.34-acre lot provides plenty of outdoor space, while the backyard features 2 large, detached buildings, one equipped with electricity. This versatile space could be ideal for a workshop, home office, studio, hobby area, storage, or the personal uses. A 10x12 brick building has a new roof and is equipped with electricity. A stand along 10x10 galvanized steel structure erected on a concrete slab has a 6ft. roll up lockable door. A 15x15 outdoor concrete pad is located within the backyard and is used as a sitting area. The property also includes the existing structure and foundation for a 1 car detached carport, offering a new owner an opportunity to restore or complete the detached carport space. Additional paved parking spaces for approximately 4 other vehicles with off street parking available. Additional personal property, such as wall mounted TVs, a standalone galvanized structure building, home security cameras, riding lawnmower, partial home furnishings, a small dining table with chairs located within the kitchen, a formal dining table with chairs located in the formal dining room area, a China cabinet located in the formal dining area, and other items are subject to the terms of the final purchase agreement that may convey with the sale. A separate addendum sheet will be provided for items available. This is a rare opportunity to own a spacious brick home that offers the best of both worlds. beautiful original character and modern updates, along with a generous lot, flexible bonus space and a bedroom that could function as a mother-in-law suite. Schedule your private showing today and experience all that 1210 Meadowood Drive has to offer!
Details
| MLS # | 100600544 |
|---|---|
| Listing Type | For Sale |
| Style | House |
| Sub-Type | Resale |
| Status | Active |
| Year | 1954 |
| Days On Site | 7 |
| Listing Provided By | Conway & Company, Inc. | Sharleen Thomas |
Features
| Bed(s) | 4 |
|---|---|
| Bath(s) | 3 Total |
| SQ Feet | 2,296 |
| Story(s) | 1 |
| Zoning | RA8 |
| Acreage | 0.34 |
| Property View | See Remarks |
Interior
| Interior Features | Master Downstairs, Walk-in Closet(s), Bookcases, Ceiling Fan(s), Pantry, Blinds/Shades, Eat-in Kitchen, Gas Log, Walk-In Closet(s) |
|---|---|
| Heating Yes / No | Yes |
| Cooling Yes / No | Yes |
| Cooling | Central Air, Attic Fan, Ceiling Fan(s) |
| Fireplace Features | Gas Log |
| Fireplace Yes / No | Yes |
| Laundry Features | Dryer Hookup, Washer Hookup, Laundry Room |
| Furnished | Partially |
| Rooms Total | 8 |
Exterior
| Exterior Features | None |
|---|---|
| Roof | Copper, Shingle |
| Foundation Details | Crawl Space |
| Waterfront Features | None |
| View | See Remarks |
| Construction Materials | Concrete, See Remarks, Brick |
| Security Features | Fire Sprinkler System, Security Lights, Security System, Smoke Detector(s), Cameras Included |
Parking
| Attached Garage Yes / No | No |
|---|---|
| Garage Yes / No | No |
| Parking Features | On Street, Concrete |
Utilities
| Utilities | Cable Available, Natural Gas Available, Natural Gas Connected, Cable High Speed, High Speed Internet |
|---|
Taxes
| Tax Assessed Value | 136595 |
|---|---|
| Tax Book Number | M4 |
| Tax Legal Description | 1210 Meadowood Drive Kinston NC 28501 |
| Tax Year | 2025 |
Area Information
| State | NC |
|---|---|
| County | Lenoir |
| City | Kinston |
| Zip Code | 28501 |
| Community Name | Perry Park Extension |
| School District | Lenoir County |
| Elementary School | North West |
| High School | Kinston |
| Listing VS Median (in Perry Park Extension) | |
Price: $273,500 low | high Med: $273,500 sqft: 2,296 low | high Med: 2,296 $ / sqft: $119 low | high Med: $119 On site: 7 low | high Med: 7 | |
Market Activity 28501
Request a showing
Request a showing
Contact
Learn More About This Property

| State | NC |
|---|---|
| County | Lenoir |
| City | Kinston |
| Zip Code | 28501 |
| Community Name | Perry Park Extension |
| School District | Lenoir County |
| Elementary School | North West |
| High School | Kinston |
| Listing VS Median (in Perry Park Extension) | |
Price: $273,500 low | high Med: $273,500 sqft: 2,296 low | high Med: 2,296 $ / sqft: $119 low | high Med: $119 On site: 7 low | high Med: 7 | |


Winchester Realty Group Local real estate guidance for buyers, sellers and relocating clients throughout Coastal North Carolina. Phone 910-297-8588
Explore Coastal NC Real Estate: Wilmington NC Real Estate, Sneads Ferry NC Real Estate
© 2026 Seacoast Realty, Inc. All rights reserved. Equal housing opportunity. An equal opportunity company
Coldwell Banker® and the Coldwell Banker Logo are registered service marks owned by Coldwell Banker Real Estate LLC. Seacoast Realty, Inc. fully supports the principles of the Fair Housing Act and the Equal Opportunity Act. Each franchise is independently owned and operated. Any services or products provided by independently owned and operated franchises are not provided, affiliated with or related to Coldwell Banker Real Estate LLC nor any of its affiliated companies.
 Listings courtesy of Canopy MLS as distributed by MLS GRID.
Based on information submitted to the MLS GRID as of All data is obtained from various sources and may not have been verified by broker or MLS GRID. Supplied Open House Information is subject to change without notice. All information should be independently reviewed and verified for accuracy. Properties may or may not be listed by the office/agent presenting the information.
The Digital Millennium Copyright Act of 1998, 17 U.S.C. § 512 (the “DMCA”) provides recourse for copyright owners who believe that material appearing on the Internet infringes their rights under U.S. copyright law. If you believe in good faith that any content or material made available in connection with our website or services infringes your copyright, you (or your agent) may send us a notice requesting that the content or material be removed, or access to it blocked. Notices must be sent in writing by email to DMCAnotice@MLSGrid.com.
“The DMCA requires that your notice of alleged copyright infringement include the following information: (1) description of the copyrighted work that is the subject of claimed infringement; (2) description of the alleged infringing content and information sufficient to permit us to locate the content; (3) contact information for you, including your address, telephone number and email address; (4) a statement by you that you have a good faith belief that the content in the manner complained of is not authorized by the copyright owner, or its agent, or by the operation of any law; (5) a statement by you, signed under penalty of perjury, that the information in the notification is accurate and that you have the authority to enforce the copyrights that are claimed to be infringed; and (6) a physical or electronic signature of the copyright owner or a person authorized to act on the copyright owner’s behalf. Failure to include all of the above information may result in the delay of the processing of your complaint.
