 Price Reduced Listing
1912 Greenbriar Road,Kinston, NC 28501
Kinston, NC 28501





















Description
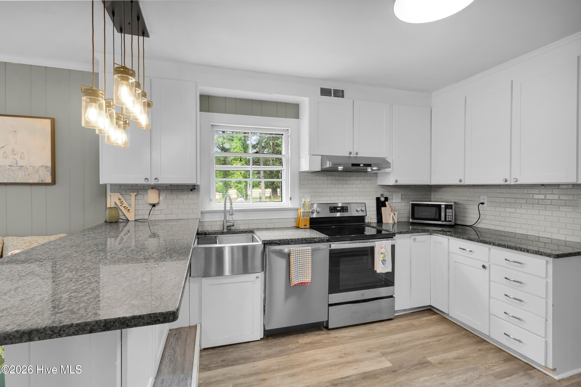
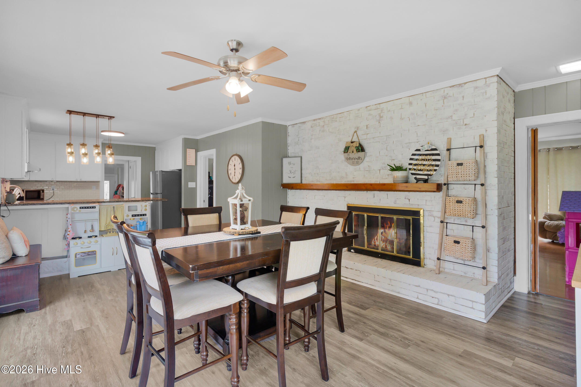
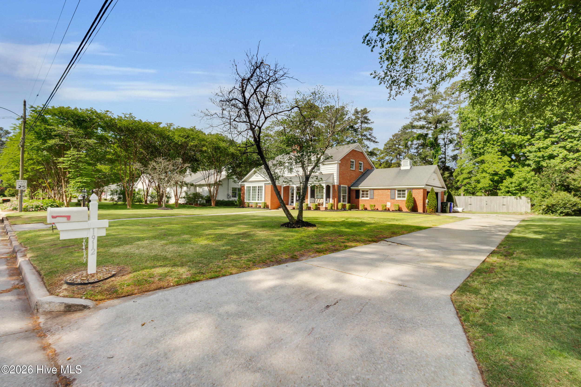
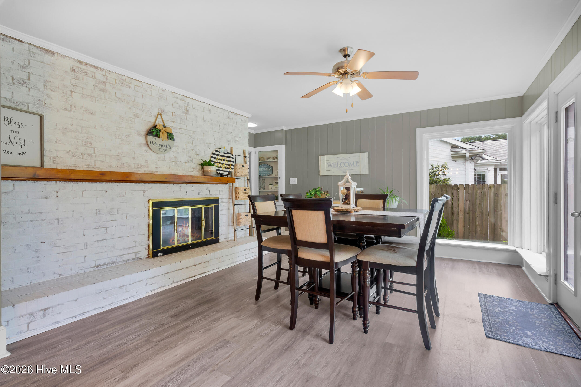
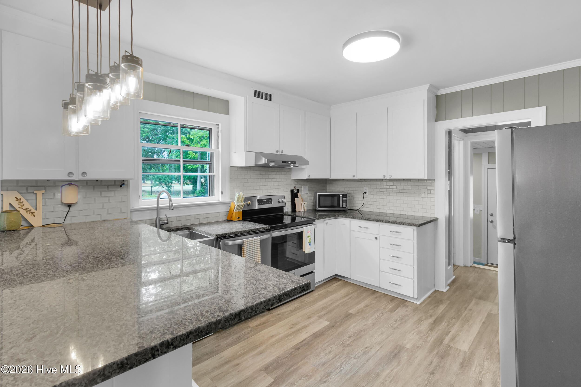
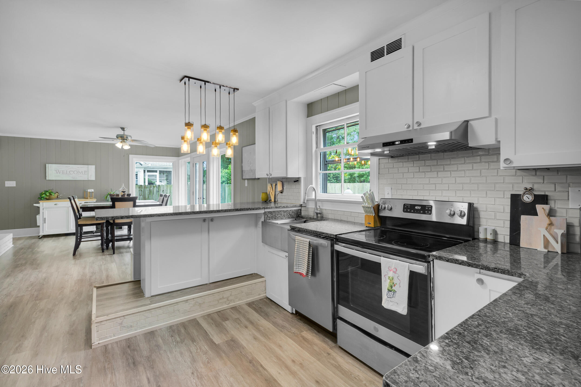
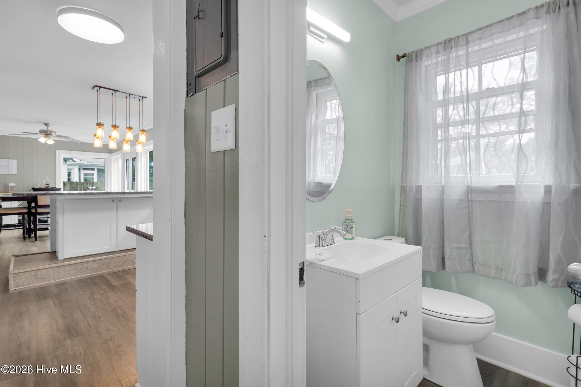
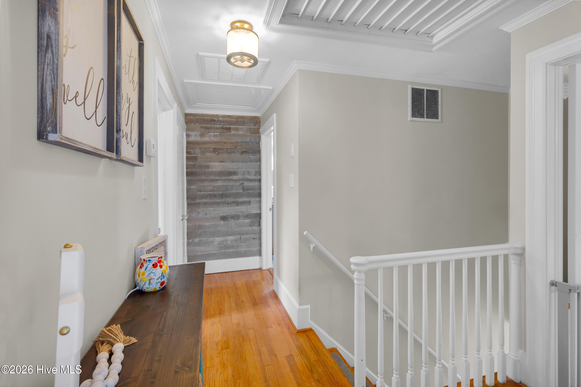
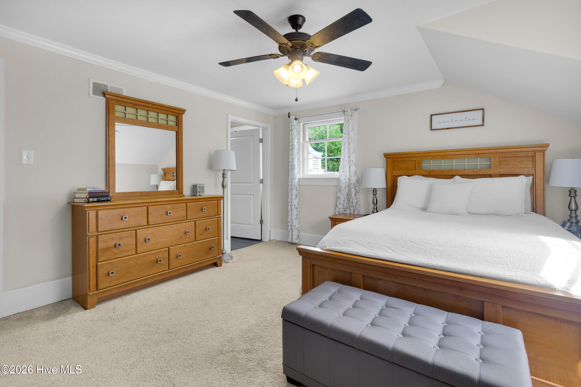
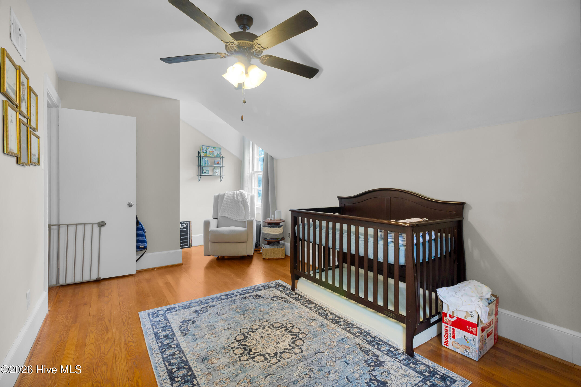
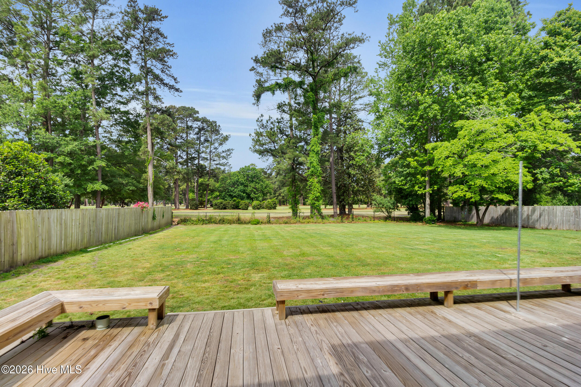
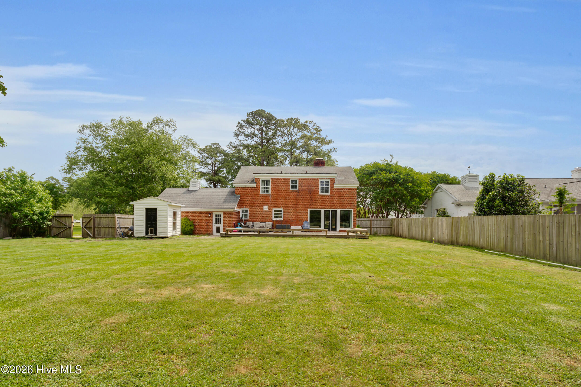
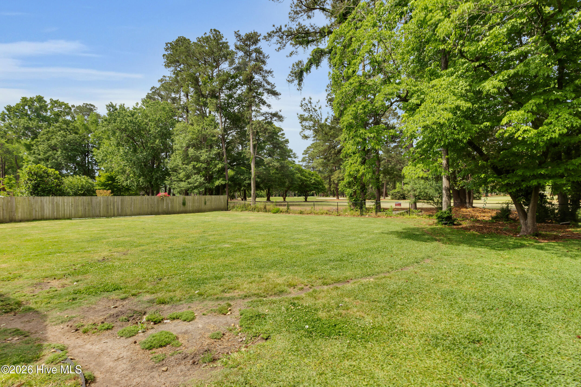
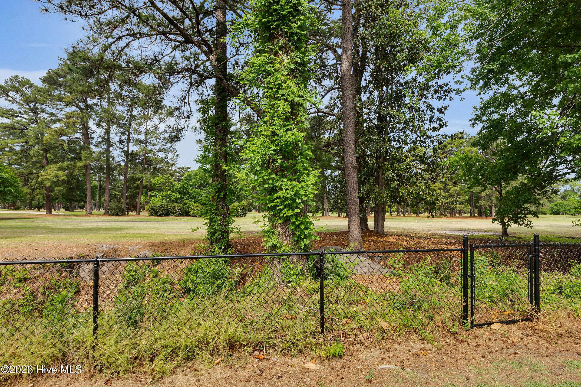
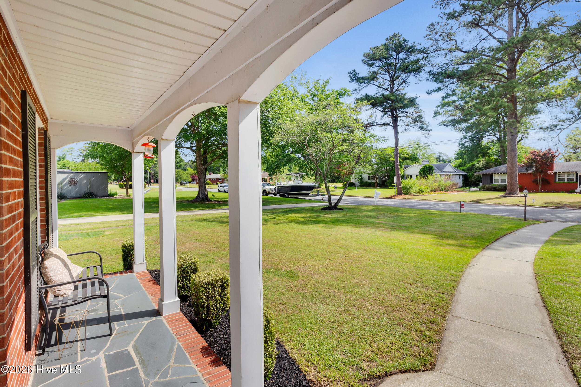
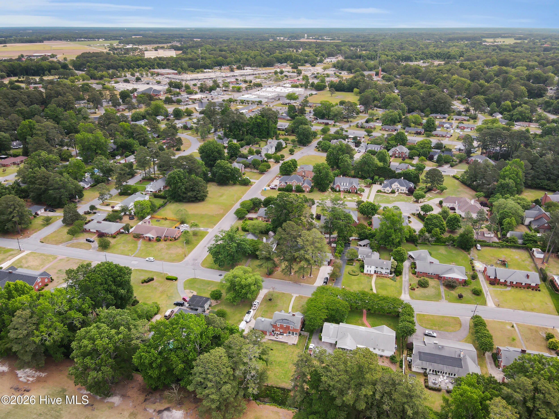
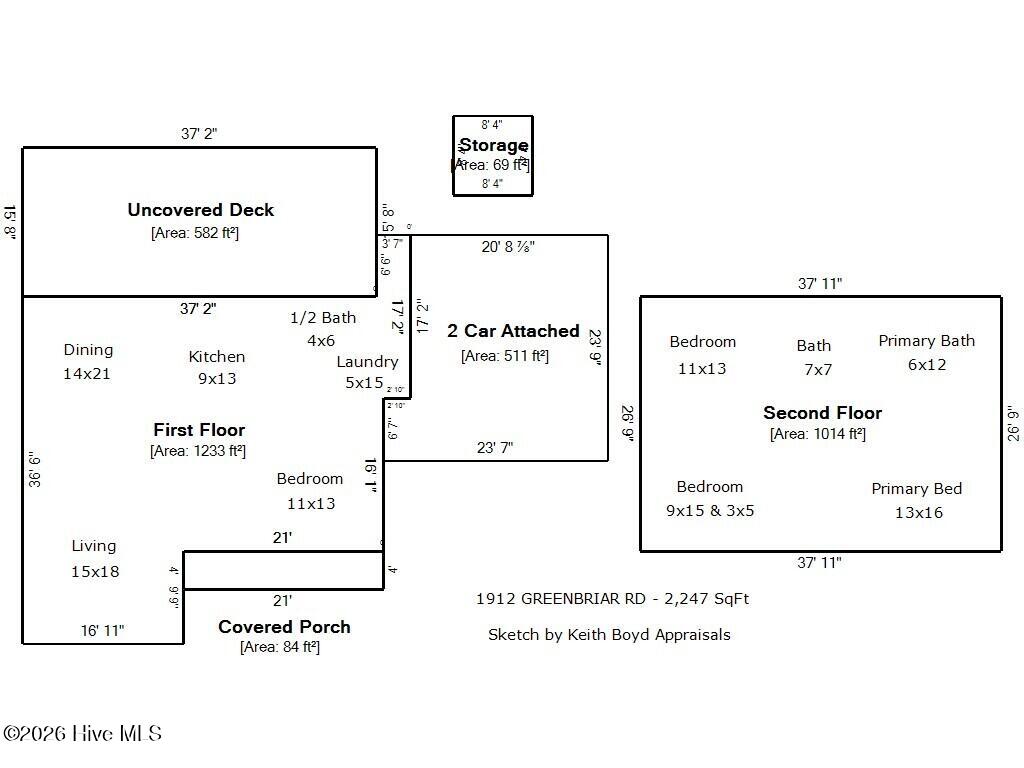
Beautifully situated along the Kinston Country Club Golf Course, this stunning brick home offers timeless charm, generous living spaces, and peaceful golf course views. Set on a spacious 0.41-acre lot, this 2,247 square foot home welcomes you with a long driveway and inviting front porch. Inside, you'll find a bright, flexible floor plan with a blend of hardwood, LVP, and carpet flooring. The spacious living room flows seamlessly into the dining area and updated kitchen, featuring granite countertops, stainless steel appliances, a breakfast bar, and an open eat-in layout. A large additional dining or gathering area with a fireplace provides the perfect setting for entertaining or relaxing. The main level also includes a flexible office, 4th bedroom or additional flex space, a half bath, and a laundry/mudroom to suit a variety of needs. The spacious owner's suite offers a walk-in closet and an updated ensuite bathroom with dual vanities and a walk-in shower. Three additional bedrooms and another full bathroom provide comfortable space throughout. Outdoors, enjoy a large fenced backyard with privacy fencing along the sides and black chain-link fencing at the rear to preserve the scenic golf course views. A spacious back deck creates the perfect place to unwind and take in the peaceful surroundings of this beautifully positioned home. Preferred lender, Blake Herring with Lower Mortgage is also offering a 1% loan credit!! Call today to find out more details!!
Details
| MLS # | 100570932 |
|---|---|
| Listing Type | For Sale |
| Style | House |
| Sub-Type | Resale |
| Status | Active |
| Year | 1955 |
| Days On Site | 128 |
| Listing Provided By | Keller Williams Realty | Susan Kae Elmore |
Features
| Bed(s) | 4 |
|---|---|
| Bath(s) | 3 Total |
| SQ Feet | 2,247 |
| Garage | 2 |
| Story(s) | 2 |
| Zoning | RESIDENTIAL |
| Acreage | 0.41 |
| Golf Course | Yes |
| Property View | Golf Course |
Interior
| Interior Features | Walk-in Closet(s), Entrance Foyer, Mud Room, Bookcases, Kitchen Island, Ceiling Fan(s), Walk-in Shower, Blinds/Shades, Walk-In Closet(s) |
|---|---|
| Heating Yes / No | Yes |
| Cooling Yes / No | Yes |
| Cooling | Central Air |
| Fireplaces Total | 1 |
| Fireplace Yes / No | Yes |
| Laundry Features | Laundry Room |
| Rooms Total | 7 |
Exterior
| Exterior Features | Gas Log, Thermal Doors |
|---|---|
| Roof | Architectural Shingle |
| Foundation Details | Crawl Space |
| Waterfront Features | Canal Front, None |
| View | Golf Course |
| Construction Materials | Brick, Vinyl Siding, Wood Frame |
| Security Features | Smoke Detector(s) |
Parking
| Attached Garage Yes / No | Yes |
|---|---|
| Garage Yes / No | Yes |
| Parking Features | Concrete, Paved, Garage |
Utilities
| Utilities | Natural Gas Connected |
|---|
Taxes
| Tax Assessed Value | 262247 |
|---|---|
| Tax Book Number | N/A |
| Tax Legal Description | 1912 GREENBRIAR RD 1912 GREENBRIAR RD |
| Tax Year | 2025 |
Area Information
| State | NC |
|---|---|
| County | Lenoir |
| City | Kinston |
| Zip Code | 28501 |
| School District | Lenoir County |
| Elementary School | Northeast |
| High School | Kinston |
| Listing VS Median (in 28501) | |
Price: $269,900 low | high Med: $179,950 sqft: 2,247 low | high Med: 2,380 $ / sqft: $120 low | high Med: $88 On site: 128 low | high Med: 151 | |
Market Activity 28501
Request a showing
Request a showing
Contact
Learn More About This Property

| State | NC |
|---|---|
| County | Lenoir |
| City | Kinston |
| Zip Code | 28501 |
| School District | Lenoir County |
| Elementary School | Northeast |
| High School | Kinston |
| Listing VS Median (in 28501) | |
Price: $269,900 low | high Med: $179,950 sqft: 2,247 low | high Med: 2,380 $ / sqft: $120 low | high Med: $88 On site: 128 low | high Med: 151 | |


Winchester Realty Group Local real estate guidance for buyers, sellers and relocating clients throughout Coastal North Carolina. Phone 910-297-8588
Explore Coastal NC Real Estate: Wilmington NC Real Estate, Sneads Ferry NC Real Estate
© 2026 Seacoast Realty, Inc. All rights reserved. Equal housing opportunity. An equal opportunity company
Coldwell Banker® and the Coldwell Banker Logo are registered service marks owned by Coldwell Banker Real Estate LLC. Seacoast Realty, Inc. fully supports the principles of the Fair Housing Act and the Equal Opportunity Act. Each franchise is independently owned and operated. Any services or products provided by independently owned and operated franchises are not provided, affiliated with or related to Coldwell Banker Real Estate LLC nor any of its affiliated companies.
 Listings courtesy of Canopy MLS as distributed by MLS GRID.
Based on information submitted to the MLS GRID as of All data is obtained from various sources and may not have been verified by broker or MLS GRID. Supplied Open House Information is subject to change without notice. All information should be independently reviewed and verified for accuracy. Properties may or may not be listed by the office/agent presenting the information.
The Digital Millennium Copyright Act of 1998, 17 U.S.C. § 512 (the “DMCA”) provides recourse for copyright owners who believe that material appearing on the Internet infringes their rights under U.S. copyright law. If you believe in good faith that any content or material made available in connection with our website or services infringes your copyright, you (or your agent) may send us a notice requesting that the content or material be removed, or access to it blocked. Notices must be sent in writing by email to DMCAnotice@MLSGrid.com.
“The DMCA requires that your notice of alleged copyright infringement include the following information: (1) description of the copyrighted work that is the subject of claimed infringement; (2) description of the alleged infringing content and information sufficient to permit us to locate the content; (3) contact information for you, including your address, telephone number and email address; (4) a statement by you that you have a good faith belief that the content in the manner complained of is not authorized by the copyright owner, or its agent, or by the operation of any law; (5) a statement by you, signed under penalty of perjury, that the information in the notification is accurate and that you have the authority to enforce the copyrights that are claimed to be infringed; and (6) a physical or electronic signature of the copyright owner or a person authorized to act on the copyright owner’s behalf. Failure to include all of the above information may result in the delay of the processing of your complaint.
